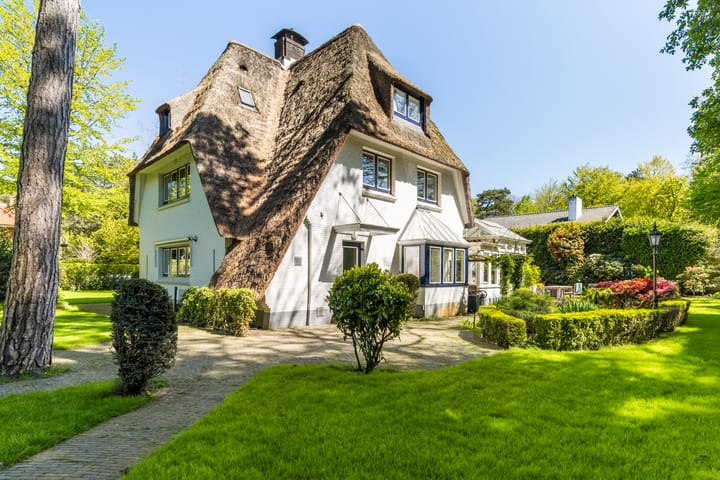
Charmante Rietgedekte Vrijstaande villa op Toplocatie
Description
**CHARMING THATCHED VILLA IN A PRIME WASSENAAR LOCATION**
Situated on the quiet Hazelaan—a cul-de-sac with only local traffic—this charming detached villa sits on an exceptionally large plot of approximately 2,100 m². Located on the edge of the Meijendel nature reserve and just a short distance from the Royal Haagsche Golf & Country Club, the property offers a unique blend of tranquility, nature, and exclusive living.
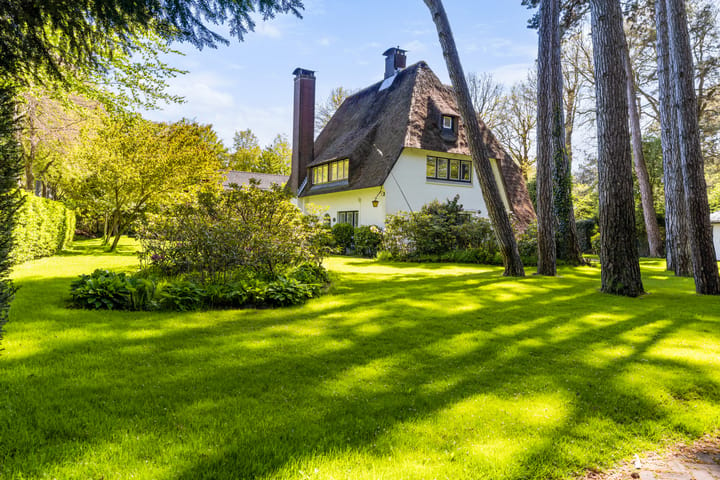
The villa is located in a leafy residential area surrounded by similar detached homes and is characterized by its spaciousness, privacy, and a sunny, beautifully landscaped garden featuring multiple terraces.
With a living area of approximately 381 m² and around 80 m² of external storage space, the property offers an abundance of living space—both indoors and out.
Layout
Entrance, spacious hall with a fireplace, cloakroom, and toilet. Spacious living room with a fireplace and parquet flooring, leading through double doors to a conservatory. Dining room with direct access to the same conservatory. The open-plan kitchen-diner features a breakfast bar, offers a lovely view of the garden, and includes a practical utility room/mudroom.
First floor
Landing with a light-filled staircase. Front bedroom overlooking the front and side gardens. Master bedroom with views of the rear and side gardens, featuring an en-suite full bathroom. Two bedrooms at the rear and a modern second bathroom with a bathtub, shower, and toilet.
Second floor
Charming, spacious landing/media room, two large bedrooms, and a third full bathroom with a bathtub, shower, and toilet. Basement
The basement is configured as a wine cellar, storage area, hobby room, and boiler room.
Outbuildings & garden
The charmingly designed detached garage accommodates two cars and includes a storage area and a spacious upper floor suitable for use as a studio, playroom, or storage space. Additionally, the garden features an inviting garden house with a bar, perfect for outdoor living.
The garden enjoys a secluded setting, is lushly planted with mature trees, benefits from plenty of sunlight, and features multiple terraces.
Key features
Located on a quiet cul-de-sac
Directly adjacent to a nature reserve
Large plot of 2,098 m²
Living area approx. 381 m²
Situated in a residential area consisting exclusively of detached villas
Completion date to be agreed upon
Lead, asbestos, and age-related clauses apply
Sold "as-is"
Located within a protected cityscape or village conservation area
Viewings by appointment
Highlights
AI-generated from the description
Quiet lane near nature
Cul-de-sac directly by Meijendel nature reserve.
Sunny garden with terraces
Secluded, lush garden with multiple sunny terraces.
Spacious villa with outbuildings
Detached villa with large garage and garden house with bar.
Advertisement
Features
Transfer of ownership
Listed since
Acceptance
Available in consultation
Asking price
€ 2,500,000 kosten koper
Asking price per m²
€ 6,562
Status
Available
Construction
Kind of house
Villa, detached residential property
Building type
Resale property
Year of construction
1934
Specific
Protected townscape or village view (permit needed for alterations)