Highly renovated villa four years ago – Prime Condition, Prime Location, Turn Key
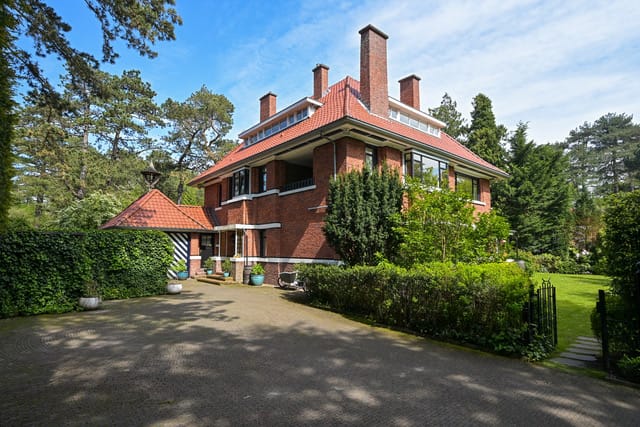

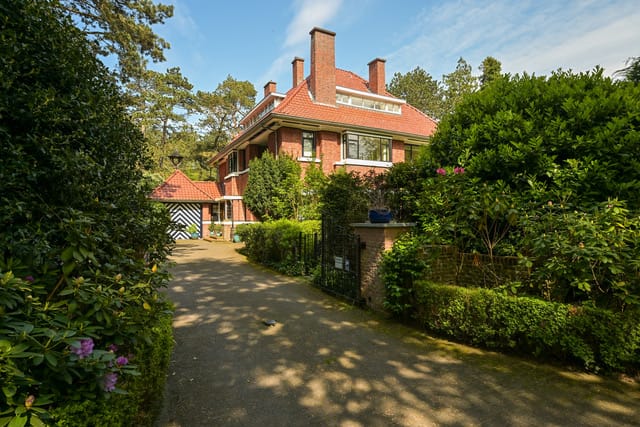
Situated in a truly beautiful villa neighbourhood, close to the centre of Wassenaar and at the foot of the dunes, this detached villa has been remodelled and renovated to perfection. The villa was renovated to a high standard four years ago and is in excellent condition. Set on a beautifully secluded plot with a heated swimming pool, 7 bedrooms, 4 bathrooms, 4 living areas, including a separate space for guests or staff, turn key and ready to move into.
Layout:

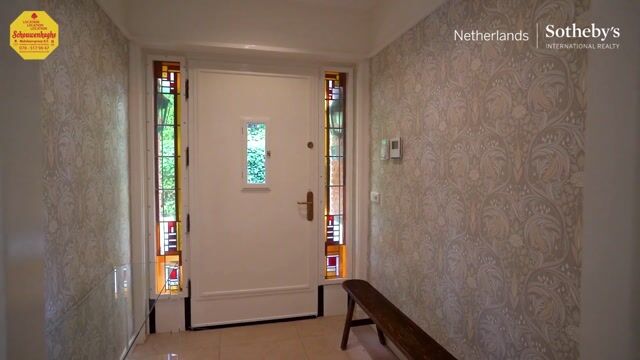
Entrance, vestibule, complete cloakroom with sanitary facilities, very elegant hall with surrounding staircase, voids with daylight from the roof, modern fully equipped live-in kitchen/dining room ensuite living room, separate conservatory, chef’s kitchen with double appliances, utility room, laundry, indoor guest accommodation consisting of a sitting/bedroom with French doors opening onto the garden, complete modern bathroom and private entrance.
First floor:
The light-filled staircase, the beautiful landing, master suite comprising a spacious bedroom, complete modern bathroom, dressing room, walk-in closet, loggia, second large bedroom with ensuite large complete modern bathroom, loggia, third large bedroom with hidden in-closet feature — ladder to the room above — and separate toilet.
Second floor:
Landing, void, 2 bedrooms, one of which is currently used as a laundry room, complete modern bathroom, 2 studies, media room, separate toilet, storage room and attic space.
Basement:
Climate-controlled wine cellar, tasting room, one room used as storage, pantry cellar, technical room and boiler room.
The garden is elegantly landscaped, measuring approximately 1,732 m² in total, and features terraces, a driveway, security system and heated swimming pool with outdoor shower.
Special features:
Completely remodelled, renovated and improved from 2020 onwards, architect Co Brandes, originally built around 1929 (age clause), landmark property and located in an area designated as a protected town or village view, distinguished villa neighbourhood, safe, use of beautiful materials, air conditioning, underfloor heating, parquet flooring, new window frames with insulating glazing, additional insulation measures taken, hard wired for ICT, media, computers etc. Completion in consultation (quick completion possible).
Does this unique offering appeal to you? Please call to arrange a viewing or contact your NVM purchasing agent to schedule a viewing appointment.
Highlights
AI-generated from the description
Luxury live-in kitchen
Modern live-in kitchen with chef’s kitchen, conservatory and ensuite living.
Elegant garden with pool
Beautifully landscaped 1,732 m² garden with heated pool.
Characterful landmark villa
Detached villa from around 1929, landmark in protected town or village view area.
Advertisement
Features
Transfer of ownership
Original asking price
€ 3,850,000 kosten koper
Listed since
Acceptance
Available in consultation
Asking price
€ 3,400,000 kosten koper
Asking price per m²
€ 6,773
Status
Available
Construction
Kind of house
Villa, detached residential property
Building type
Resale property
Year of construction
1929
Type of roof
Combination roof covered with roof tiles
Surface areas and volume
Areas
Living area
502 m²
Other space inside the building
94 m²
Exterior space attached to the building
12 m²
External storage space
3 m²
Plot size
1,732 m²
Volume in cubic meters
2,317 m³
Layout
Number of rooms
16 rooms (7 bedrooms)
Number of bath rooms
4 bathrooms and 2 separate toilets
Bathroom facilities
4 walk-in showers, 3 toilets, 4 washstands, and 3 baths
Number of stories
3 stories and a basement
Energy
Energy label
C
Insulation
Roof insulation, double glazing, energy efficient window, insulated walls and floor insulation