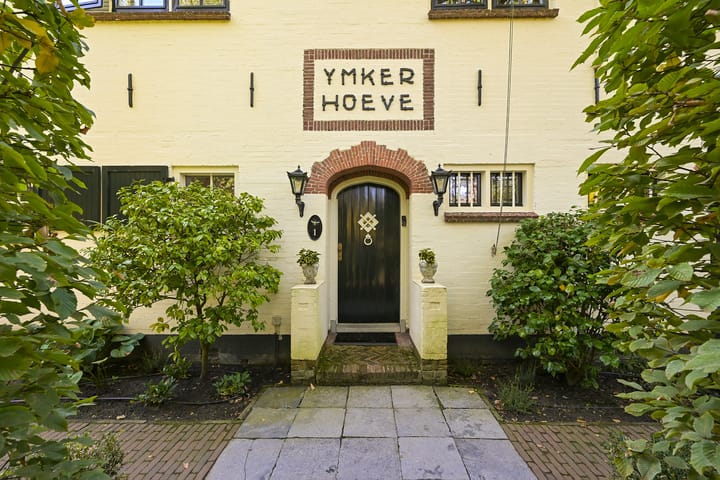
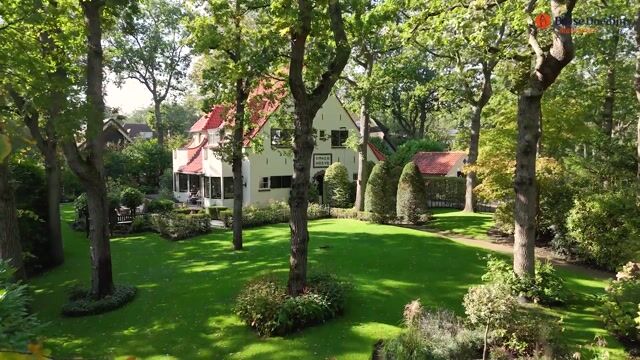
Charmante, zeer goed onderhouden vrijstaande villa op ideale locatie!
Description
Charming and Beautifully Maintained Detached Villa (1920) in an Ideal Location!
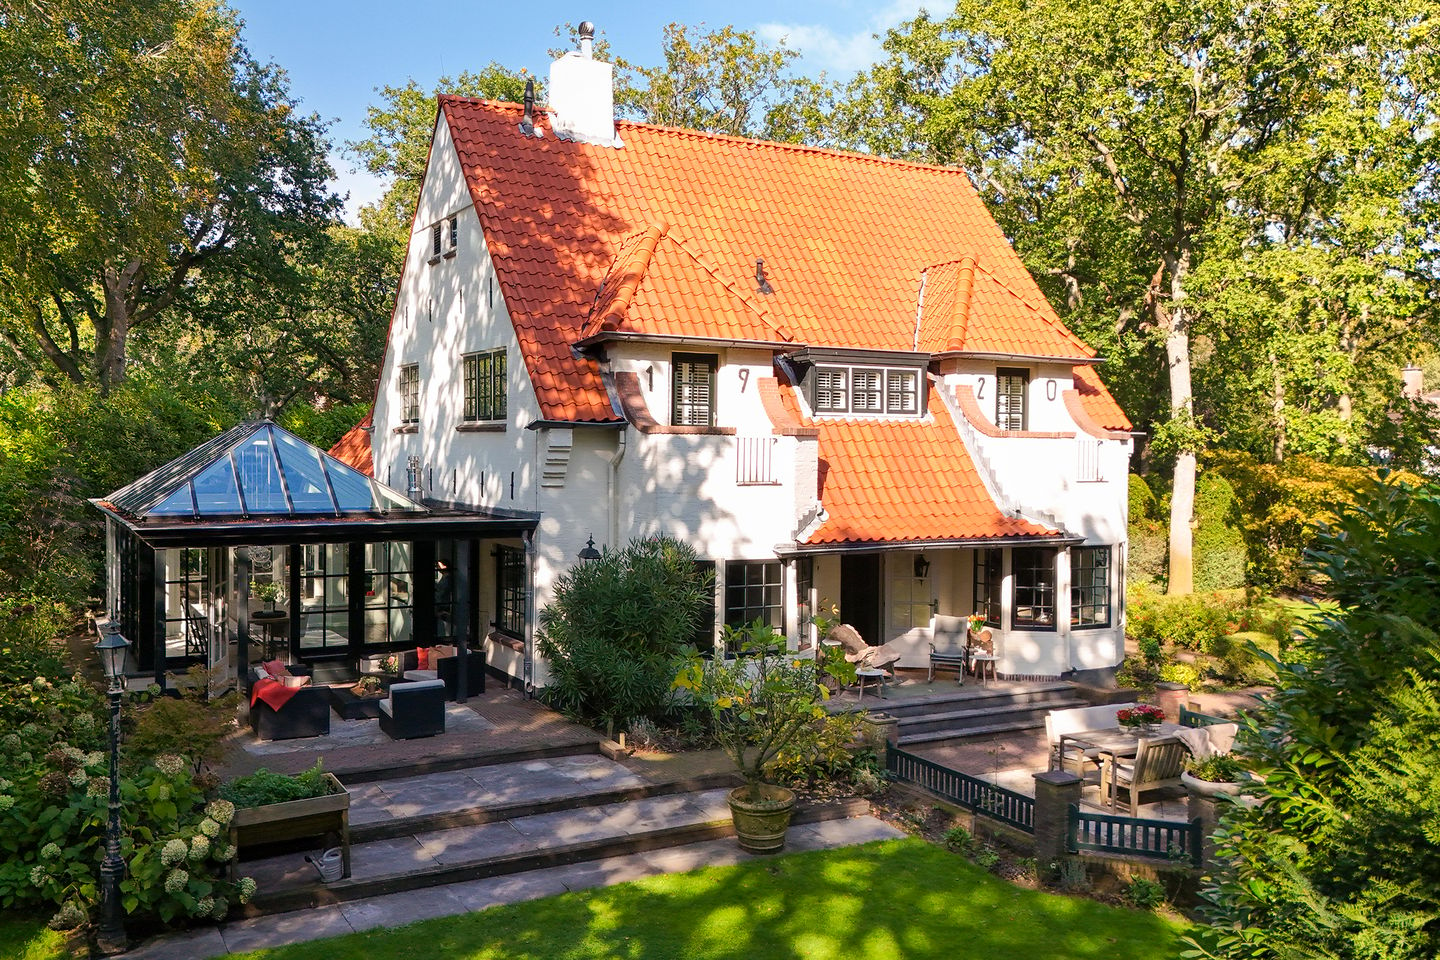
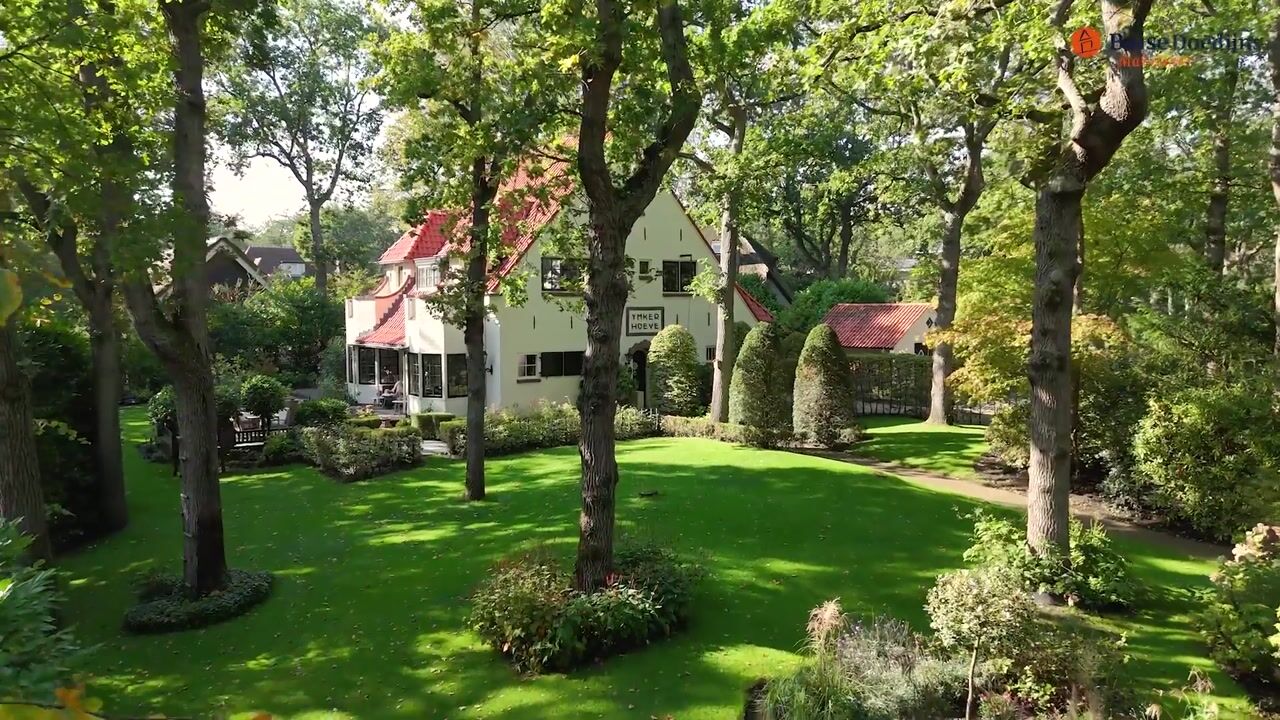
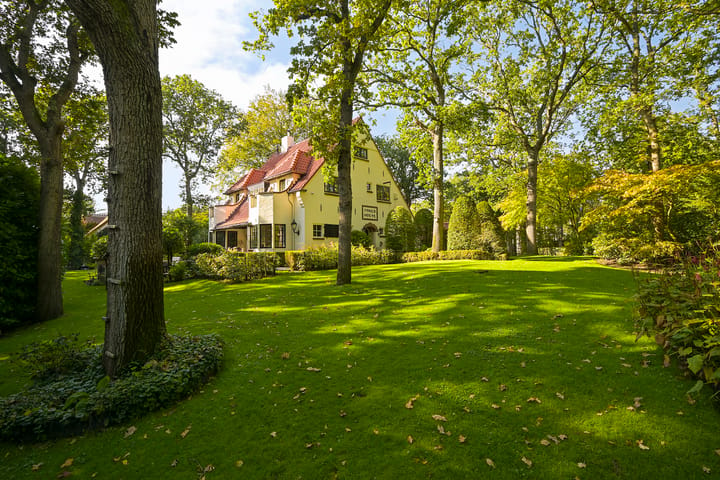
Villa “Ymkerhoeve” enjoys a favourable position on a generous 1,880 m² plot and boasts beautifully landscaped gardens with several sunny terraces, offering a high degree of privacy. This characterful family home, with 290 m² of living space, features four bedrooms, three modern bathrooms, a kitchen-diner with an adjoining conservatory, and a detached garage.
The house has a practical layout, with versatile spaces on the ground floor. Thanks to its good insulation, it offers a comfortable living environment (Energy Label C).
The location is ideal: situated on a quiet lane, yet within easy reach of the centre of Wassenaar and its amenities. The beach and dunes are also just a short cycle ride away, as are (international) schools and sports clubs. Both Schiphol and Rotterdam airports are easily accessible by car.
In short: a wonderful family home surrounded by greenery, offering peace and privacy while remaining close to the town centre!
Layout
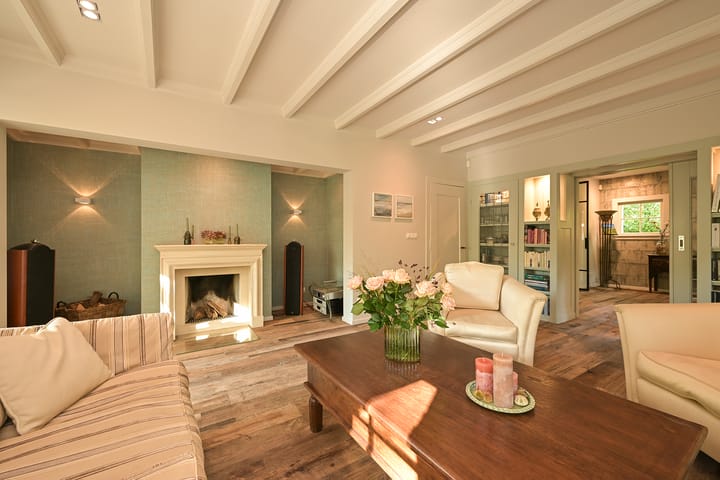
Ground floor: Entrance hall with a spacious hallway, staircase, storage room and guest toilet. Double doors lead to the study, which features a bay window, with access through to the sitting room.
At the rear of the house is a beautiful conservatory with double French doors opening onto the garden. The adjoining family room provides access to the inviting kitchen-diner, which also opens onto the garden.
First floor: A half-landing staircase leads to the landing. The master bedroom features built-in wardrobes and a balcony, as well as an en-suite bathroom with full facilities and access to a spacious walk-in wardrobe. There are also two further bedrooms, a second bathroom and a separate laundry room.
Second floor: A spacious bedroom and a third bathroom, with access to the attic storage space.
Outdoor Space: Electric entrance gates provide access to the property. There is ample off-street parking, including a private EV charging point, a detached garage and a covered, illuminated bicycle storage area.
The beautifully landscaped garden features several sunny terraces and offers a high degree of privacy thanks to mature trees and shrubs. A covered outdoor area provides an additional inviting spot to relax and enjoy the garden.
Property Details:
Year of construction: 1920
Plot size: 1,880 m²
Living area: 290 m², measured in accordance with NVM guidelines
Energy Label: C
New roof in 2026
Disclaimer
Although this property presentation has been compiled with the utmost care, no rights may be derived from any inaccuracies in the stated measurements, areas or other information. All information is provided for indicative purposes only. Prospective purchasers are given the opportunity to carry out, or commission, their own further investigations.
This property presentation should be regarded as an invitation to submit an offer.
Buise Doedijns Makelaars represents the interests of the seller in this transaction. As a buyer, you are responsible for conducting your own due diligence. We recommend engaging your own NVM-registered buying agent to represent your interests and help you save time, money and unnecessary concerns. Contact details for fellow NVM-registered buying agents in the Haaglanden region can be found on Funda.
Highlights
AI-generated from the description
Spacious green garden
Beautiful 1,880 m² garden with great privacy.
Spacious family villa
Detached villa with 4 bedrooms and 3 bathrooms.
On-site parking and EV
Private driveway, detached garage and EV charger.
Advertisement
Features
Transfer of ownership
Listed since
Acceptance
Available in consultation
Asking price
€ 2,695,000 kosten koper
Asking price per m²
€ 9,293
Status
Available
Construction
Kind of house
Villa, detached residential property
Building type
Resale property
Year of construction
1920
Specific
Protected townscape or village view (permit needed for alterations)