Luxe, ruimte én privacy in het groen van Rijksdorp.
Description
4SALE!
Luxury, space and privacy in the green heart of Rijksdorp
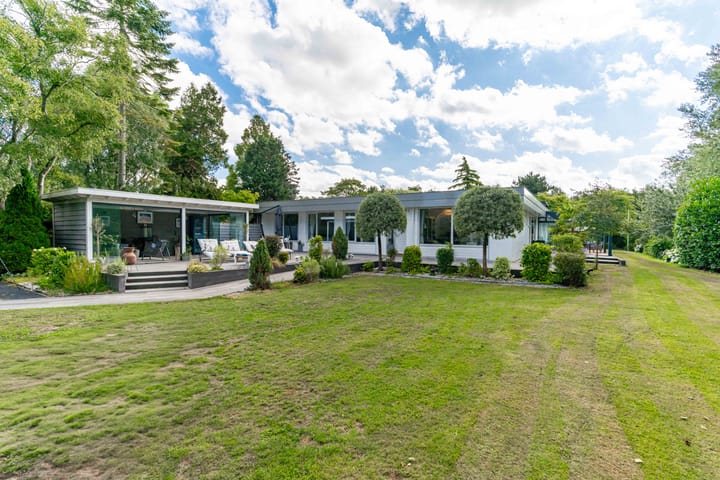
Welcome to this stunning, move-in ready bungalow, beautifully extended on both sides, located in the lush and upscale Rijksdorp area of Wassenaar. Set on a generous plot of approx. 3,000 m², this home offers peace, comfort and a perfect blend of indoor and outdoor living.
LIVING COMFORT
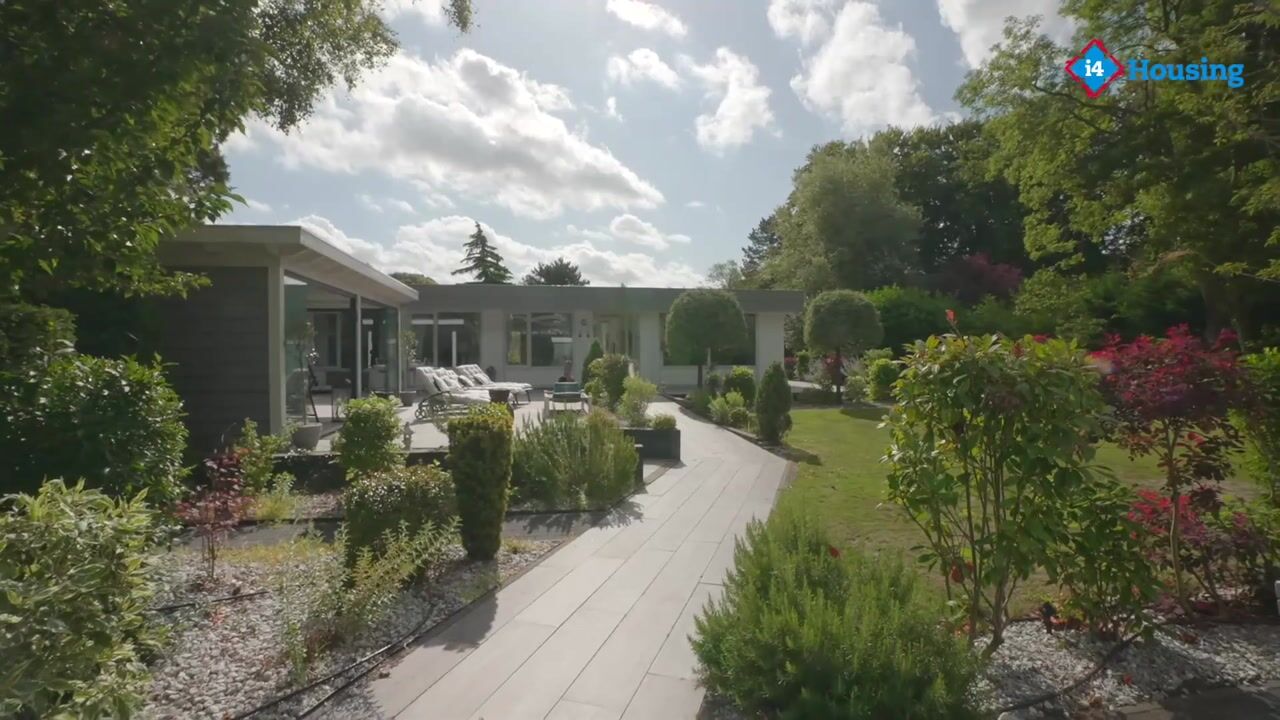
As you arrive, an electric gate with separate pedestrian entrance welcomes you onto the property. Parking? No worries – there’s plenty of space including a double garage, carport and a large storage room.
Step inside to a spacious hallway with cloakroom and guest toilet. From there, you enter the bright and open living and dining area, featuring a fireplace and underfloor heating (travertine floors!).
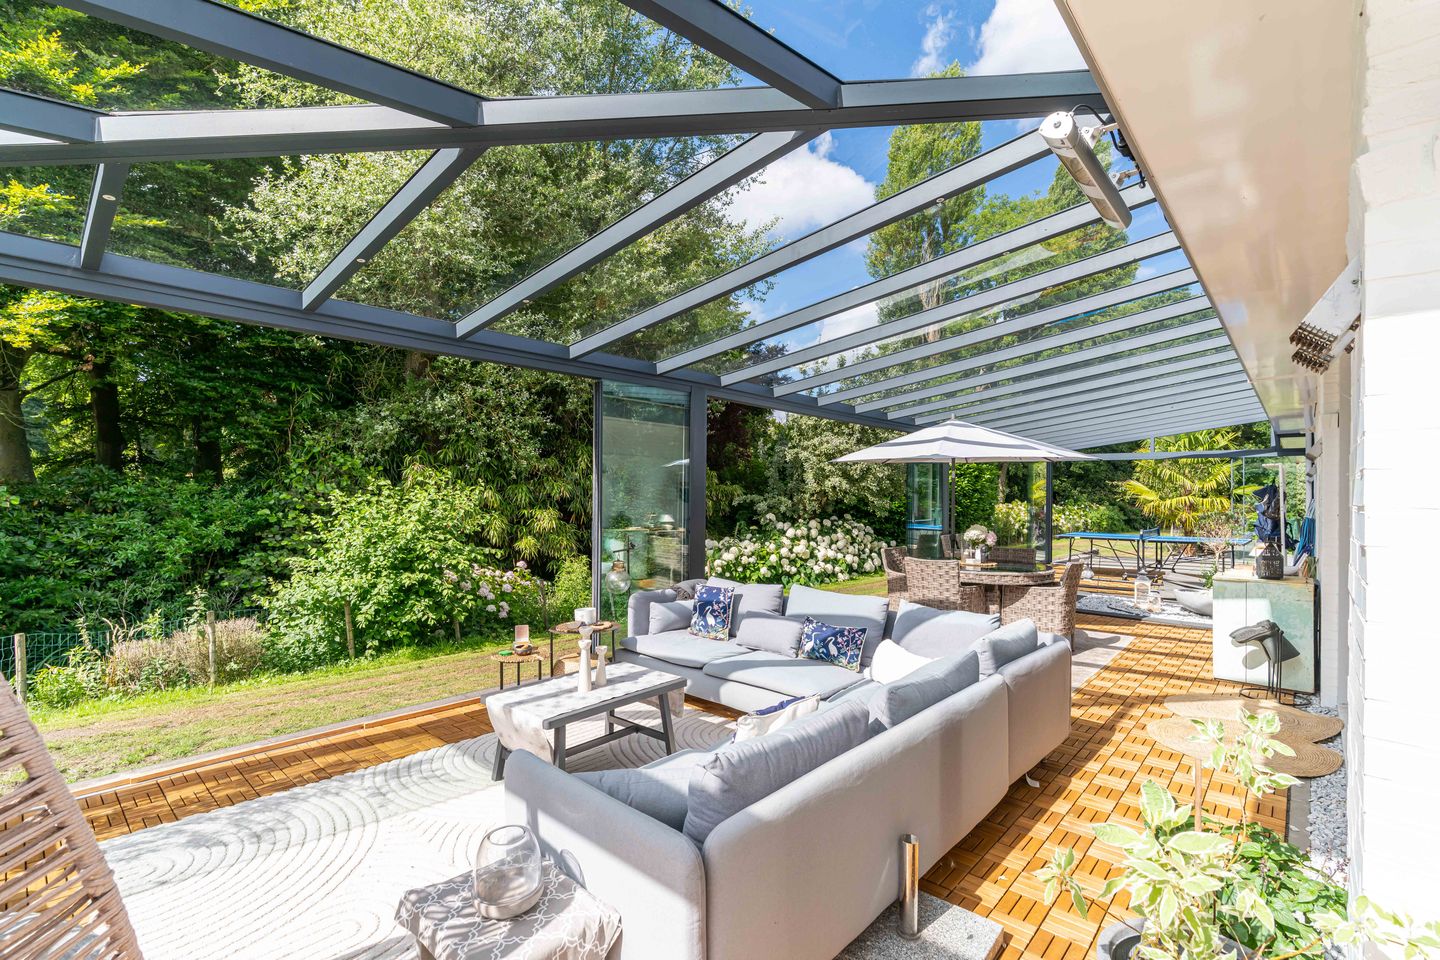
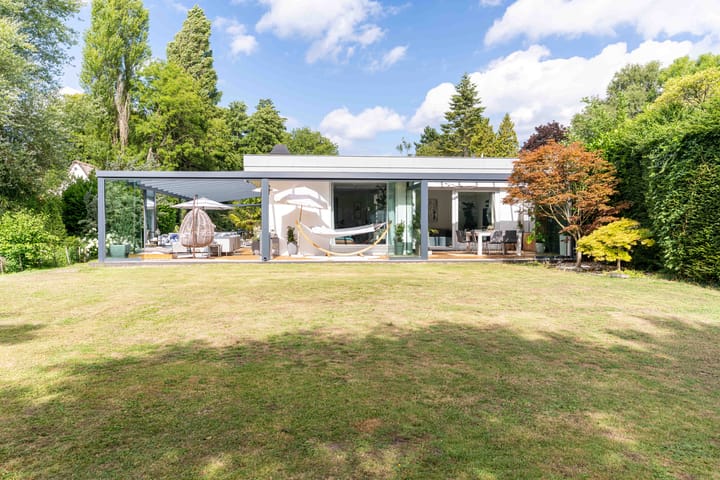
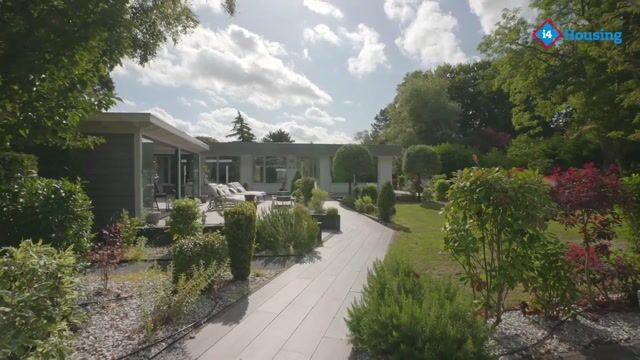
And here comes the real surprise: a full glass extension on two sides, seamlessly connecting indoors with outdoors. This creates an extra large and light-filled living space – perfect for sunny mornings or long summer evenings.
The modern kitchen is a dream for foodies, fully equipped with a 6-burner Smeg gas stove, oven, Quooker, fridge, and freezer – everything you need to start cooking right away.
The master bedroom is spacious and luxurious, with a walk-in closet and a large en-suite bathroom with whirlpool bath, double sinks, shower and separate toilet.
At the front of the house, you’ll find two more bedrooms, one of which features built-in wardrobes. There’s also a modern shower room, a separate toilet and extra storage space. Near the entrance, there’s a large room with built-in cabinets – ideal as a home office, study, or even a fifth bedroom.
INNER COURTYARD
One of the highlights of this home is the beautifully landscaped inner courtyard, surrounded by the hallway, kitchen and entrance. It features a plant pond, creating a tranquil space right at the heart of the home.
LOWER LEVEL
In addition to a large cellar with wine storage, utility space and the central heating system, this home also boasts a separate spacious basement. Here you’ll find a large bedroom (approx. 8.80 x 3.70 meters) with natural daylight – perfect as a teen hangout, guest suite or hobby room. There’s also a laundry room, extra storage and a separate technical space.
OUTDOOR LIVING
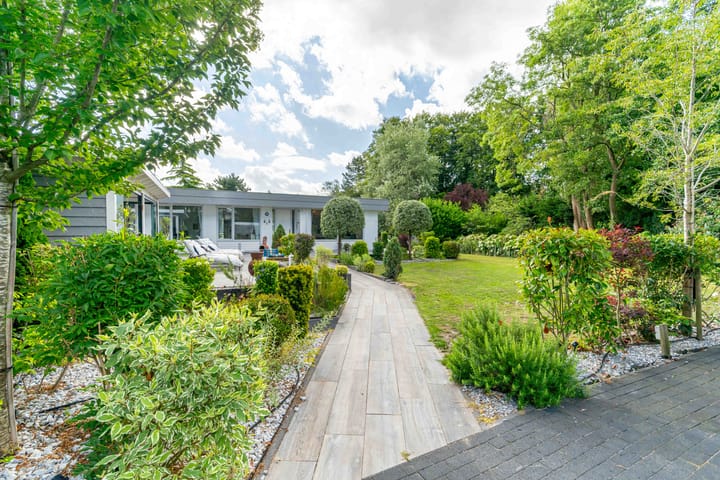
The sun-drenched garden offers total privacy and is partly bordered by water. Alongside the large glass extension – ideal for extra living and dining – there’s also a cosy patio with a lounge corner and plenty of greenery. The perfect spot to unwind or enjoy time with family and friends.
LOCATION
Pieter Postlaan 10 is located in the sought-after Rijksdorp villa district, a peaceful, leafy neighbourhood on the edge of Wassenaar. You’ll be surrounded by nature, but still close to everything you need. Major roads to The Hague, Leiden and Amsterdam are just minutes away.
International schools – including the American School of The Hague and the British School – are within easy reach, as are sports clubs, hockey fields, and beautiful walking trails in the Meijendel dunes. The charming town centre of Wassenaar is also nearby, with its boutique shops, cafés and restaurants.
This home is truly turn-key – perfect for families with teenagers or expats looking for luxury, peace, space, and a high-quality lifestyle in the lovely surroundings of Wassenaar.
GOOD TO KNOW:
- Living area: 286 m² on a plot of nearly 3,000 m²;
- 5 bedrooms and 2 bathrooms;
- Fully extended on both sides;
- Lots of natural light throughout the house;
- Spacious basement with bedroom;
- Cellar with wine storage, utility room and heating system;
- Energy label C;
- Largely underfloor heating;
- Garden irrigation system;
- Video intercom system;
- Built in 1963;
- Age clause applies in the NVM purchase agreement.
Highlights
AI-generated from the description
Bright living with extension
Living-dining with fireplace, floor heating and glass extension.
Sunny garden on 3,000 m²
Large green garden by the water with patio and lounge area.
Spacious bungalow with basement
286 m² living space, 5 bedrooms, basement and wine cellar.
Advertisement
Features
Transfer of ownership
Listed since
Acceptance
Available in consultation
Asking price
€ 2,250,000 kosten koper
Asking price per m²
€ 7,867
Status
Available
Construction
Kind of house
Bungalow, semi-detached residential property
Building type
Resale property
Year of construction
1963
Type of roof
Flat roof covered with asphalt roofing
Surface areas and volume
Areas
Living area
286 m²
Other space inside the building
87 m²
Exterior space attached to the building
119 m²
External storage space
105 m²
Plot size
2,939 m²
Volume in cubic meters
1,275 m³
Layout
Number of rooms
7 rooms (5 bedrooms)
Number of bath rooms
2 bathrooms and 1 separate toilet
Bathroom facilities
Sauna, 2 showers, 2 double sinks, bath, and toilet
Number of stories
1 story and a basement
Facilities
Alarm installation, outdoor awning, flue, sauna, sliding door, and TV via cable