Poortlaan 22242 GN WassenaarDorp Wassenaar
€ 1,595,000 k.k.

- 256 m²living area
- 508 m²plot size
- 6bedrooms
- A+energy label
Eye-catcherUniek royaal half vrijstaand gezinshuis (256 m2) op een toplocatie!
Description
Poortlaan 2, Wassenaar


Generous living space (approx. 256 m²) in the town center with views over Burchtplein!
Are you looking for a large home right in the heart of Wassenaar? Then this property is definitely worth a visit. Where you might expect two front doors, there is only one—this is a unique property where two houses have been combined into one spacious semi-detached family home.
This not only results in a very large living area, but also a distinctive layout featuring, among other things, two large living rooms (which can be arranged as desired), an open-plan kitchen, and no fewer than six (bed)rooms. In addition, the current owners have made significant investments in sustainability, resulting in a hybrid heating system and good insulation.
This has led to an excellent energy rating of A+.
A charming and spacious home in a prime location, ready for immediate occupancy without major investments.
Layout
Ground floor:
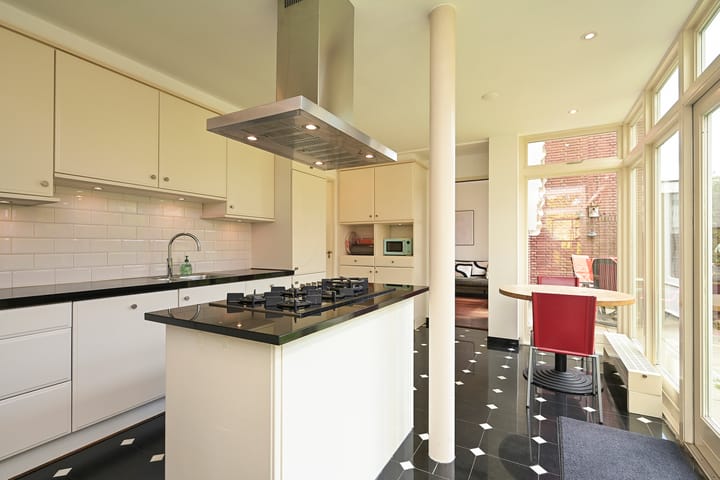
Central entrance with hallway, staircase, storage space, and toilet. On both the left and right sides there is a spacious living or dining room of approximately 30 m² each. Between these rooms is the kitchen-diner, featuring plenty of natural light, various built-in appliances, and double doors opening onto the garden.
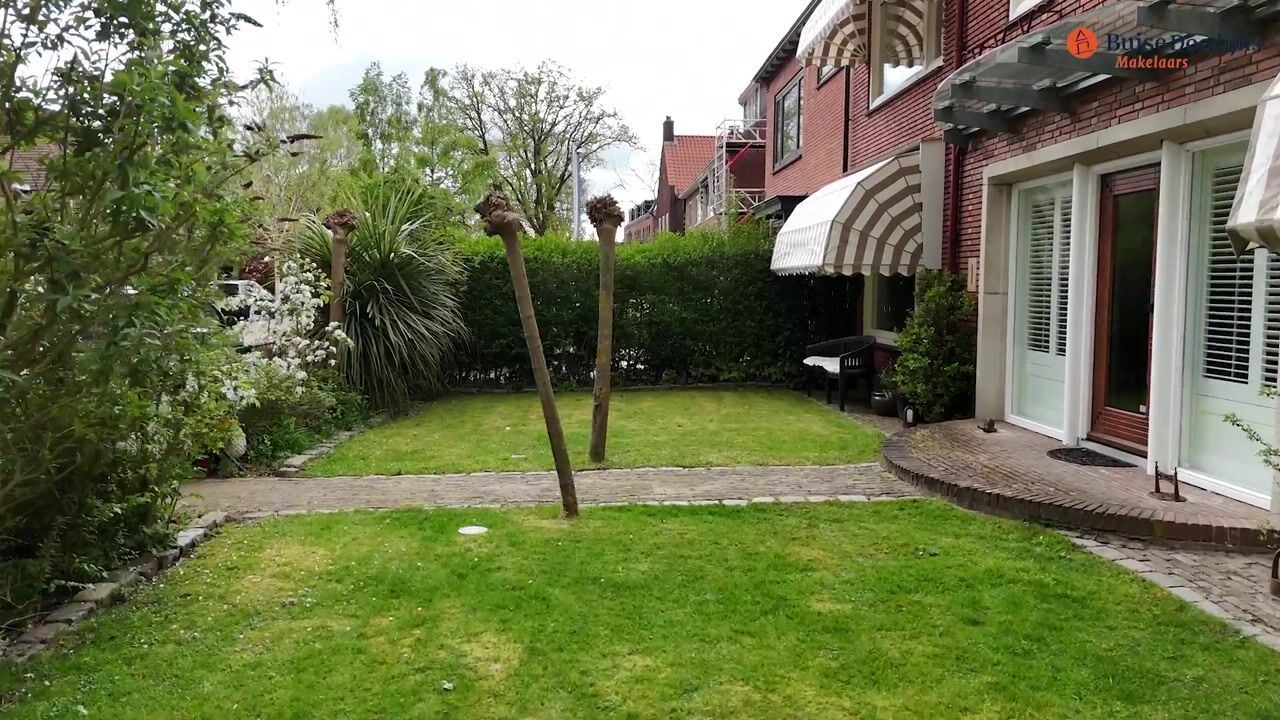

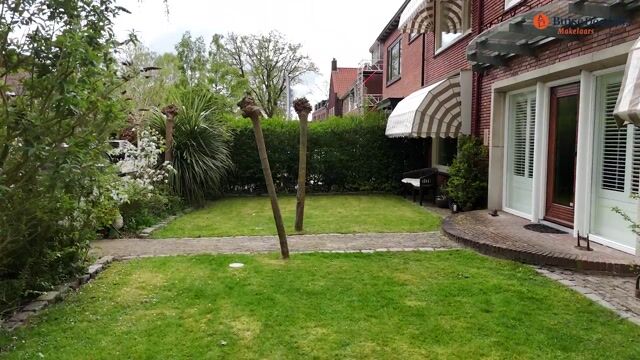
The garden includes a garage with a shed, several terraces, planted borders, and a driveway with parking space for one car on private property.
First floor:
Spacious landing with a total of four bedrooms of similar size. This floor also features two full bathrooms, both completely renovated in 2023 in the same style and equipped with a walk-in shower, toilet, and vanity unit.
Second floor:
Large landing, two spacious bedrooms, a laundry room, and a storage attic.
There is also an additional loft space accessible via a pull-down ladder.
Special features:
- Living area (in accordance with BBMI): approx. 256 m²
- Volume: approx. 949 m³
- 6 (bed)rooms
- Energy label: A+
- Hybrid heating system (boiler from 2020 combined with air/water heat pump, 2023)
- Underground tank removed (KIWA certificate available)
- Solar panels installed in 2023
Although this presentation has been compiled with great care, no rights can be derived from any incorrectly stated measurements, surfaces, or other data. The information provided is indicative only. Buyers are given the opportunity to conduct their own due diligence.
This presentation should be regarded as an invitation to make an offer.
Buise Doedijns Makelaars represents the interests of the selling party. As a buyer, you have your own duty to investigate; we recommend bringing your own NVM purchasing agent. Your NVM agent will represent your interests and help save time, money, and concerns. Addresses of fellow NVM purchasing agents in the Haaglanden region can be found on Funda.
Advertisement
Features
Transfer of ownership
- Listed since
- Acceptance
- Available in consultation
- Asking price
- € 1,595,000 kosten koper
- Asking price per m²
- € 6,230
- Status
- Available
Construction
- Kind of house
- Mansion, semi-detached residential property
- Building type
- Resale property
- Year of construction
- 1957
- Specific
- Protected townscape or village view (permit needed for alterations)
- Type of roof
- Gable roof covered with roof tiles
Surface areas and volume
- Areas
- Living area
- 256 m²
- Exterior space attached to the building
- 6 m²
- External storage space
- 17 m²
- Plot size
- 508 m²
- Volume in cubic meters
- 949 m³
Layout
- Number of rooms
- 8 rooms (6 bedrooms)
- Number of bath rooms
- 2 bathrooms and 1 separate toilet
- Bathroom facilities
- 2 walk-in showers, 2 toilets, 2 sinks, 2 washstands, and 2 sit-in baths
- Number of stories
- 3 stories and a loft
- Facilities
- Alarm installation, outdoor awning, mechanical ventilation, flue, TV via cable, and solar panels
Energy
- Energy label
- A+
- Insulation
- Energy efficient window, insulated walls and floor insulation
- Heating
- CH boiler, partial floor heating and heat pump
- Hot water
- CH boiler
- CH boiler
- Nefit Aquapower plus (gas-fired combination boiler from 2020, in ownership)
Cadastral data
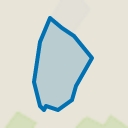
- WASSENAAR F 9604
- Cadastral map
- Area
- 186 m²
- Ownership situation
- Full ownership
- WASSENAAR F 9603
- Cadastral map
- Area
- 322 m²
- Ownership situation
- Full ownership
Exterior space
- Location
- Alongside park, alongside a quiet road, sheltered location, in centre and in residential district
- Garden
- Back garden, front garden and side garden
- Back garden
- 210 m² (10.00 metre deep and 21.00 metre wide)
- Garden location
- Located at the northwest
- Balcony/roof terrace
- Balcony present
Garage
- Type of garage
- Detached brick garage
- Capacity
- 1 car
- Facilities
- Loft and electricity
Parking
- Type of parking facilities
- Parking on private property and public parking
Popularity
5,940x
Viewed
108x
Saved
1-5-2026
On Funda
Neighborhood
Dorp Wassenaar
Wassenaar- Residents
- 2,915
- Family with children
- 29%
- Avg. asking price / m²
- € 5,672
Discover the neighborhood
Curious about the housing supply, residents and local real estate agents?

Don’t want to forget this home?
Save it as a favorite. You’ll easily find it back and get notified when something changes.
