Exclusieve villa met A++++ label op een perceel van 18.000m2
Description
4SALE!
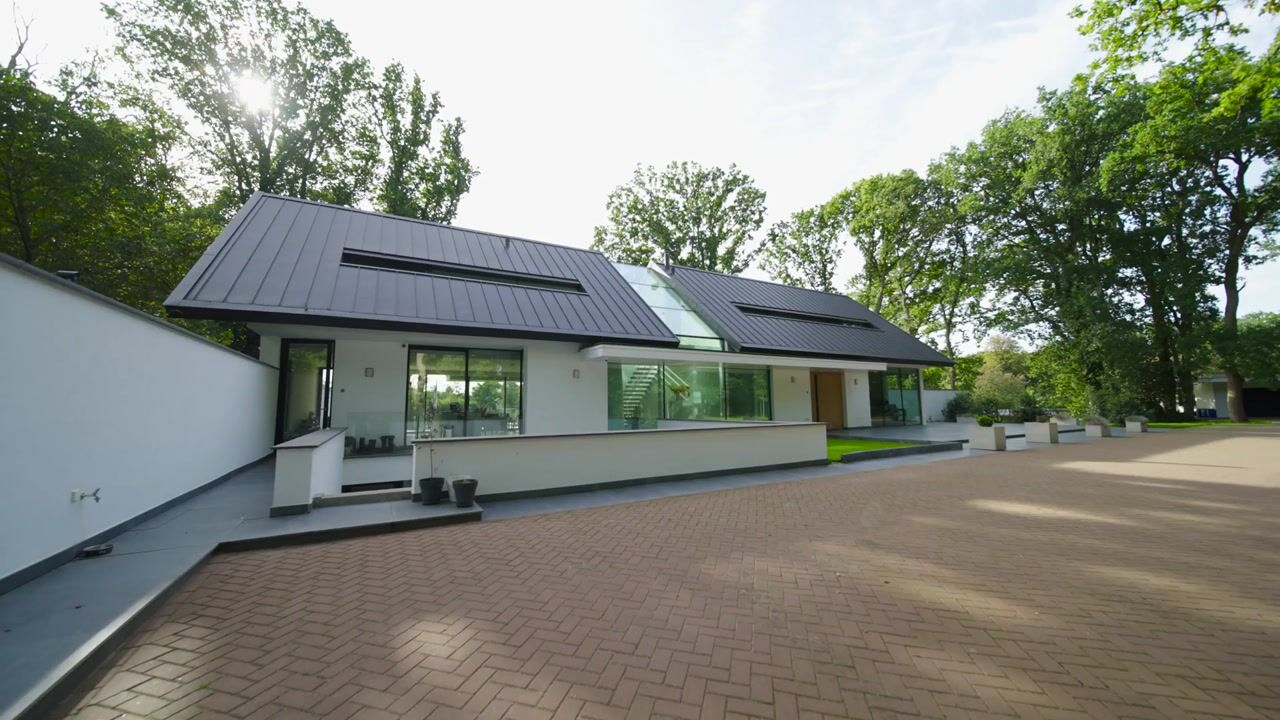
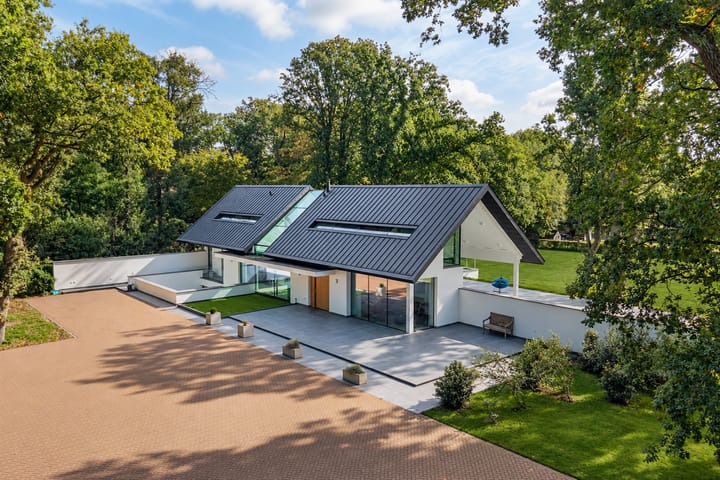
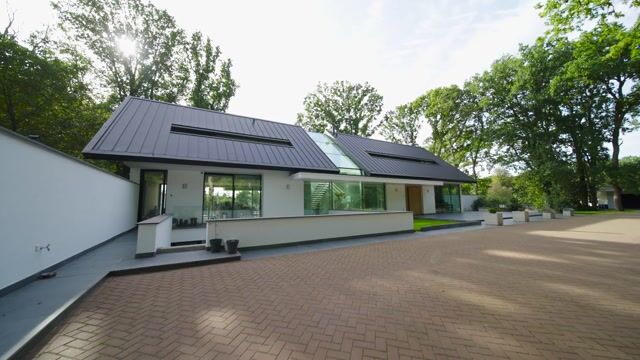
A villa designed around one defining feature: the view. From almost every room, floor-to-ceiling windows offer uninterrupted views of the property's own lush green landscape. Trees, lawns and open skies provide a beautiful backdrop throughout, while the extensive use of glass creates an almost seamless connection between indoors and outdoors.
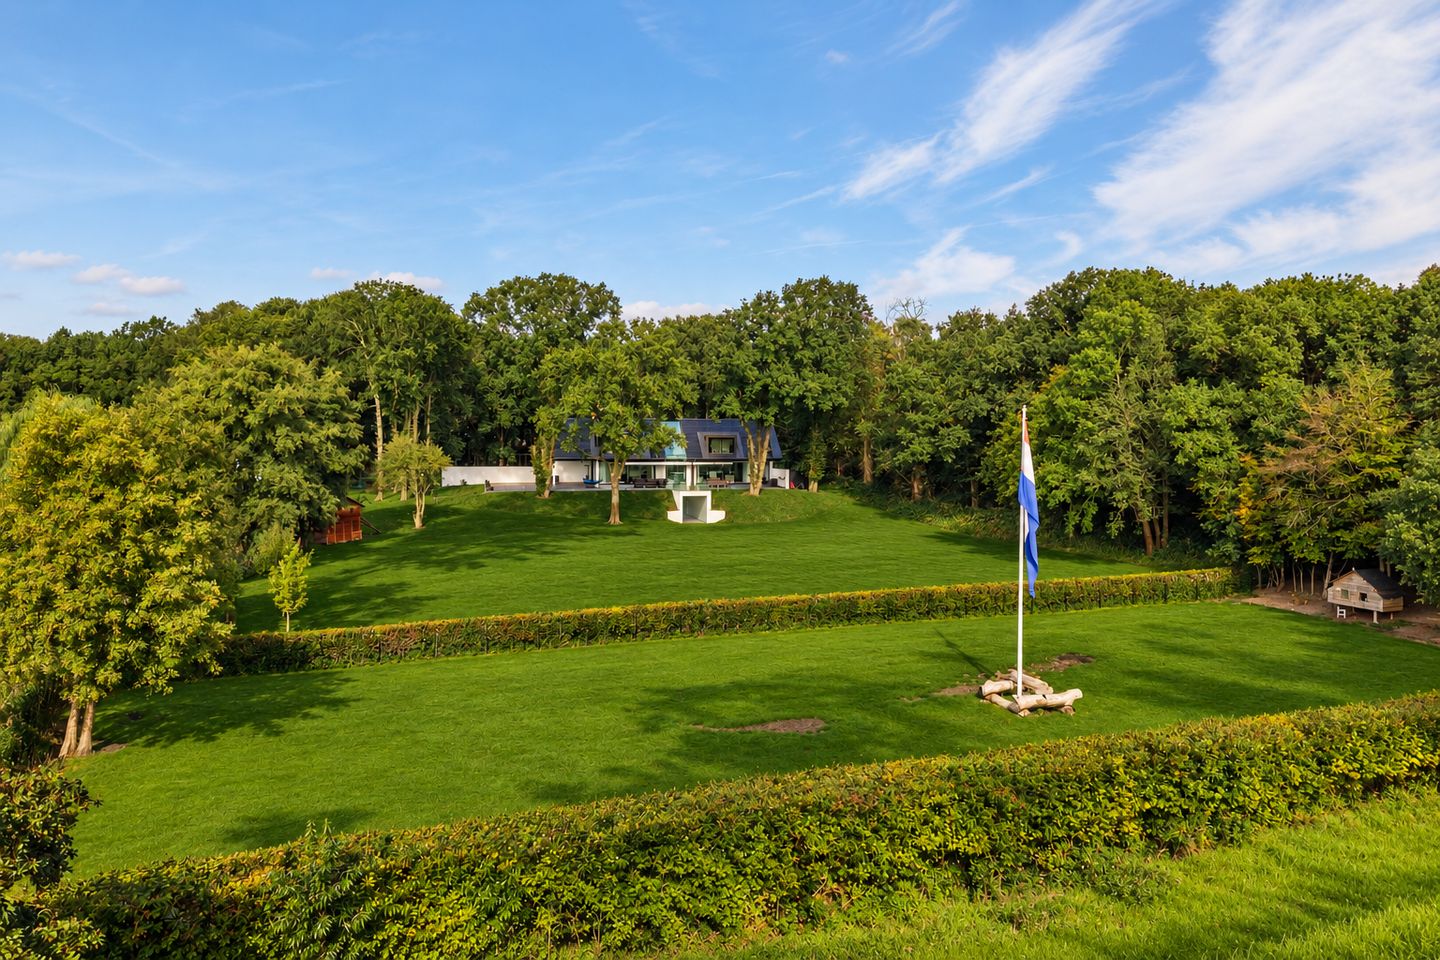
Built in 2023, this contemporary villa offers approximately 610 m² of living space on an impressive 18,000 m² plot of private land. An exceptional combination of modern architecture, privacy, sustainability and, above all, an incredible sense of freedom.
LIVING COMFORT
From the moment you step inside, it becomes clear just how central natural light and views have been to the design. Not only do the façades feature extensive floor-to-ceiling glazing, but the glass roof above the central staircase also allows daylight to flood deep into the home. Almost wherever you are, the outdoors is always in sight.
The spacious kitchen and dining area forms the heart of the home, opening almost seamlessly onto the terrace and garden through impressive glass doors. Whether cooking at the island, enjoying long dinners with family and friends or relaxing in the living room, the surrounding greenery is always close by.
Upstairs, the landscape continues to be an integral part of the interior. The bedrooms feature impressive expanses of glass, and even from the freestanding bathtub, you can enjoy uninterrupted views of the greenery outside. The master bedroom, complete with its luxurious en-suite bathroom, feels almost like a private hotel suite surrounded by nature.
Another exceptional feature is the private wellness area, complete with a heated indoor swimming pool, sauna, hammam and gym.
Guests and live-in staff have also been thoughtfully accommodated. The lower ground floor features a self-contained living space with a living/sleeping area and private bathroom. With its own entrance and private courtyard, this is ideal as guest accommodation or as a comfortable, private retreat for an au pair.
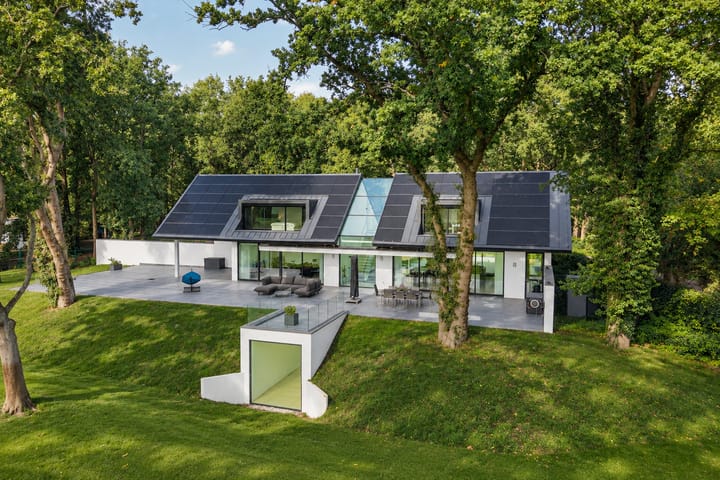
The villa also benefits from a detached, fully basemented garage and has been designed with exceptional sustainability in mind, boasting an A++++ energy rating and 130 solar panels.
OUTDOOR LIVING
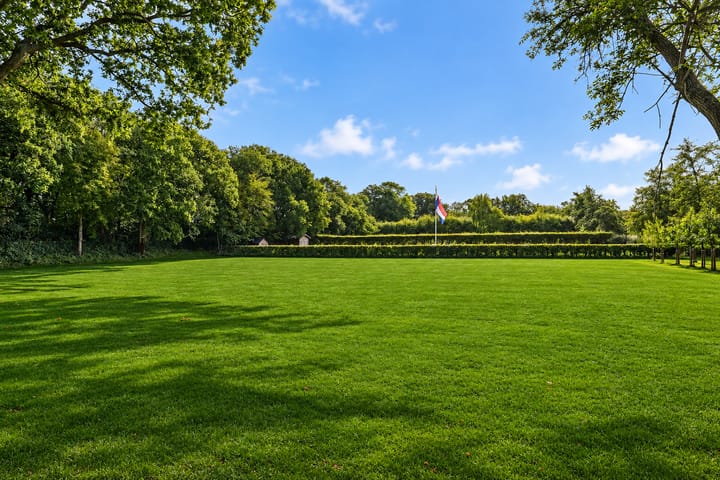
Outdoor living here is all about space and freedom. Surrounding the villa are approximately 18,000 m² of private grounds, featuring expansive lawns, mature trees and greenery stretching as far as the eye can see. The clean lines of the contemporary architecture create a striking contrast with the natural, almost park-like surroundings.
The generous terraces connect directly to the living areas, becoming a natural extension of the interior thanks to the extensive glass façades. Open the doors and step straight from the kitchen or living room into the greenery. At the same time, the size of the grounds and mature landscaping provide an exceptional level of peace and privacy.
This is a place where you truly have the freedom to enjoy outdoor living. Whether spending long summer evenings on the terrace, watching children play freely in the extensive grounds or keeping animals at home, the possibilities are endless. And perhaps the most wonderful part is that you can enjoy it all just as much from inside the house.
LOCATION
Living with this much freedom and privacy, yet still in Wassenaar, is what makes this location so special. Surrounded by greenery, you are nevertheless within easy reach of Wassenaar's charming village centre, international schools and The Hague. The beach, dunes, Meijendel nature reserve and De Horsten estate are also nearby.
A home where indoors and outdoors don't feel like two separate worlds, but flow effortlessly into one another. Wherever you are, the view is always with you.
GOOD TO KNOW
- Living area of 610 m² on a plot of 18,000 m²;
- Upper floor features 3 bedrooms, 1 walk-in wardrobe and 2 bathrooms;
- Lower ground floor includes 1 study, 1 guest bedroom and self-contained accommodation with a living room, bedroom and bathroom (including a private entrance);
- Private wellness area with heated indoor swimming pool, sauna and hammam;
- Private gym;
- Energy rating A++++;
- Detached double garage with EV charging point;
- Private driveway with parking for approximately 10 cars and an EV charging point;
- 130 solar panels;
- Located within a protected village conservation area;
- Year of construction: 2023.
Interested in this exceptional property?
Please contact our office. We would be delighted to arrange a viewing for you.
Highlights
AI-generated from the description
Panoramic green views
Uninterrupted views over private 18,000 m² grounds.
Private wellness and gym
Indoor wellness with heated pool, sauna, hammam and gym.
Exceptionally sustainable living
A++++ energy rating with 130 solar panels, built in 2023.
Advertisement
Features
Transfer of ownership
Listed since
Acceptance
Available in consultation
Asking price
€ 6,385,000 kosten koper
Asking price per m²
€ 10,467
Status
Available
Construction
Kind of house
Villa, detached residential property
Building type
Resale property
Year of construction
2023
Specific
Protected townscape or village view (permit needed for alterations)