New
Schouwweg 392243 BD WassenaarDrie Papegaaien
€ 1,050,000 k.k.

- 198 m²living area
- 383 m²plot size
- 4bedrooms
- Eenergy label
Description
SCHOUWWEG 39 | WASSENAAR
DISTINGUISHED 1920's TOWNHOUSE OF GENEROUS PROPORTIONS, RETAINING ORIGINAL PERIOD FEATURES AND SET WITHIN EXCEPTIONALLY DEEP, SOUTH-EAST FACING GARDENS
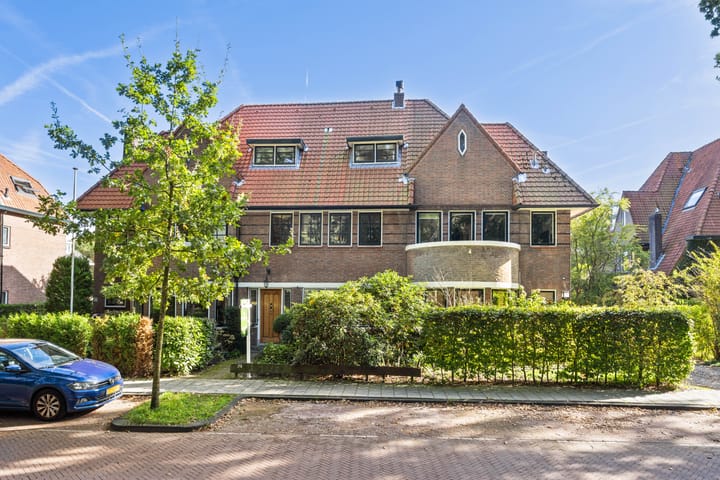

Situated along the leafy Schouwweg, in the highly regarded residential neighbourhood of De Drie Papegaaien, this characterful townhouse dating from 1926 forms part of an attractive terrace of just three residences.
The property is distinguished by its generous width, well-balanced proportions and the preservation of numerous original architectural details. High ceilings, panelled doors, stained-glass windows, the original entrance vestibule and staircase reflect the understated elegance of the 1920s.
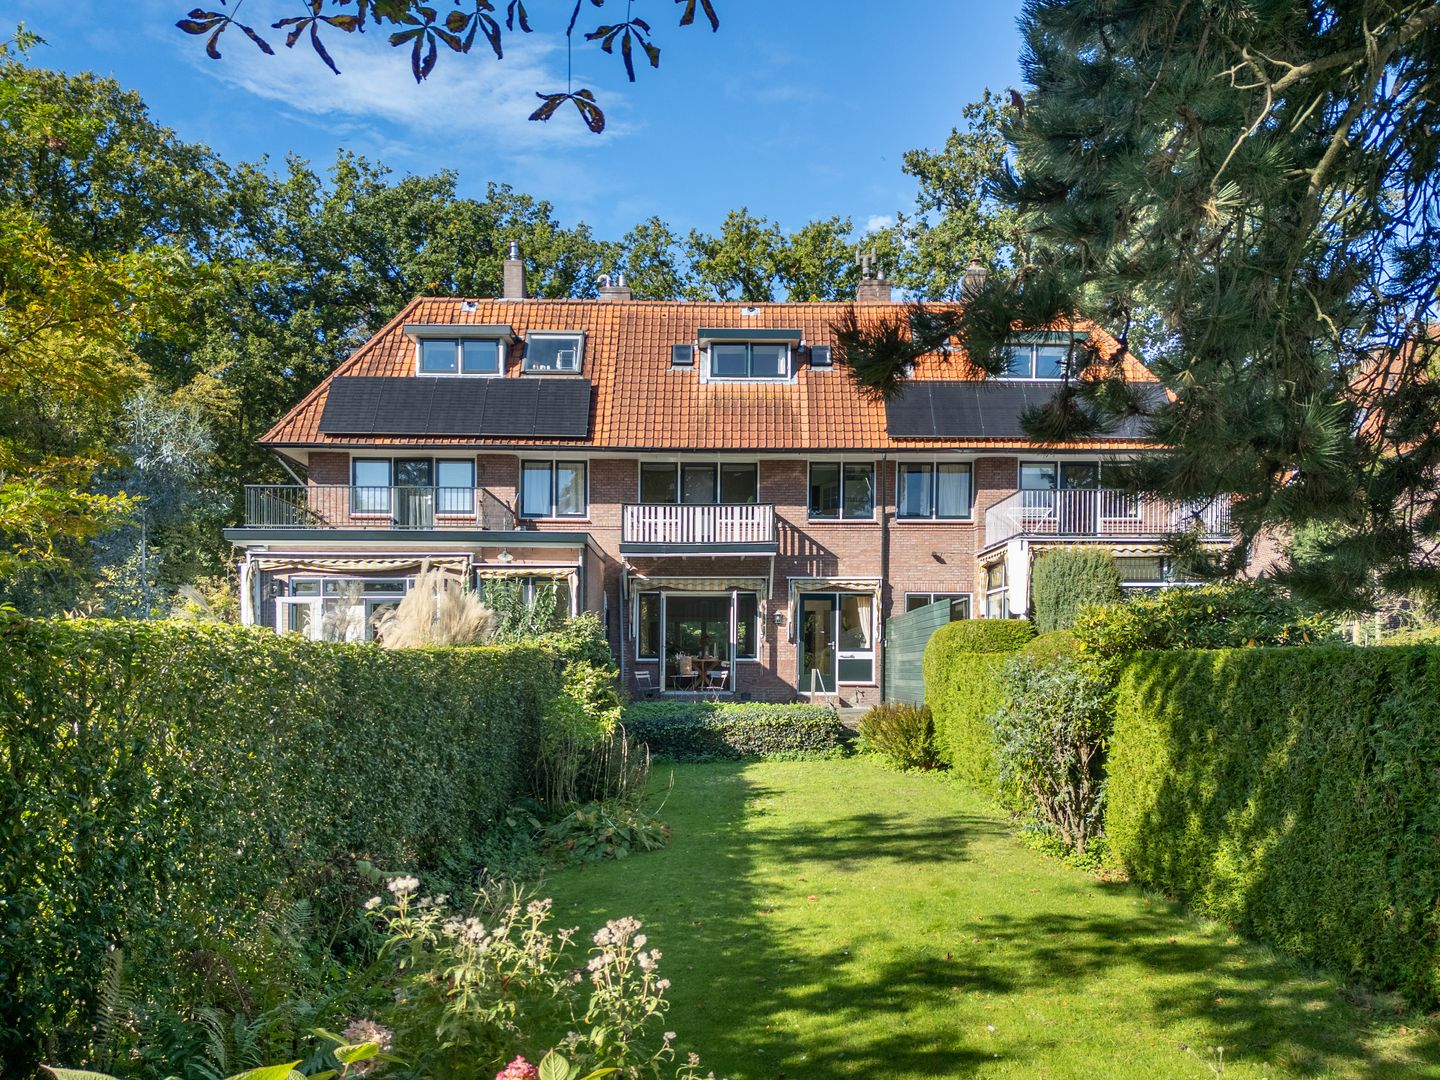
Offering approximately 198 sq m of living accommodation, five bedrooms or study rooms, and occupying a plot of approximately 383 sq m, the property combines substantial interior space with an exceptionally deep, private rear garden extending over 34 metres.
The existing layout also offers considerable flexibility for contemporary living. The second floor could potentially be reconfigured to provide four bedrooms and a second bathroom, as illustrated in the accompanying alternative floor plan. Subject to the necessary consents and permissions, an extension to the rear may also be possible.
Whilst certain areas would benefit from updating, the property presents an excellent opportunity for a considered renovation, combining modern comfort and improved energy efficiency with the preservation of its original architectural character.
THE SETTING — DE DRIE PAPEGAAIEN
De Drie Papegaaien is one of Wassenaar's established residential neighbourhoods, characterised by tree-lined avenues, mature greenery and distinctive pre-war architecture.
The centre of Wassenaar, with its selection of independent shops, delicatessens, restaurants and cafés, is within easy reach. The surrounding country estates, Meijendel nature reserve, Museum Voorlinden and the beaches of Wassenaar and Scheveningen provide excellent opportunities for leisure and recreation.
A number of well-regarded Dutch and international schools are located in the wider area, including The American School of The Hague and The British School in The Netherlands, alongside a variety of sporting and recreational facilities.
The property is conveniently situated for both The Hague and Leiden, with excellent road connections towards Amsterdam and Schiphol Airport.
ACCOMMODATION
Ground Floor
A pathway through the front garden leads to the original entrance vestibule, featuring stained-glass windows, a cloakroom area and a meter cupboard. Beyond lies the hallway, providing access to the guest WC, the original staircase and the cellar.
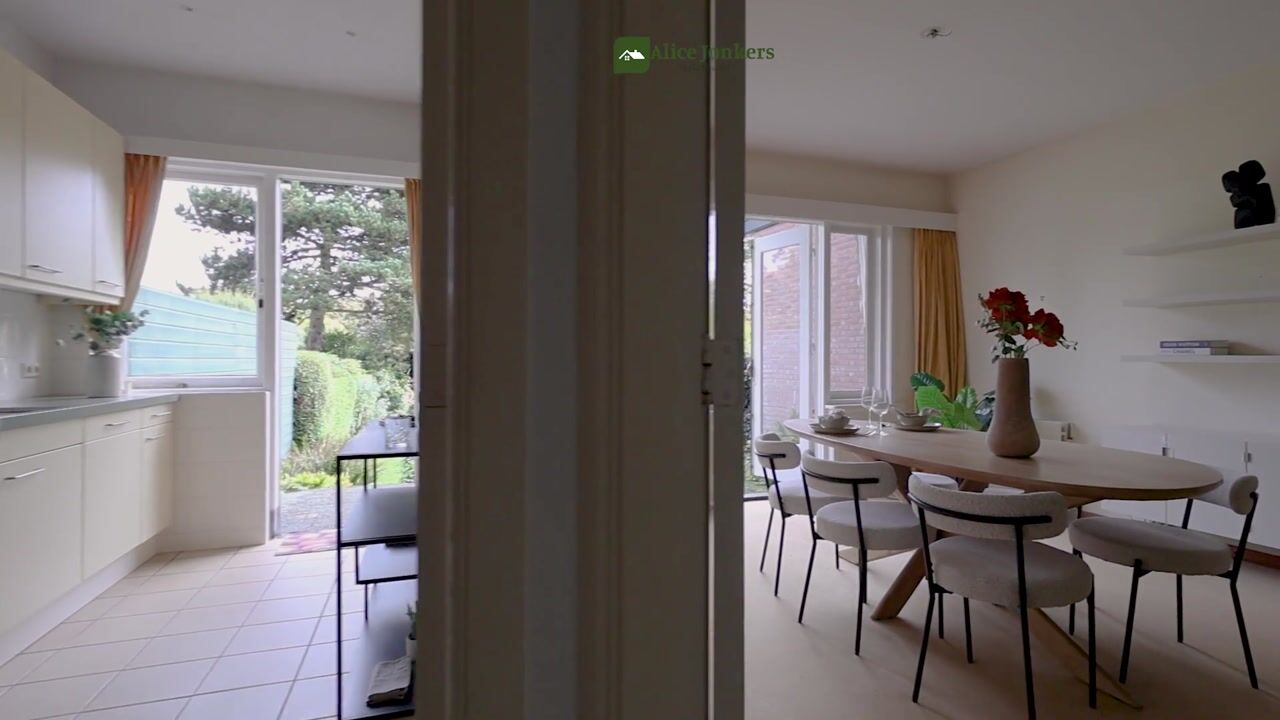
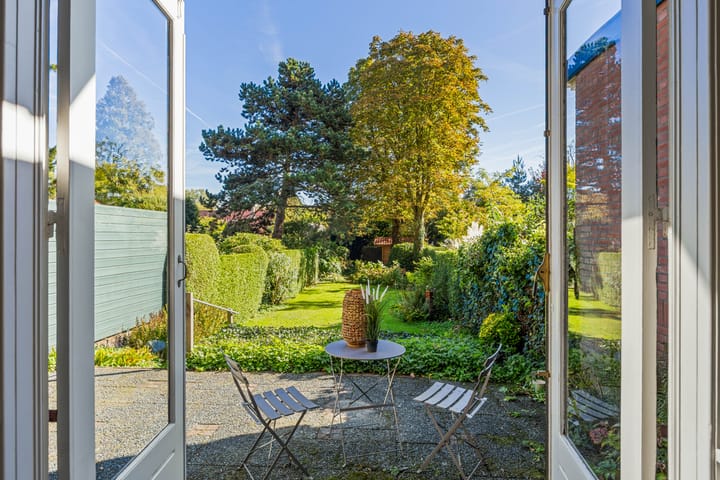
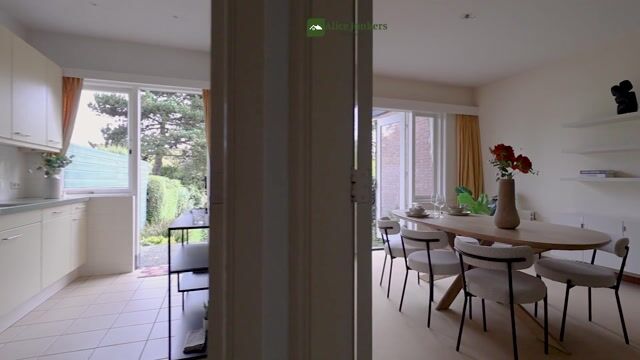
Extending almost the full depth of the property, the generously proportioned living and dining room is distinguished by ceilings approximately 2.99 metres high, large windows, original panelled doors and a fireplace. Double doors open onto the rear terrace and garden.
Positioned at the rear of the house, the separate kitchen features a granite worktop, four-burner gas hob, extractor hood, oven and dishwasher, with direct access to the garden.
The existing layout lends itself to thoughtful modernisation, with the potential for a rear extension to create a spacious kitchen and dining area overlooking the garden, subject to the necessary planning permissions and approvals.*
First Floor
The original staircase rises to a spacious landing, from which the principal bedroom, two further bedrooms and the family bathroom are accessed.
At the front of the house are two additional rooms, including a spacious bedroom with fitted wardrobes and a smaller room, equally suitable as a bedroom or study.
To the rear, the generously proportioned principal bedroom offers direct access to the balcony and enjoys lovely views over the deep, lush garden and the neighbouring gardens.
Completing the accommodation on this floor is a bathroom with a walk-in shower, vanity unit, WC and heated towel rail, while built-in cupboards on the landing provide additional storage.
Second Floor
Accessed via a fixed timber staircase, the second floor opens onto a spacious landing, naturally lit by a roof window.
Two generously proportioned bedrooms occupy this level, with the front room featuring two dormer windows and two additional roof windows, while a further dormer brings natural light into the rear bedroom.
The substantial floor area lends itself to a variety of configurations. An alternative floor plan illustrates the potential to create four separate bedrooms and a second bathroom, bringing the total accommodation to seven bedrooms and two bathrooms, subject to technical feasibility and any necessary approvals.*
A separate storage and utility room accommodates the gas-fired hot water boiler and central heating system.
Cellar
The cellar provides approximately 10.9 sq m of additional internal storage, with a ceiling height of approximately 1.86 metres and a connection for a washing machine. The space is well suited to general storage, provisions, wine storage and household utilities.
FRONT AND REAR GARDENS
The landscaped front garden, measuring approximately 6.06 by 6.57 metres, provides an attractive green setting and a pleasant degree of separation from the street.
To the rear, a generous terrace leads to the exceptionally deep garden, extending over 34 metres and enjoying a south-easterly aspect.
Mature planting and the sheltered position provide a high degree of privacy. The length of the garden allows for several distinct seating areas, including the possibility of creating an additional terrace towards the far end.
A recently renewed timber garden outbuilding provides further storage.
KEY FEATURES
+ Distinctive, extra-wide townhouse dating from 1926;
+ Part of an attractive terrace of three residences;
+ Approximately 197.5 sq m of internal living accommodation, measured in accordance with the Dutch BBMI/NEN 2580 standard;
+ Plot extending to approximately 383 sq m;
+ Approximate gross internal building volume of 761 cu m;
+ Five bedrooms/study rooms, including four generously proportioned rooms;
+ Indicative alternative floor plan illustrating the potential for seven bedrooms and two bathrooms in total;
+ High ceilings, original panelled doors, stained-glass windows and period architectural detailing;
+ Rear balcony measuring approximately 4.5 sq m;
+ Private, south-east facing rear garden extending over 34 metres;
+ External garden storage of approximately 5.1 sq m;
+ Cellar providing approximately 10.9 sq m of additional internal storage;
+ Situated within a designated conservation area;
+ Scope for modernisation, energy-efficiency improvements and potential extension, subject to the relevant approvals;
+ Exterior paintwork recently completed;
+ Age-related and building materials clauses will be included in the NVM purchase agreement;
+ The terms and conditions of sale of Alice Jonkers Makelaardij apply.
+ Completion by mutual agreement.
We would be delighted to welcome you for a private viewing, allowing you to experience firsthand the distinctive character, generous proportions and remarkable potential of this property.
Every effort has been made to ensure the accuracy and completeness of this presentation. All measurements, floor areas and other particulars are provided for general information purposes only and should be regarded as indicative. No rights may be derived from the information presented. Prospective purchasers are encouraged to independently verify all relevant details and undertake any further investigations they consider necessary.
Highlights
AI-generated from the description
Characterful 1920s townhouse
Extra-wide 1926 townhouse with original features.
Exceptionally deep sunny garden
34-metre south-east garden offering great privacy.
Spacious layout with five rooms
Approx. 198 sq m with five bedrooms or study rooms.
Advertisement
Features
Transfer of ownership
- Listed since
- Acceptance
- Available in consultation
- Asking price
- € 1,050,000 kosten koper
- Asking price per m²
- € 5,303
- Status
- Available
Construction
- Kind of house
- Mansion, row house
- Building type
- Resale property
- Construction period
- 1906-1930
- Specific
- Protected townscape or village view (permit needed for alterations)
- Type of roof
- Combination roof covered with asphalt roofing and roof tiles
Surface areas and volume
- Areas
- Living area
- 198 m²
- Other space inside the building
- 11 m²
- Exterior space attached to the building
- 5 m²
- External storage space
- 5 m²
- Plot size
- 383 m²
- Volume in cubic meters
- 761 m³
Layout
- Number of rooms
- 6 rooms (4 bedrooms)
- Number of bath rooms
- 1 bathroom and 1 separate toilet
- Bathroom facilities
- Double sink, walk-in shower, and toilet
- Number of stories
- 3 stories and a basement
- Facilities
- Outdoor awning, skylight, passive ventilation system, flue, and TV via cable
Energy
- Energy label
- E
- Insulation
- Roof insulation, floor insulation and secondary glazing
- Heating
- CH boiler
- Hot water
- Gas-fired boiler
- CH boiler
- Bosch (gas-fired from 2012, in ownership)
Cadastral data
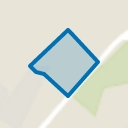
- WASSENAAR F 5163
- Cadastral map
- Area
- 383 m²
- Ownership situation
- Full ownership
Exterior space
- Location
- Alongside a quiet road, sheltered location, in residential district and unobstructed view
- Garden
- Back garden and front garden
- Back garden
- 267 m² (40.00 metre deep and 6.67 metre wide)
- Garden location
- Located at the southeast
- Balcony/roof terrace
- Balcony present
Storage space
- Shed / storage
- Detached wooden storage
- Facilities
- Electricity
Parking
- Type of parking facilities
- Public parking
Popularity
0x
Viewed
0x
Saved
17-10-2026
On Funda
Neighborhood
Drie Papegaaien
Wassenaar- Residents
- 835
- Family with children
- 38%
- Avg. asking price / m²
- € 6,487
Discover the neighborhood
Curious about the housing supply, residents and local real estate agents?

Don’t want to forget this home?
Save it as a favorite. You’ll easily find it back and get notified when something changes.
