Eye-catcherUniek perceel in Wassenaar: vier woonconcepten voor eigen droomvilla!
Description
For more information, please visit the website: villawassenaar.com
Schouwweg 65A, Wassenaar – An oasis of peace and tranquillity

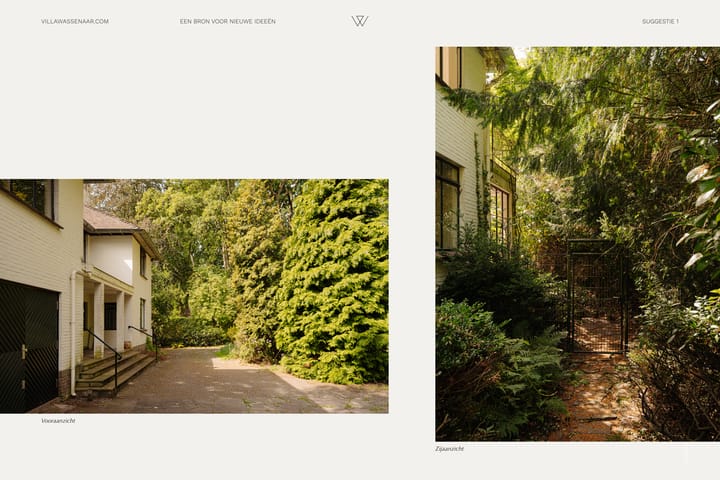
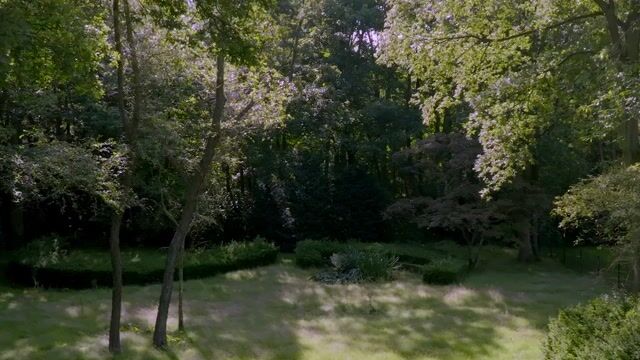
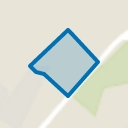
Located in one of the most beautiful settings in the Netherlands, hidden in lush greenery, lies this unique plot of 6,845 m2 featuring a villa designed in 1953 by architect A.H. Wegerif.
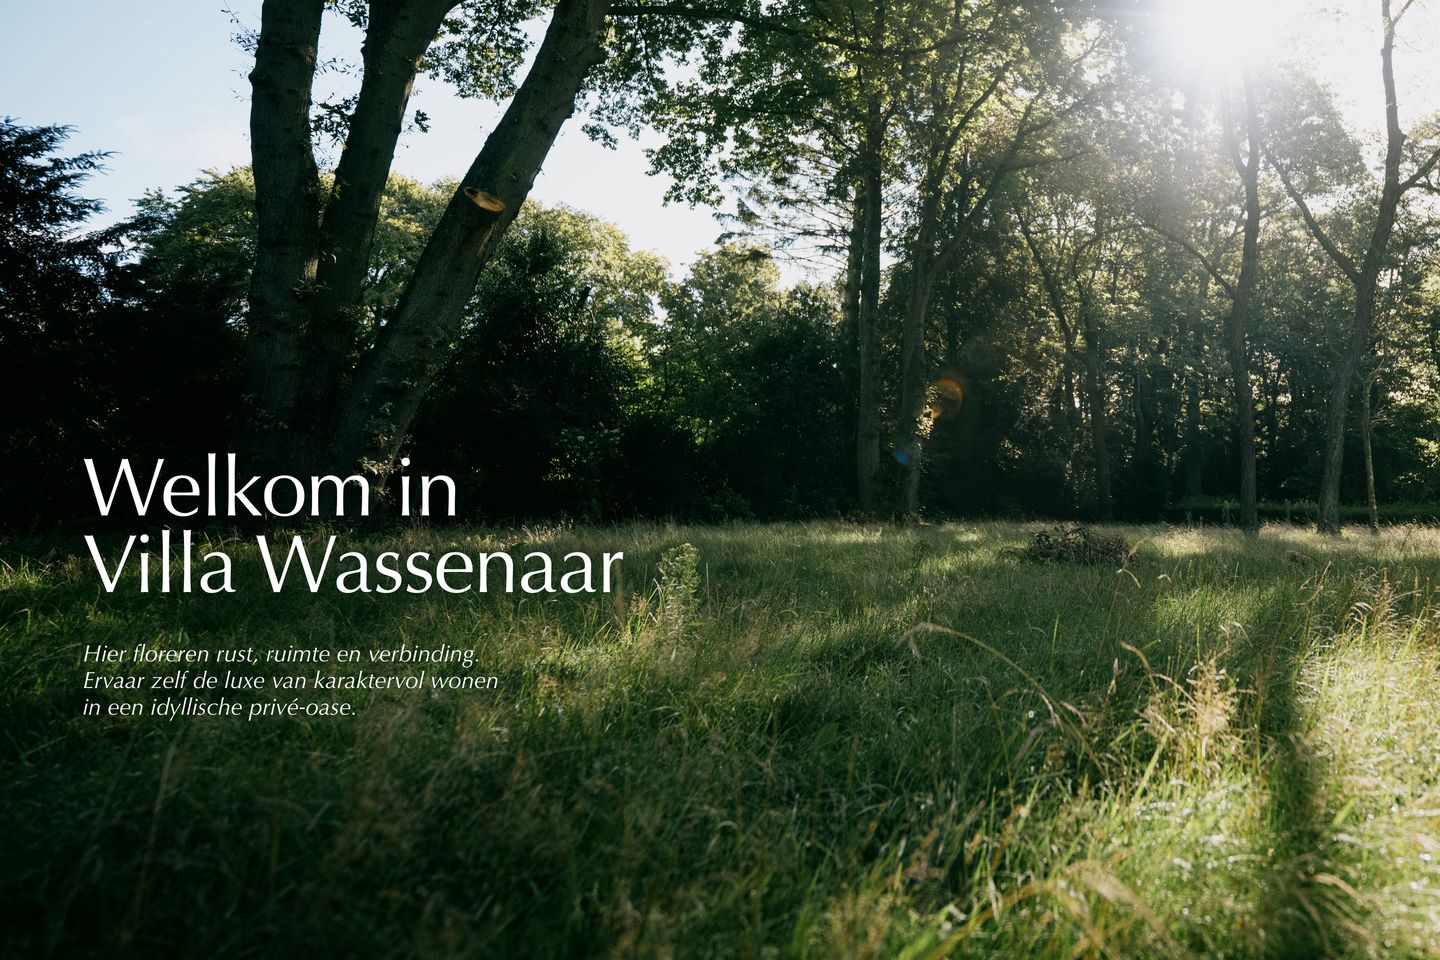
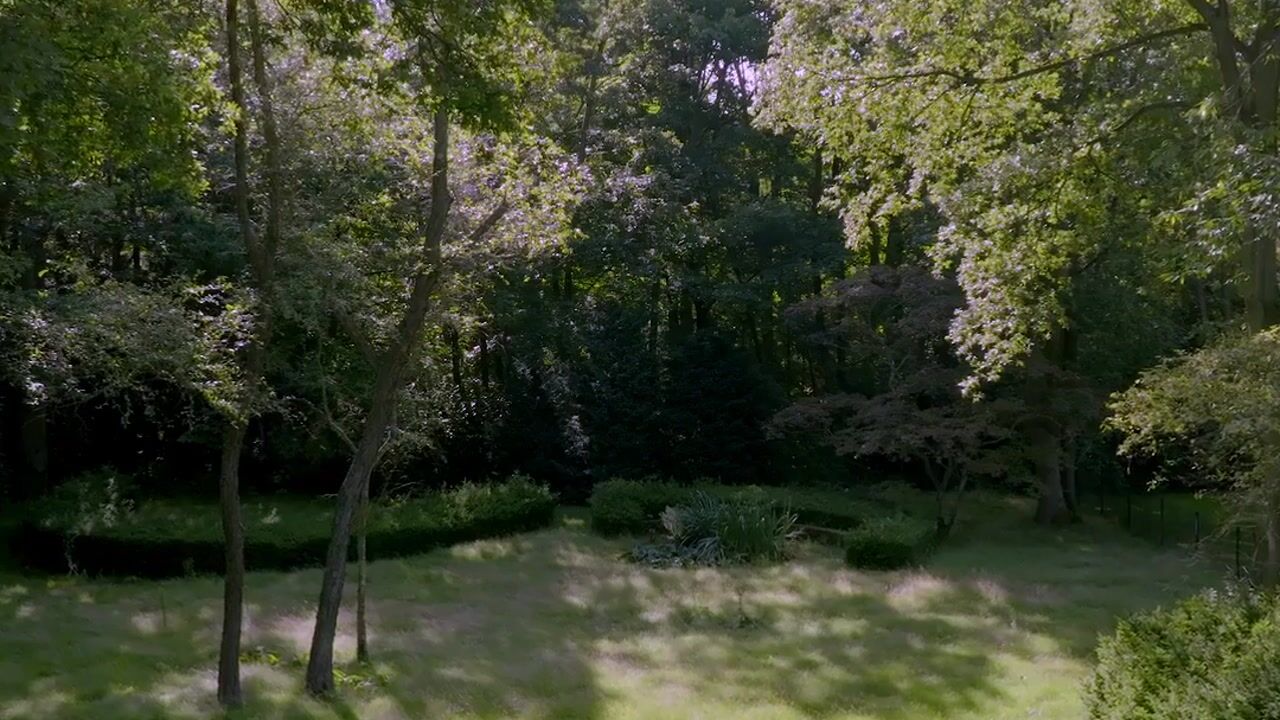
A gentle whisper, a breath of fresh air, a surprising encounter: this place offers you a modern way of serene living. The expansive plot provides absolute privacy, surrounded by monumental old trees and beautiful natural light. An absolute prime location within short distance of The Hague, main highways, the beach, and the dunes.
Your vision, four unique possibilities
The unique aspect of this proposition is its boundless versatility. It is entirely up to the buyer to make their own choice for this project. Whether you start from your own completely unique philosophy or choose one of the pre-designed. directions; the space is yours. Four inspiring suggestions are ready for you:
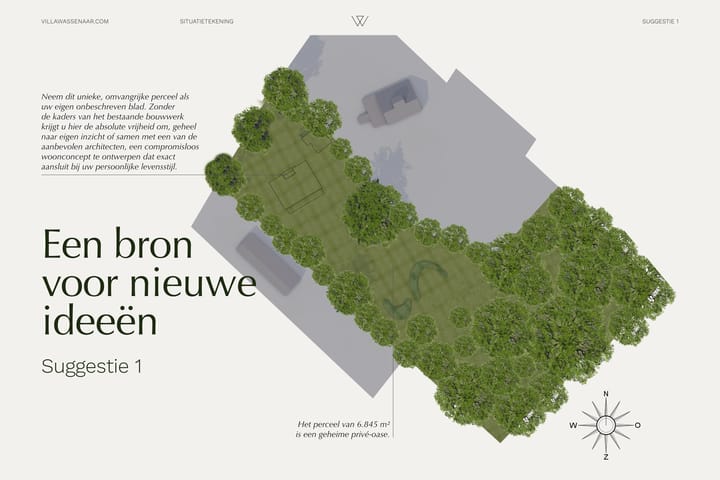
Suggestion 1: A source for new ideas – Take this unique, extensive plot as your own blank canvas. Without the constraints of the existing structure, you are given absolute freedom to design a compromise-free living concept that perfectly aligns with your personal lifestyle, either entirely according to your own vision or together with one of the recommended architects.
Suggestion 2: Preserving character, enhancing architecture – A harmonious design where the historic soul of the original layout is subtly honoured, yet masterfully expanded and enhanced for the ultimate comfort of tomorrow.
Suggestion 3: Iconic villa with a classical appearance – A grand and timeless design with a distinguished character. A mansion that breathes elegance and allure, fitting perfectly into the rich, historic streetscape of the Schouwweg.
Suggestion 4: Architecture in harmony with nature – Where living transforms into art. This groundbreaking concept seeks a symbiosis between the built environment and the surrounding elements. An organic interplay of glass, natural materials, and sightlines, making the monumental garden the most important sculpture of the house.
The buying process & Realization
It is up to the buyer to make their own choice for this project, or to fall back on one of the three pre-designed, already drawn concepts. You also have the opportunity to engage one of the recommended architects and/or contractors to realise the property completely according to your own wishes.
Characteristics
Plot size: Approx. 6,845 m2
Year of construction existing villa: 1953 (Architect A.H. Wegerif)
Location: Wassenaar-Zuid, highly private and leafy
Website: villawassenaar.com – including various photographs, floor plans, garden designs, a video, and frequently asked questions