
New
Schouwweg 652243 BH WassenaarDrie Papegaaien
€ 4,250,000 k.k.

- 326 m²living area
- 4,005 m²plot size
- 6bedrooms
- A+energy label
Statige vrijstaande villa op een riant perceel 4.005m² met A+ label!
Description
4SALE!
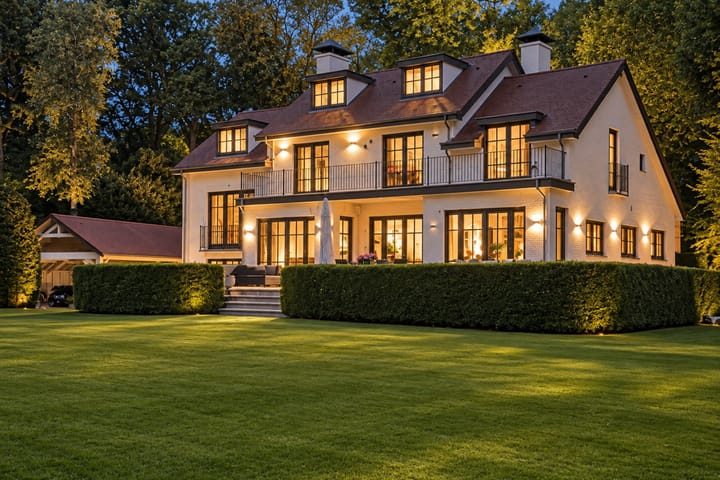
Impressive detached villa set on a generous 4,005 m² plot, within walking distance of the centre of Wassenaar. Beautifully finished in a modern style and exceptionally well insulated, with an A+ energy label.
A WORD FROM THE SELLER
“After viewing dozens of properties in Wassenaar, we finally came across this place. We fell in love instantly: the sunny garden, exceptional privacy and peaceful setting, so close to the centre, immediately made this a truly unique location for our family.
The house offers the perfect balance between space and a sense of togetherness: spacious enough for a family, with plenty of privacy for everyone, yet warm and welcoming enough that no one ever feels alone. Almost every room overlooks the beautiful, sunny garden. In summer, the doors open onto the terrace and the garden transforms into a wonderful private oasis you simply never want to leave.”
LIVING COMFORT
Space, comfort and privacy come together beautifully in this impressive villa. The property has been finished to a high standard, is exceptionally well insulated and, thanks to its comprehensive security system and fully enclosed grounds, offers a wonderful sense of privacy. Better still, the villa is virtually ready to move into. With six bedrooms, two bathrooms and several multifunctional spaces, there is plenty of room for a large family, working from home and overnight guests.
The heart of the home is undoubtedly the generous kitchen and family room. The luxurious Siematic kitchen is fully equipped and offers ample space for elaborate cooking, while the breakfast area and fireplace create a warm and inviting atmosphere. The kitchen flows seamlessly into the dining room and spacious living room, where a second fireplace adds even more warmth and character. Together, these areas form one large living space, while still offering several distinct places to gather as a family or retreat for some peace and quiet.
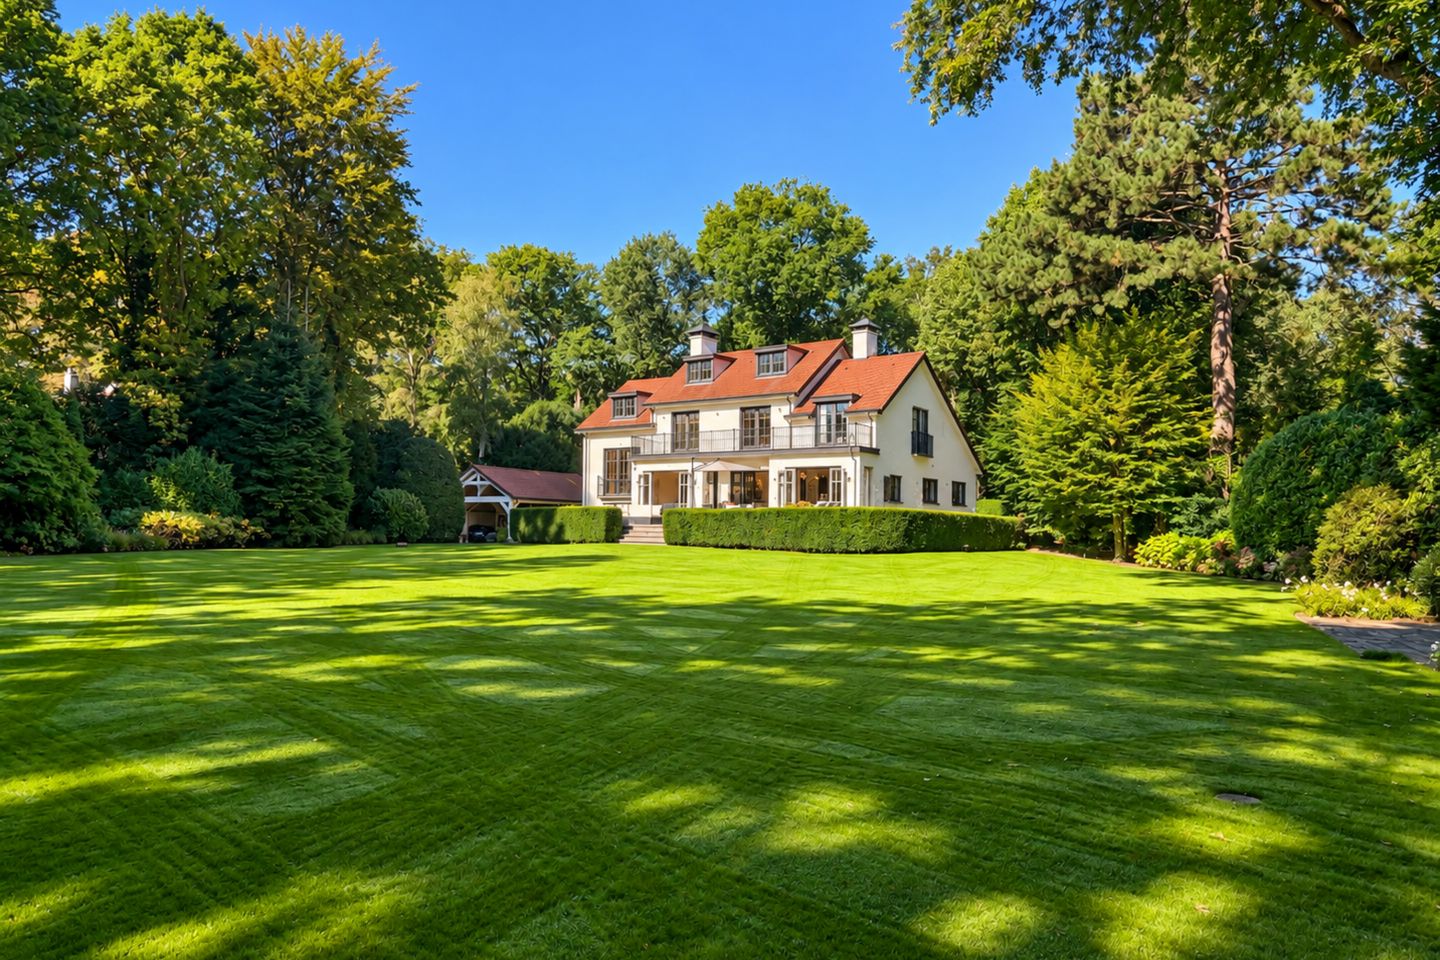
Indoors and outdoors blend almost effortlessly here. No fewer than three sets of double doors open onto the southeast-facing terrace and the exceptionally spacious, beautifully landscaped garden.
The basement also accommodates a separate laundry and ironing room, extensive storage space and the technical installations. To the side of the villa, there is access to an exceptionally large storage cellar divided into four separate rooms. Ideal for keeping everything neatly out of sight while still close at hand.
OUTDOOR LIVING
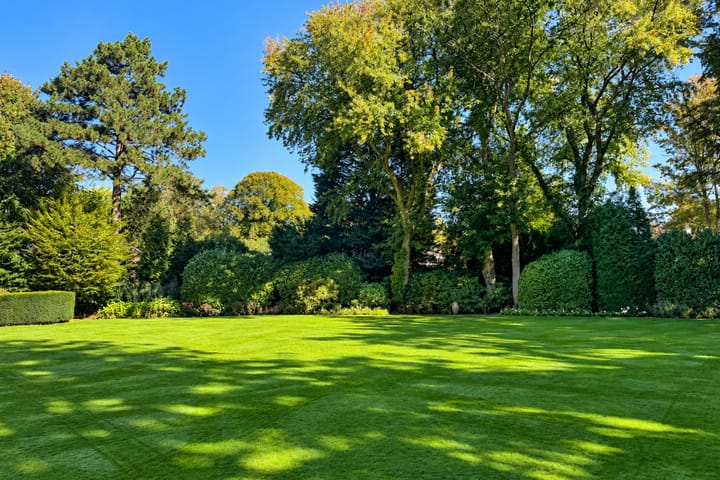
The sense of space continues outdoors. The beautifully landscaped garden surrounds the villa and offers exceptional privacy, various places to enjoy the sunshine throughout the day and an irrigation system to keep the grounds looking their best.
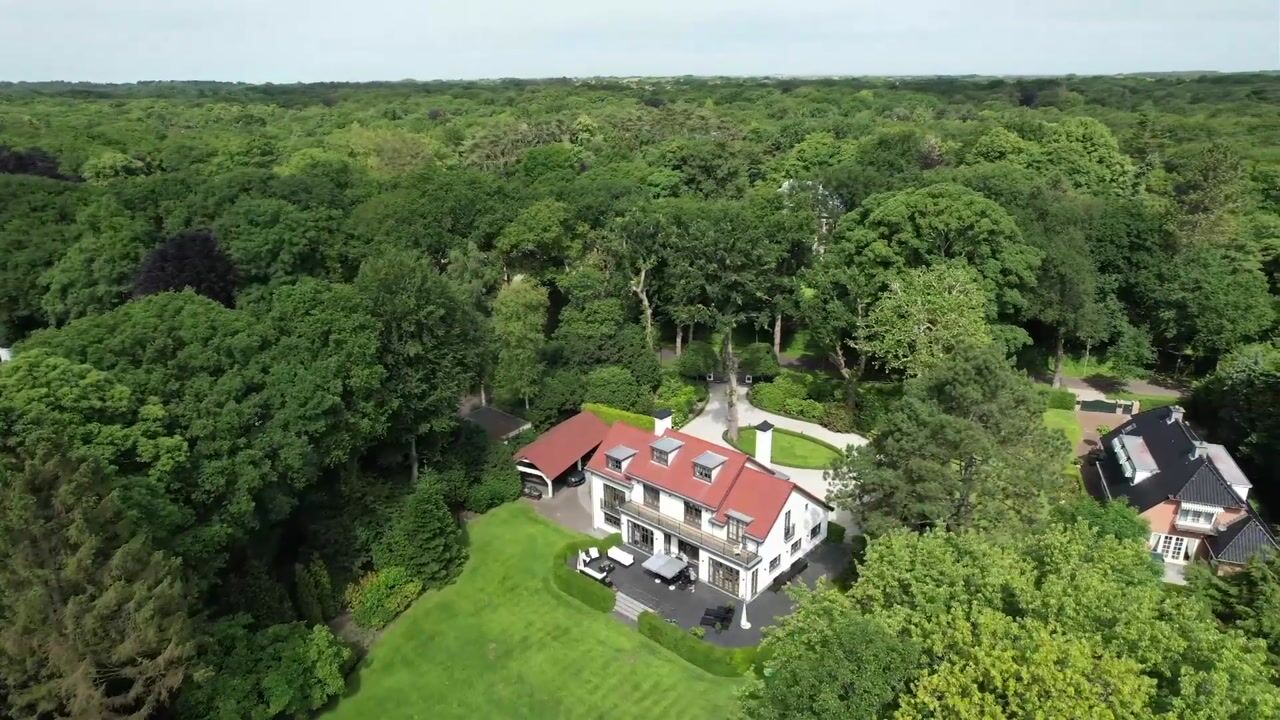
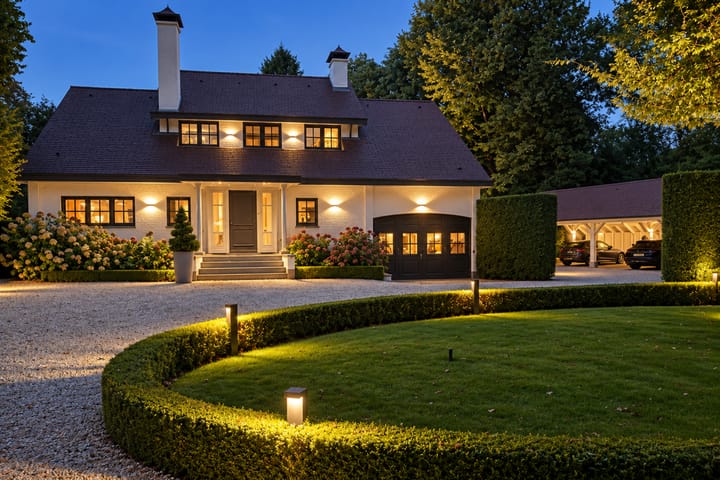
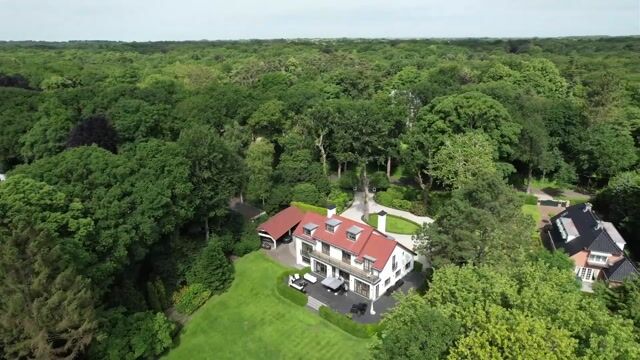
The entire plot is enclosed and accessed via an electric entrance gate with intercom. The private driveway provides parking for several cars, complemented by covered parking. As a result, it is not only the house itself that feels spacious and comfortable, but the entire property.
Mature trees in the surrounding area create a wonderfully green setting without compromising the amount of natural light reaching the house and garden.
LOCATION
What makes this property even more special is its excellent location. The Hague can be reached by bicycle in approximately 25 minutes, while Amsterdam Airport Schiphol is around a 25-minute drive away. At the same time, you are close to the beach and surrounded by beautiful nature reserves offering endless walking and cycling routes. Golf enthusiasts will appreciate having no fewer than four golf courses nearby.
The charming village centre of Wassenaar is just a short distance away and offers all the amenities needed for comfortable everyday living. It is also an excellent location for families, where children can safely and independently cycle to school, sports clubs and friends.
In short, a wonderfully comfortable and carefree home for families both large and small. For those looking for even more space, several options and plans for extending the property are also available.
POTENTIAL
These plans have been assessed against the applicable zoning regulations and include, among other things, the following possibilities:
- An extension of more than 65 m² to the rear of the property;
- The possibility of adding a swimming pool with pool house.
Naturally, these plans are available for inspection.
GOOD TO KNOW
- Approximately 326 m² of living space plus 111 m² of additional internal space;
- Generous 4,005 m² plot offering exceptional privacy;
- All bedrooms are equipped with air conditioning and enjoy beautiful views over the garden;
- Underfloor heating on the ground floor and in the bathrooms;
- Well-designed layout with six bedrooms and two bathrooms, with possibilities for further expansion;
- Beautifully landscaped grounds with excellent natural light, a spacious circular driveway, carport for four cars and an irrigation system;
- Extensive security system including infrared sensors, vibration sensors and magnetic contacts on all windows and doors, an outdoor camera system, three- to five-point locking systems on all internal and external doors and windows, and burglar-resistant glazing throughout;
- Originally built in 1953 and extensively renovated in 2005;
- An age clause will be included in the NVM purchase agreement.
Enthusiastic about this property? Please contact our office. We would be delighted to arrange a viewing for you.
You are very welcome!
Highlights
AI-generated from the description
Generous family kitchen with fireplace
Luxurious Siematic kitchen flowing into dining and living.
Expansive plot with garden
Beautiful sunny garden on a 4,005 m² enclosed plot.
Spacious driveway and carport
Circular driveway, electric gate and carport for 4 cars.
Advertisement
Features
Transfer of ownership
- Listed since
- Acceptance
- Available in consultation
- Asking price
- € 4,250,000 kosten koper
- Asking price per m²
- € 13,037
- Status
- Available
Construction
- Kind of house
- Villa, detached residential property
- Building type
- Resale property
- Year of construction
- 1953
- Specific
- Protected townscape or village view (permit needed for alterations)
- Type of roof
- Gable roof covered with slate
Surface areas and volume
- Areas
- Living area
- 326 m²
- Other space inside the building
- 111 m²
- Exterior space attached to the building
- 23 m²
- Plot size
- 4,005 m²
- Volume in cubic meters
- 1,400 m³
Layout
- Number of rooms
- 10 rooms (6 bedrooms)
- Number of bath rooms
- 2 bathrooms and 2 separate toilets
- Bathroom facilities
- Shower, 2 baths, and toilet
- Number of stories
- 5 stories
- Facilities
- Air conditioning, alarm installation, mechanical ventilation, passive ventilation system, flue, and TV via cable
Energy
- Energy label
- A+
- Insulation
- Roof insulation, double glazing, insulated walls and floor insulation
- Heating
- CH boiler, fireplace, partial floor heating and heat pump
- CH boiler
- Nefit HR ketel en Quatt Duo warmtepompen (gas-fired combination boiler from 2025, in ownership)
Cadastral data
- WASSENAAR F 10641
- Cadastral map
- Area
- 4,005 m²
- Ownership situation
- Full ownership
Exterior space
- Location
- On the edge of a forest, alongside a quiet road, sheltered location, in wooded surroundings and unobstructed view
- Garden
- Surrounded by garden
- Balcony/roof terrace
- Balcony present
Storage space
- Shed / storage
- Built-in
Garage
- Type of garage
- Carport
- Insulation
- No insulation
Parking
- Type of parking facilities
- Parking on gated property, parking on private property and public parking
Popularity
2,200x
Viewed
54x
Saved
1-10-2026
On Funda
Neighborhood
Drie Papegaaien
Wassenaar- Residents
- 835
- Family with children
- 38%
- Avg. asking price / m²
- € 6,487
Discover the neighborhood
Curious about the housing supply, residents and local real estate agents?

Don’t want to forget this home?
Save it as a favorite. You’ll easily find it back and get notified when something changes.
