Ruime hoekwoning met garage en parkeren op eigen terrein.
Description
4SALE!
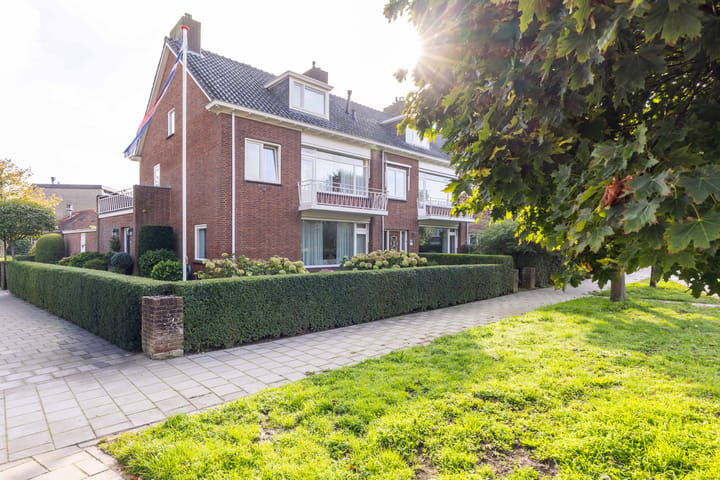
A spacious end-of-terrace townhouse set on a generous 493 m² plot, featuring a detached garage and private on-site parking. With 185 m² of living space, five bedrooms, two bathrooms and an energy rating of B, Storm van ’s-Gravesandeweg 62 C is a wonderful family home in a child-friendly neighbourhood, just a short distance from the village centre. The current owners are only the second owners since the property was built in 1963 and have maintained it with great care throughout the years. A home where new owners can create a place of their own.
A WORD FROM THE SELLERS
“We have enjoyed living in this house for 24 years. It fits us like a glove: spacious, bright, comfortable and equipped with all modern conveniences. Whether we are hosting a small gathering or a larger group, it always feels like a real home. We have looked after the property with great care and attention. Parking on the property is easy and convenient.
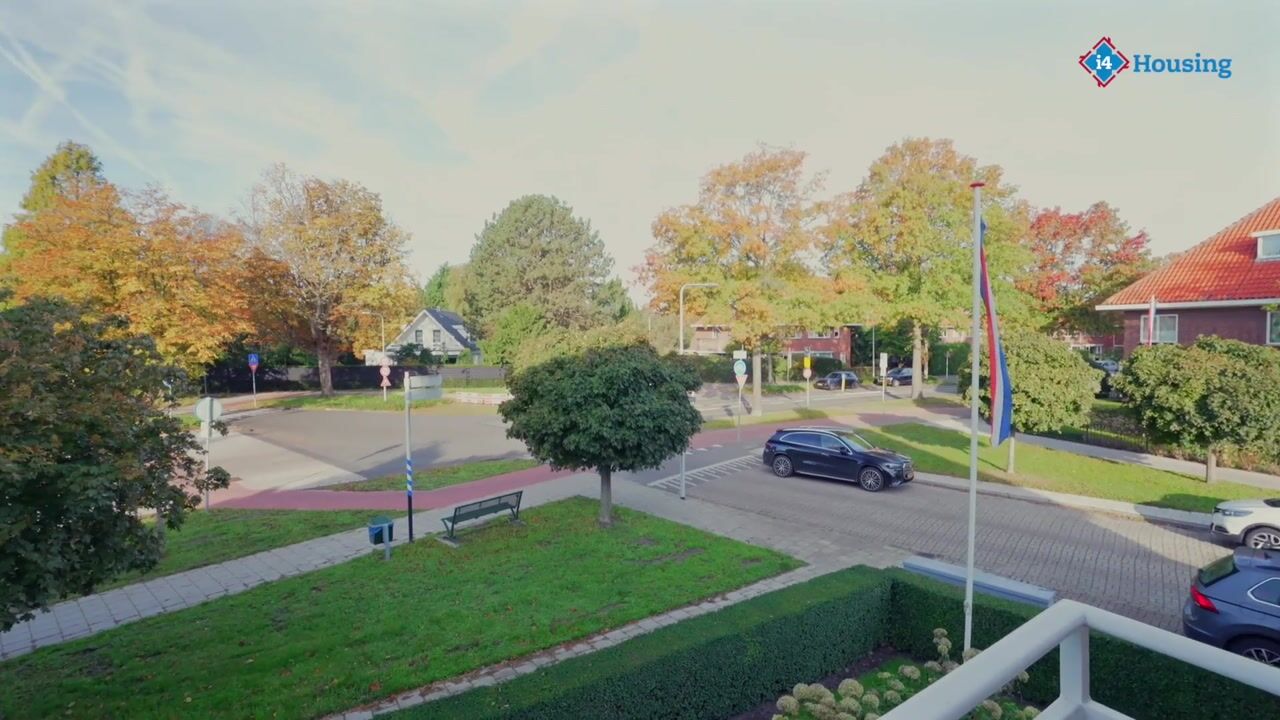
The village centre is nearby and within walking and cycling distance, offering a varied selection of shops and restaurants, a library with cinema facilities and several outdoor terraces. There is a playground close by, which has been ideal in our child-friendly and relatively quiet neighbourhood. The modern swimming pool is just a short distance away, and the beach is less than 5 km away. We are leaving this much-loved village to live closer to our children, but we do so with genuine sadness.”
COMFORTABLE LIVING
This home has been carefully maintained for more than twenty years, and it shows throughout. In 2020, the kitchen was updated with new cabinet doors, an oven, hob, extractor hood and tap. The bathroom was renovated in 2022. This is a home full of character, offering new owners the opportunity to make it their own and personalise it to their taste.
The property's comfort and technical features are also well taken care of. The cavity walls were insulated in 2012, and most of the windows were replaced with HR+++ triple glazing in 2020. In 2022, both the central heating boiler and the entire sewer system were replaced. The roofing on the dormer windows was renewed in 2021, and the exterior paintwork is regularly maintained. A full asbestos survey has been carried out, and documentation confirming the absence of asbestos is available.
OUTDOOR LIVING
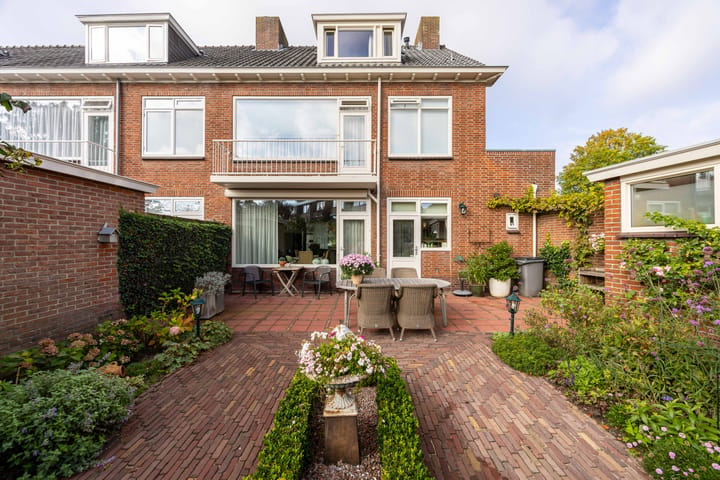
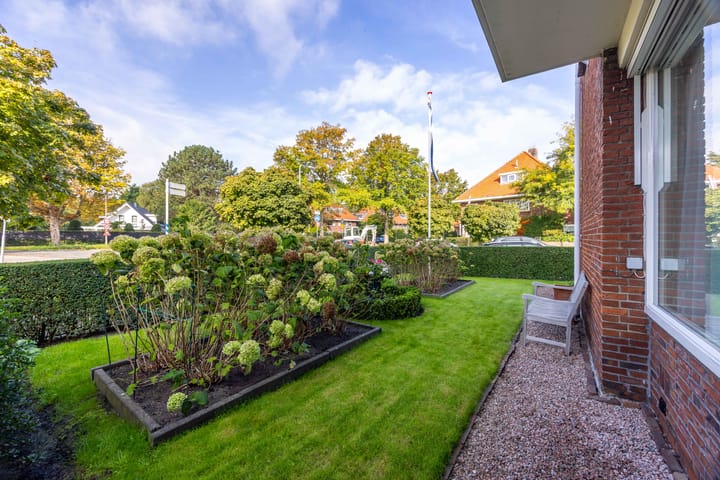
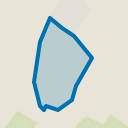
At 493 m², the plot is considerably larger than is typical for comparable end-of-terrace properties. At the rear of the property, there is a detached garage fitted with an electric door (2018). There is also ample space for parking on the property itself, a rare convenience in Wassenaar.
LOCATION
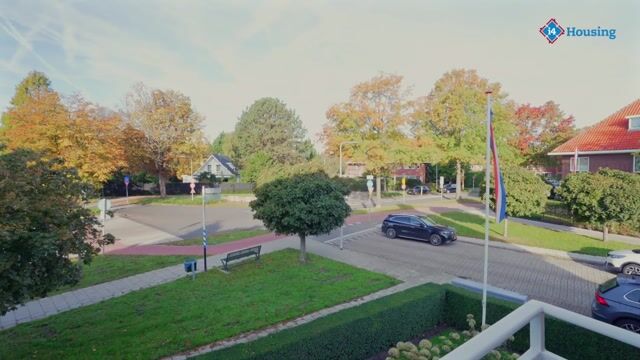
Storm van ’s-Gravesandeweg 62 C is situated in the north-eastern part of Wassenaar, in a quiet, family-friendly neighbourhood. The historic village centre, including Langstraat, is within walking and cycling distance and offers a variety of shops, restaurants and outdoor terraces.
Primary schools, secondary schools and the American School are all nearby. The beach is approximately 5 km away. Convenient bus connections and major roads provide easy access to The Hague and Leiden.
KEY FEATURES
Living area: 185 m² on a 493 m² plot
5 bedrooms and 2 bathrooms
Detached garage with electric door
Private on-site parking
Energy rating B
Cavity wall insulation and predominantly HR+++ triple glazing
Kitchen updated in 2020; bathroom, central heating boiler and sewer system renewed in 2022
Asbestos survey completed; documentation confirming the absence of asbestos available
Year of construction: 1963
The property is subject to a right of way in favour of the neighbouring property, providing access to its garage
An age clause applies in the NVM purchase agreement
Enthusiastic about this property? Please contact our office.
We would be delighted to arrange a viewing for you.
Highlights
AI-generated from the description
Spacious family townhouse
End-of-terrace with 185 m², 5 bedrooms, 2 bathrooms.
Large plot with garage
493 m² plot, detached garage with electric door and private parking.
Comfort and insulation in place
Energy rating B, cavity wall insulation, mostly HR+++ glazing, new boiler.
Advertisement
Features
Transfer of ownership
Listed since
Acceptance
Available in consultation
Asking price
€ 1,050,000 kosten koper
Asking price per m²
€ 5,707
Status
Available
Construction
Kind of house
Mansion, corner house
Building type
Resale property
Year of construction
1963
Specific
Protected townscape or village view (permit needed for alterations)
Type of roof
Gable roof covered with roof tiles
Surface areas and volume
Areas
Living area
184 m²
Other space inside the building
24 m²
Exterior space attached to the building
15 m²
External storage space
25 m²
Plot size
468 m²
Volume in cubic meters
740 m³
Layout
Number of rooms
6 rooms (5 bedrooms)
Number of bath rooms
2 bathrooms and 2 separate toilets
Bathroom facilities
2 showers, double sink, and sink
Number of stories
3 stories and a basement
Facilities
Alarm installation, outdoor awning, optical fibre, and passive ventilation system
Energy
Energy label
B
Insulation
Roof insulation, mostly double glazed and insulated walls
Heating
CH boiler
Hot water
Electrical boiler
CH boiler
HR-107 (gas-fired combination boiler from 2022, in ownership)