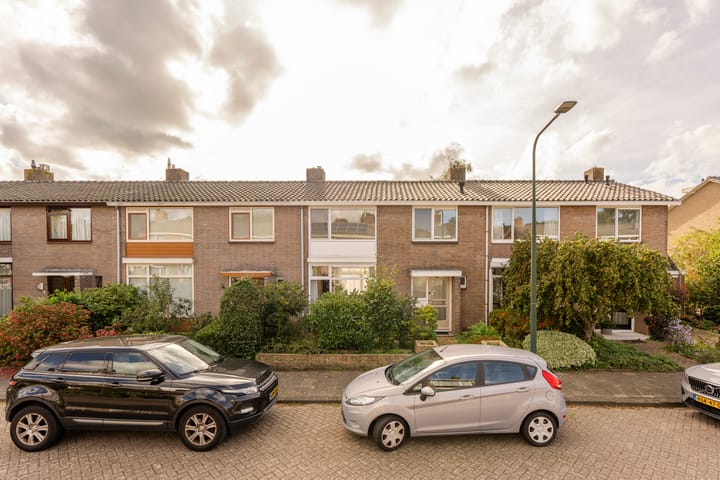
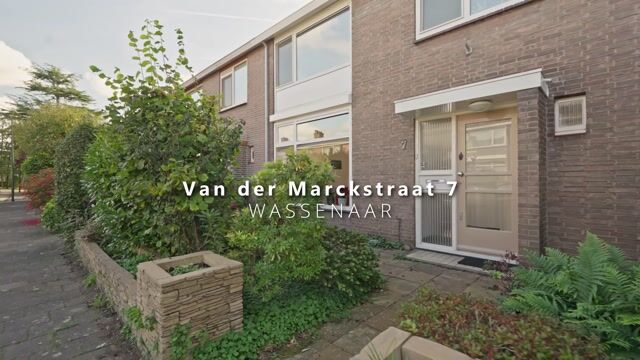
Space, light and plenty of potential in a sought-after location!
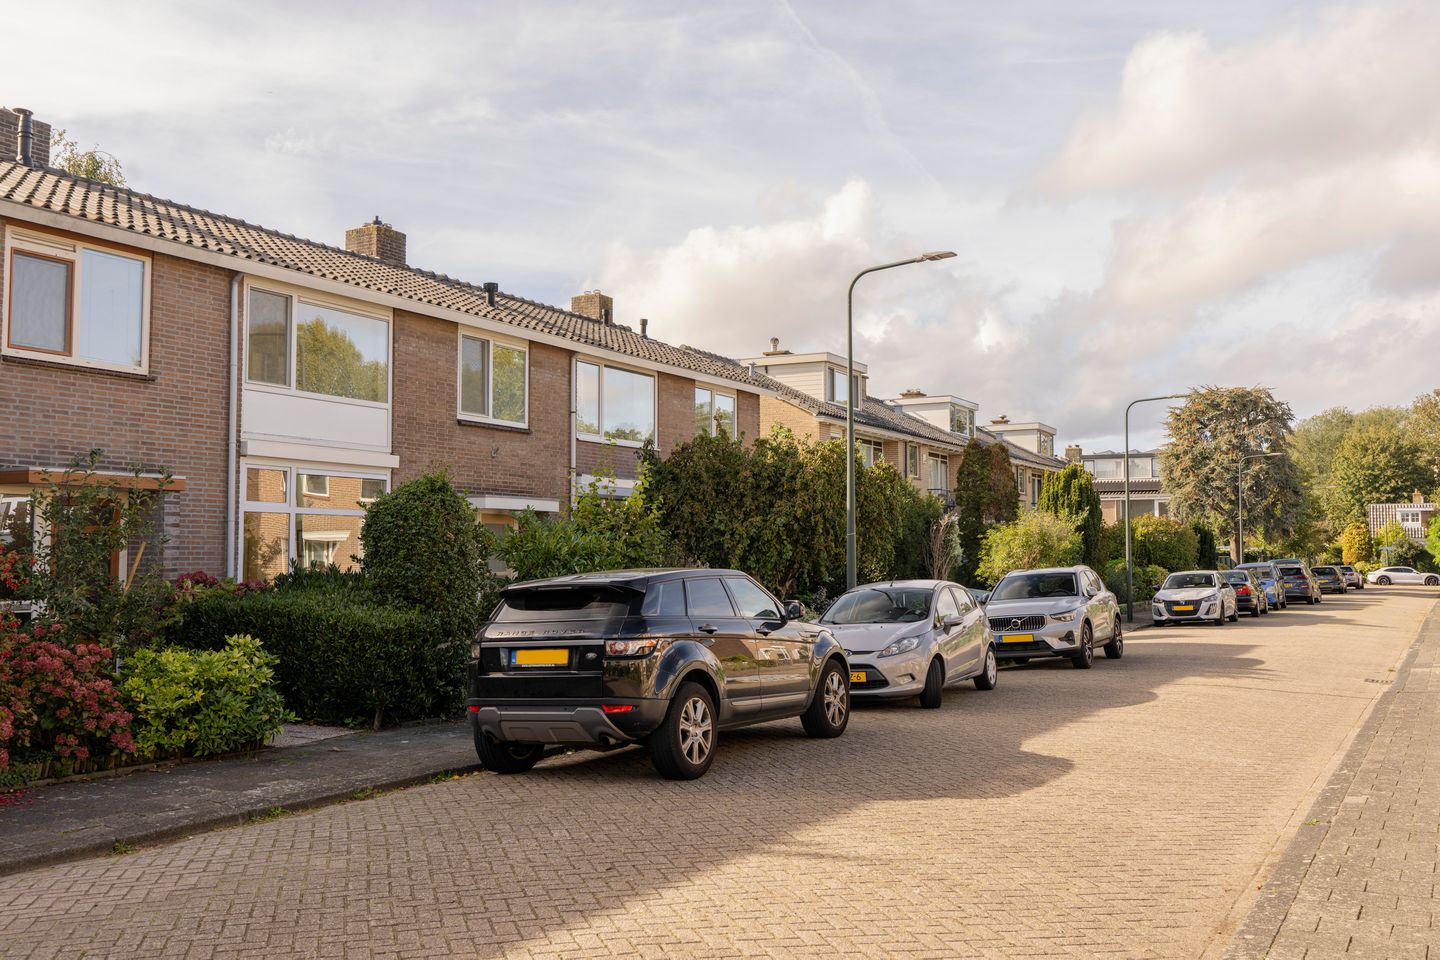
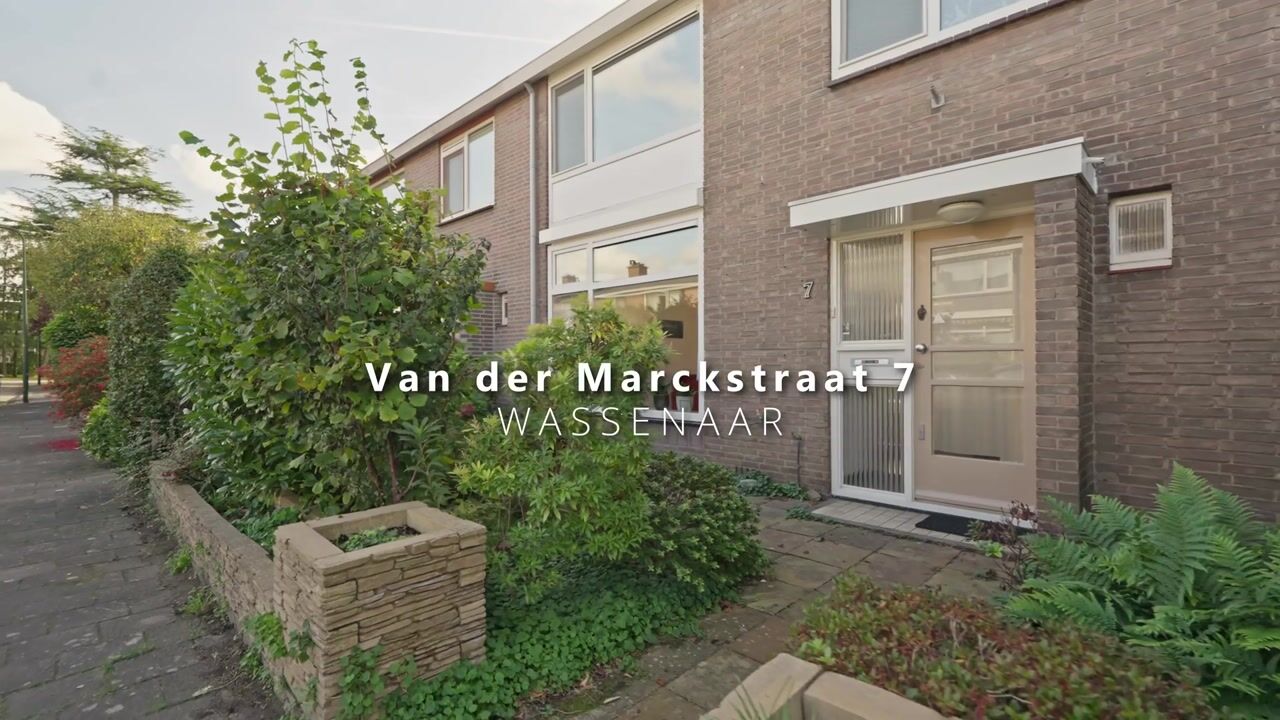
Situated on a wide, leafy and quiet street in a pleasant residential area of Wassenaar, this bright terraced house offers three bedrooms, a generous sunny southwest-facing rear garden and approximately 111 m² of living space. The extended property is well maintained and features several air conditioning units, a modern bathroom and predominantly uPVC window frames with high-performance insulating glass.
Layout:
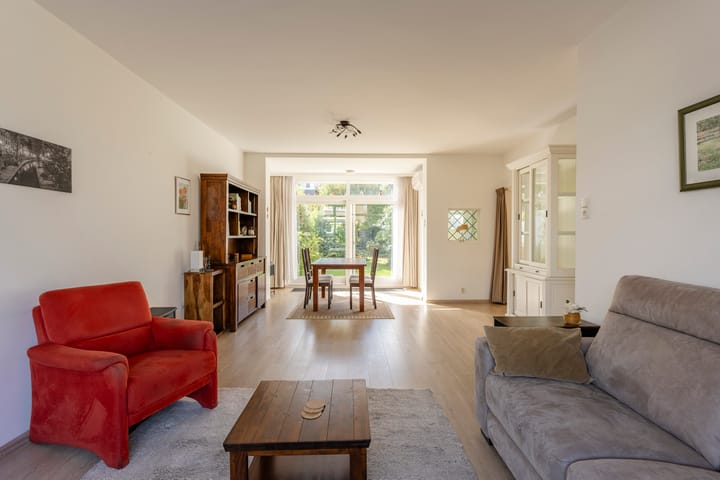
Upon entering, you are welcomed into a spacious hallway with a toilet and meter cupboard. The extended living and dining room forms the heart of the home, with large windows allowing plenty of natural light to flood in. The living room offers lovely views of the leafy surroundings, while sliding doors provide access to the deep, sunny rear garden. Its favourable southwest-facing position allows you to enjoy the sunshine for much of the day. The rear of the property is fitted with sun awnings, providing additional comfort on sunny days. The living room also benefits from an air-conditioning unit. The kitchen has also been extended, creating a generously sized space. The Vaillant central heating boiler, installed in 2019, is neatly tucked away in the under-stairs storage cupboard.
First floor:
This floor accommodates all three bedrooms. The main bedroom features an air conditioning unit and access to the balcony. The second bedroom, at the rear, has a built-in cupboard housing for the washing machine. The third bedroom, at the front, is also a good size. The landing features a built-in cupboard and provides access to the modern bathroom, which is fitted with a walk-in rain shower, vanity unit and toilet.
Garden:
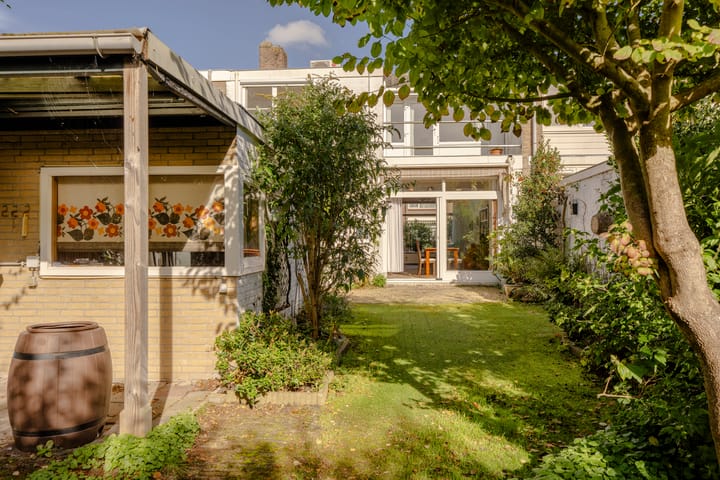
The deep and sunny garden is located on the Southwest and features a detached shed and convenient rear access.
Features:
- Built in 1958;
- Living space approximately 111 m²;
- Plot size 209 m²;
- Three bedrooms;
- Deep southwest-facing rear garden;
- Shed and rear access;
- Almost entirely fitted with uPVC window frames;
- Two air conditioning units;
- Energy label C;
- Situated on a wide, leafy street close to shops, schools and public transport;
- A non-owner-occupancy clause, an age clause and an asbestos clause will apply to the purchase agreement.
This information has been compiled with the utmost care. Nevertheless, we cannot accept liability for any inaccuracies, omissions or their consequences. All stated measurements and surface areas are indicative. The NVM terms and conditions apply.
Are you looking for a spacious family home with a generous garden in an excellent location? Then Van der Marckstraat 7 is certainly worth viewing. We would be delighted to show you around!
Highlights
AI-generated from the description
Extended bright living room
Spacious living-dining room with large windows and sliding doors.
Deep sunny rear garden
Southwest garden with shed, rear access and sun awnings.
UPVC frames and air conditioning
Mostly uPVC frames, insulating glass and 2 AC units.
Advertisement
Features
Transfer of ownership
Listed since
Acceptance
Available in consultation
Asking price
€ 615,000 kosten koper
Asking price per m²
€ 5,541
Status
Available
Construction
Kind of house
Single-family home, row house
Building type
Resale property
Year of construction
1958
Specific
With carpets and curtains
Type of roof
Gable roof covered with roof tiles
Surface areas and volume
Areas
Living area
111 m²
External storage space
11 m²
Plot size
209 m²
Volume in cubic meters
372 m³
Layout
Number of rooms
4 rooms (3 bedrooms)
Number of bath rooms
1 bathroom and 1 separate toilet
Bathroom facilities
Walk-in shower, toilet, sink, and washstand
Number of stories
2 stories and a loft
Facilities
Air conditioning, outdoor awning, optical fibre, mechanical ventilation, passive ventilation system, sliding door, and TV via cable
Energy
Energy label
C
Insulation
Double glazing and energy efficient window
Heating
CH boiler
Hot water
CH boiler
CH boiler
Vaillant Ecotec+ (gas-fired combination boiler from 2019, in ownership)