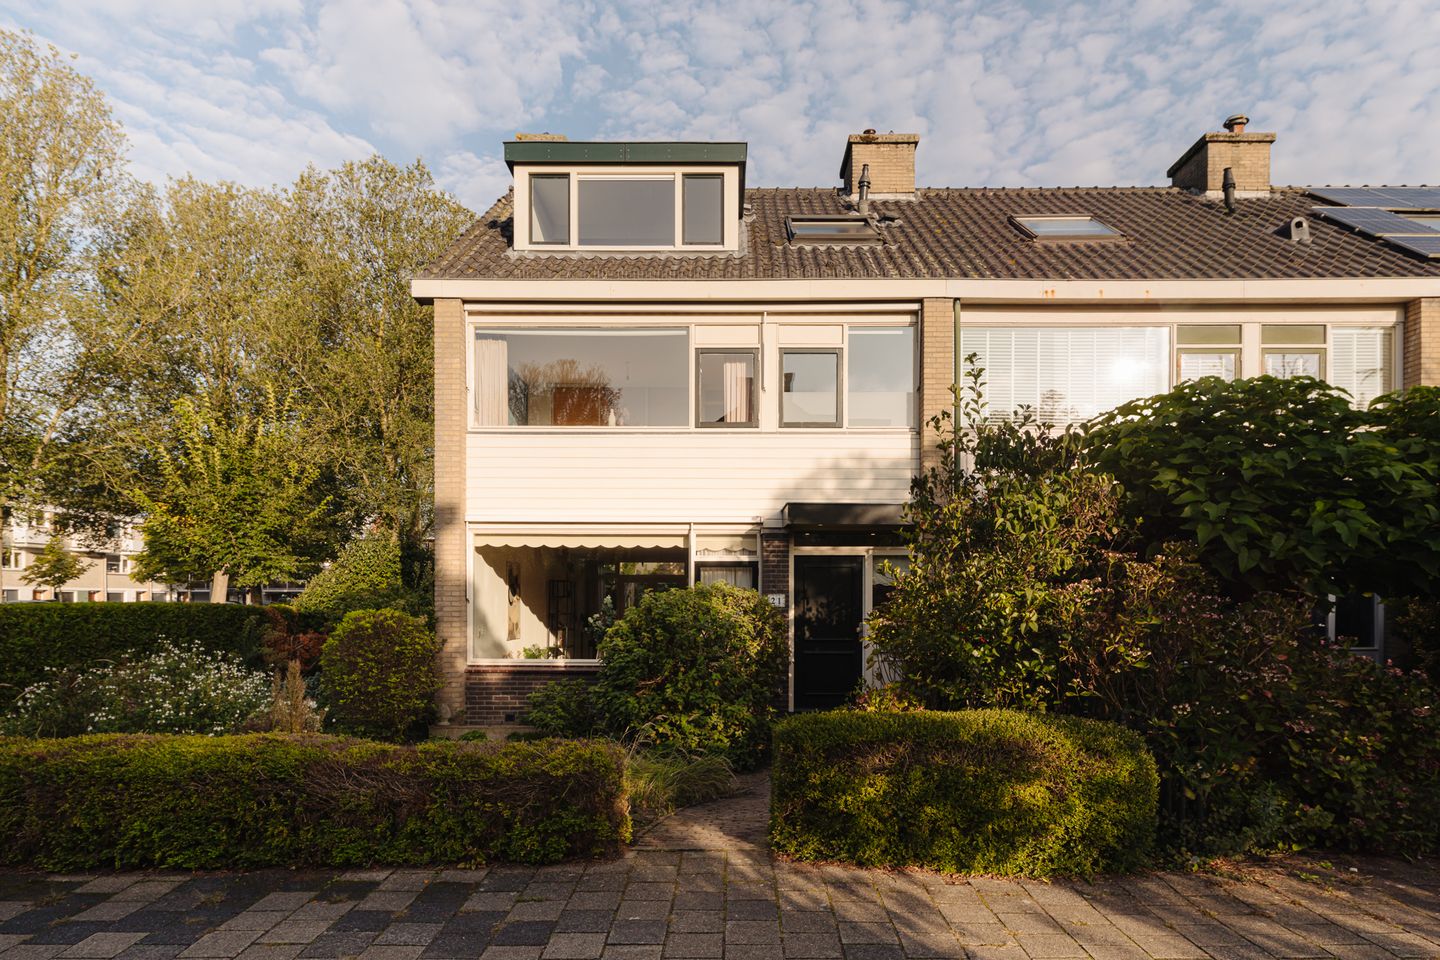
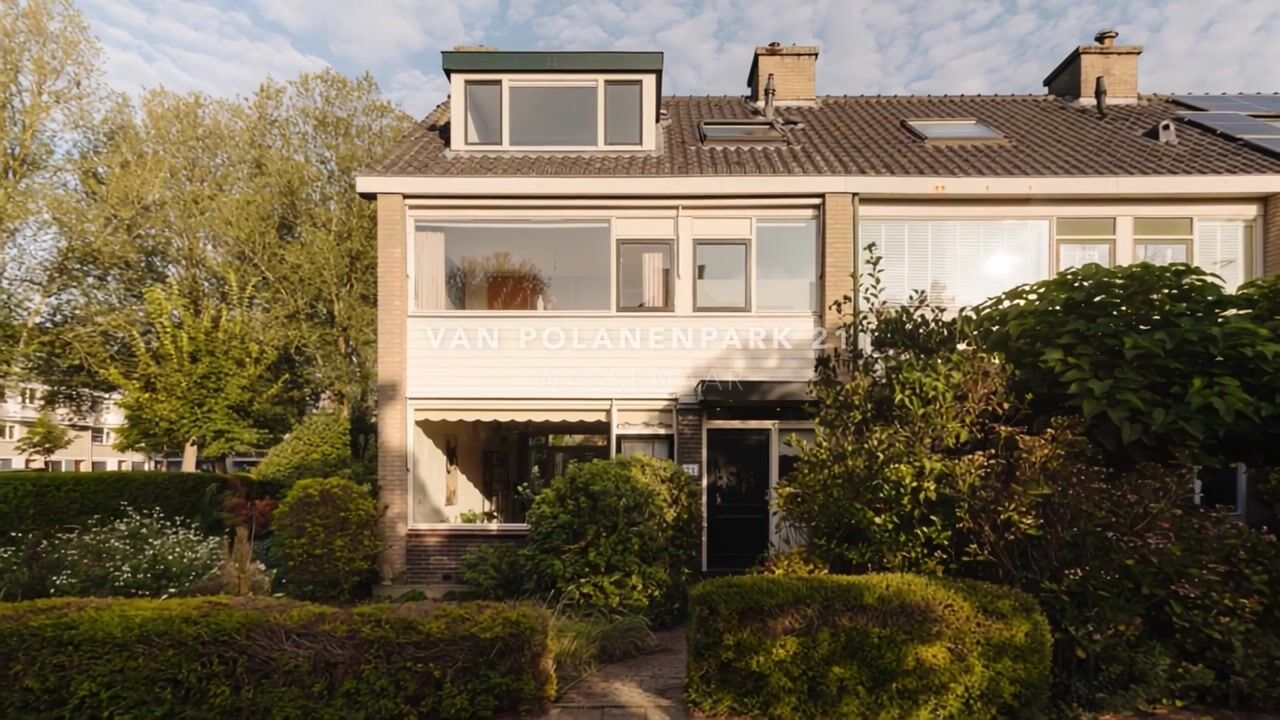
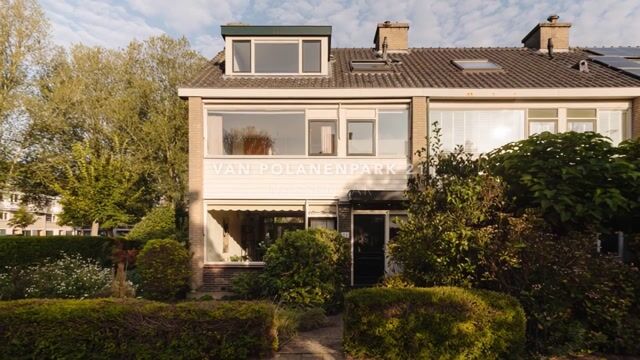
Spacious and bright corner house with four bedrooms, two bathrooms, located at a wide plot of 278 m2.
This surprisingly spacious corner house is situated in a quiet and particularly pleasant location, directly on a walking path with no car traffic in front of the door. The home offers plenty of living space, lots of natural light, four spacious bedrooms, and no fewer than two bathrooms. It is also a delight to spend time outdoors thanks to the spacious, enclosed side garden with a terrace and the northwest-facing back garden.
Ground floor
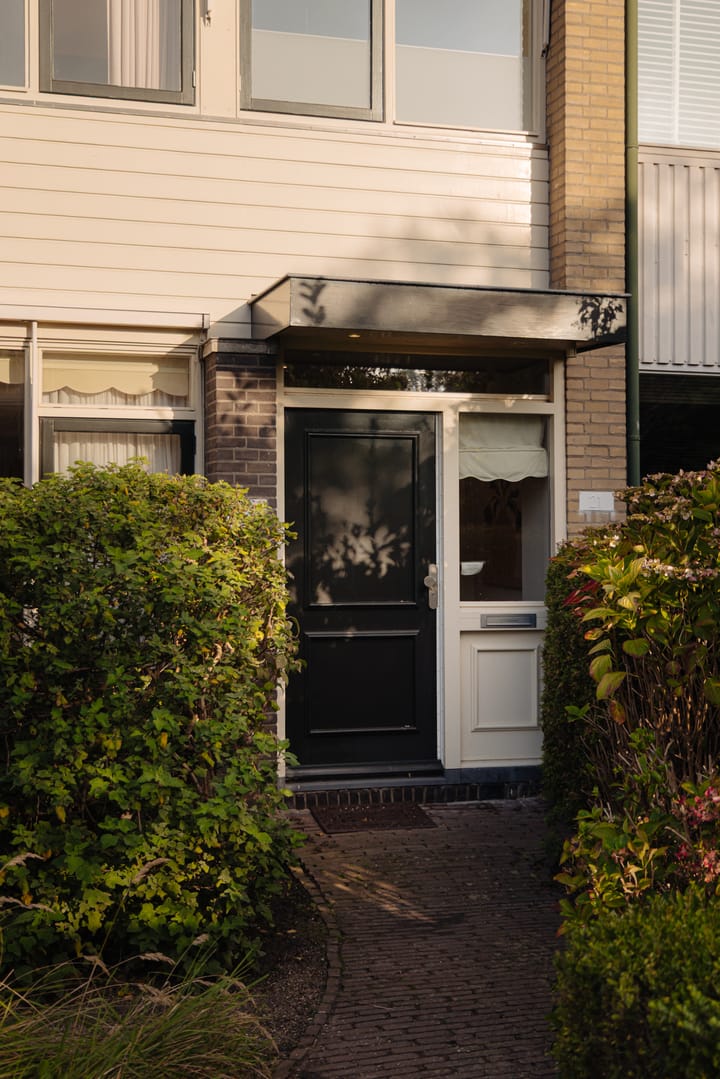
You reach the entrance to the house via the front garden. The hall features the meter cupboard and provides access to the hallway with a toilet and washbasin, as well as a practical, spacious cupboard under the stairs.
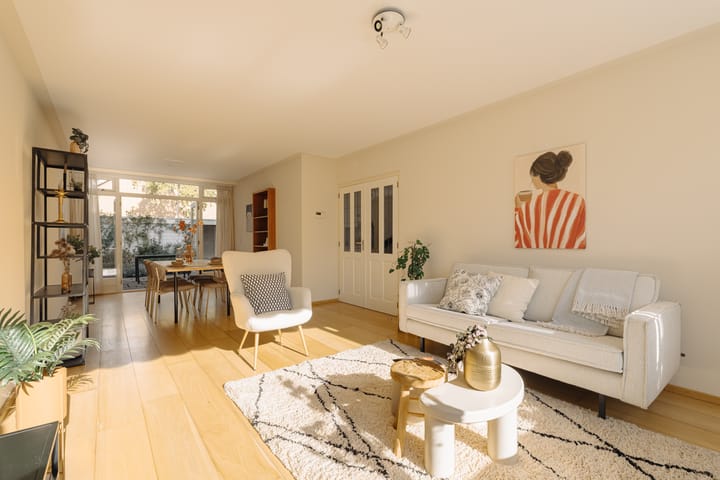
French doors lead to the spacious living and dining room. A lovely, sunny living space with plenty of natural light and a beautiful wooden floor. At the rear, French doors provide a direct connection to the garden and the terrace. On beautiful days, the indoors and outdoors flow seamlessly into one another here. Sun blinds are present at both the front and rear. The neat, enclosed kitchen features a private door to the garden and is equipped with various built-in appliances, including a Siemens oven and microwave, dishwasher, induction hob, and fridge-freezer. Additionally, there is space for a cozy dining area.
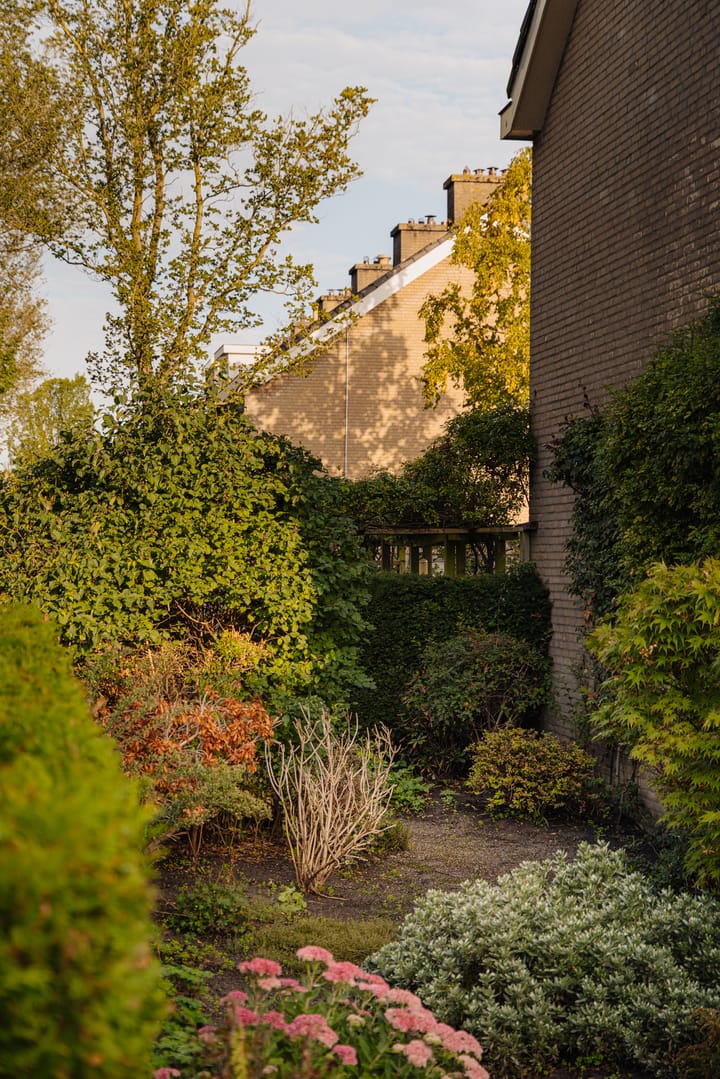
The property features a front garden, a spacious northwest-facing backyard, and a lovely, extra wide side garden with a terrace. A pleasant spot with plenty of space and privacy. The backyard is accessible via a back entrance. Furthermore, there is a brick storage shed with a door at the rear, which opens directly onto the small parking area behind the house.
First floor
The spacious landing provides access to three bedrooms, the bathroom, and a practical walk-in closet. The generous bedroom at the front is wonderfully bright thanks to the wide window frame and features sun blinds and a built-in wardrobe. Additionally, there are two more bedrooms on this floor at the rear and side of the house. The complete bathroom is equipped with a bathtub, separate shower and a toilet. Moreover, the window provides pleasant daylight and natural ventilation.
Second floor
The second floor also manages to surprise! Here you will find a very spacious and bright bedroom that extends over almost the entire length of the house. The large dormer windows provide extra space and beautiful natural light. The en-suite bathroom is particularly comfortable, featuring a walk-in shower, toilet, vanity unit, and heated towel rail.
Furthermore, there is a built-in closet and a separate laundry room with a Velux skylight. This is where the connections for the washing machine and dryer are located, as well as the setup for the Nefit SmartLine central heating boiler (circa 2007).
Special features:
-Spacious and bright corner house;
-Living space approx. 147 m2;
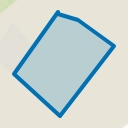
-Plotsize approx. 278 m2;
-Big side garden;
-Quiet location on a walking path, with no car traffic directly in front of the door;
-Well maintained house;
-Four spacious bedrooms, two bathrooms;
-Oak floor at the ground floor;
-Spacious northwest-facing back garden with rear access;
-Brick storage shed with access to the small parking area behind the house;
-French doors from the living room to the garden; Sun blinds on the front and rear;
-Double glazing present, some singular windows;
-Dormer windows and glazing date from circa 2007;
-Non-occupancy clause, asbestos clause and age clause apply to the purchase agreement.
In short: a surprisingly spacious corner house with lots of light, plenty of living space, and a lovely garden all around. A fine family home in a quiet location where indoor and outdoor living come together beautifully.
This information has been compiled by us with due care. However, we accept no liability whatsoever for any incompleteness, inaccuracy, or otherwise, or the consequences thereof. All stated dimensions and surface areas are indicative. The NVM conditions apply.
We would be happy to show you around this special corner home at Van Polanenpark!
Highlights
AI-generated from the description
Spacious bright corner home
Corner house with approx. 147 m² and lots of light.
Bright living to garden
Living with wooden floor and French doors to garden.
Garden all around home
Front, back and wide side garden with terrace and back gate.
Advertisement
Features
Transfer of ownership
Listed since
Acceptance
Available in consultation
Asking price
€ 699,000 kosten koper
Asking price per m²
€ 4,755
Status
Available
Construction
Kind of house
Single-family home, corner house
Building type
Resale property
Year of construction
1972
Specific
With carpets and curtains
Type of roof
Gable roof covered with roof tiles
Surface areas and volume
Areas
Living area
147 m²
External storage space
8 m²
Plot size
278 m²
Volume in cubic meters
465 m³
Layout
Number of rooms
7 rooms (4 bedrooms)
Number of bath rooms
2 bathrooms and 1 separate toilet
Bathroom facilities
2 showers, bath, 2 toilets, 2 sinks, and 2 washstands
Number of stories
3 stories
Facilities
Skylight, mechanical ventilation, passive ventilation system, and TV via cable
Energy
Energy label
C
Insulation
Roof insulation and double glazing
Heating
CH boiler
Hot water
CH boiler
CH boiler
Nefit Smartline (gas-fired combination boiler from 2008, in ownership)