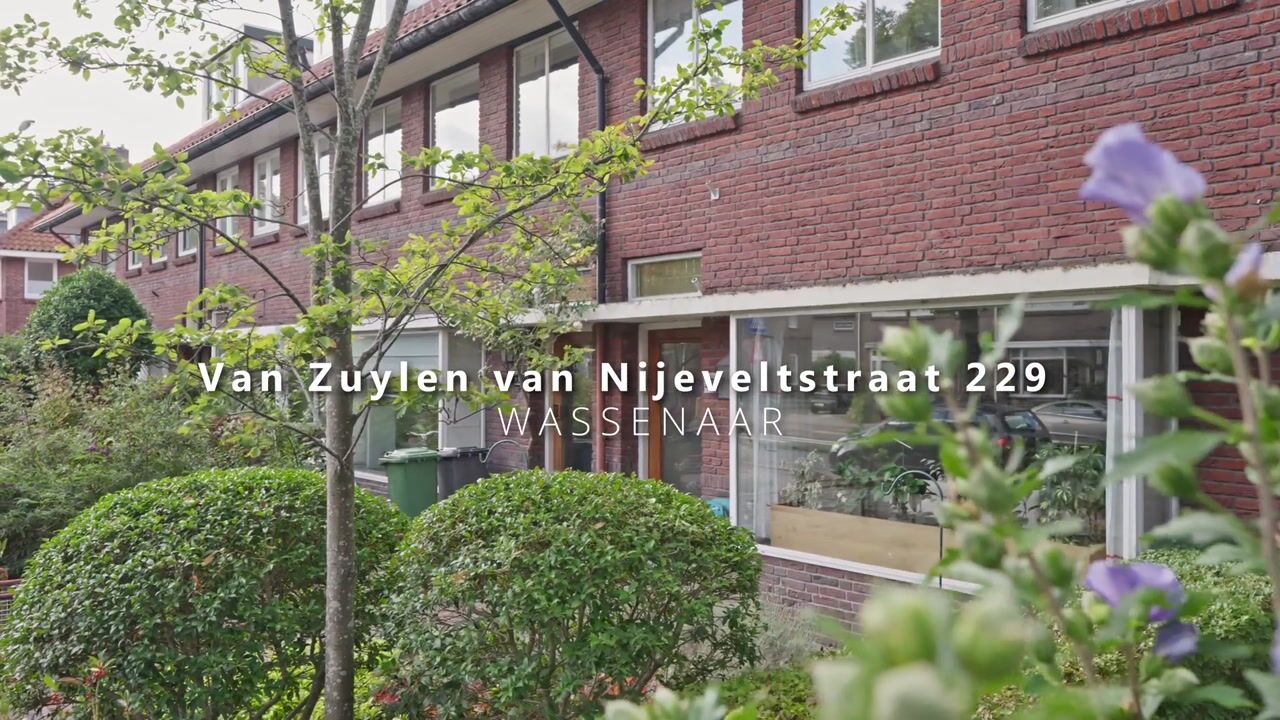
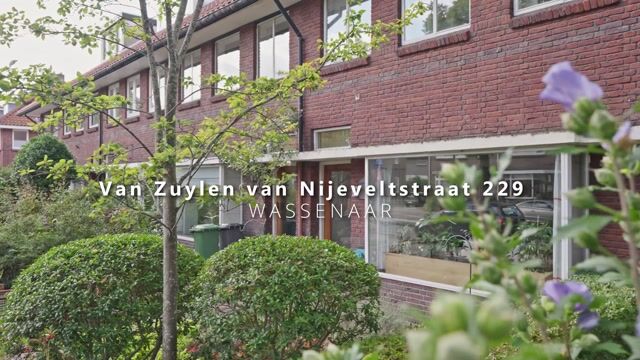
Van Zuylen van Nijeveltstraat 2292242 LG WassenaarDorp Wassenaar
€ 659,000 k.k.

- 124 m²living area
- 169 m²plot size
- 4bedrooms
- Cenergy label
Description

Charming 1930s family home with a sunny southwest-facing garden in the heart of Wassenaar
Character, comfort, and a delightful location! This charming, renovated, and extended 1930s terraced house combines the charm of yesteryear with modern comfort. With approximately 124 m² of living space, a plot of 169 m², a spacious living/dining room, a luxurious open kitchen, 3 bedrooms with the possibility of 4, 2 bathrooms, and a deep, sunny southwest-facing backyard, this is a delightful family home in a fantastic location.
And perhaps the biggest plus: from the house, you can walk straight to the lively center of Wassenaar. Shops, supermarkets, schools, restaurants, and public transport are all within easy reach.
Plenty of space, light, and living comfort
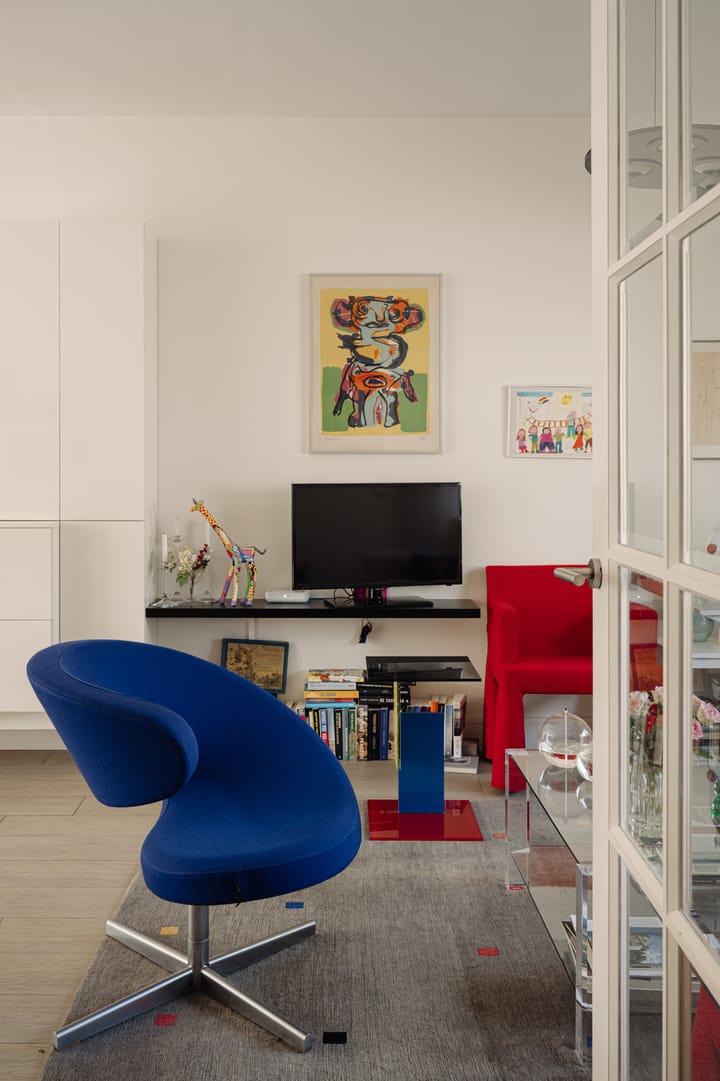
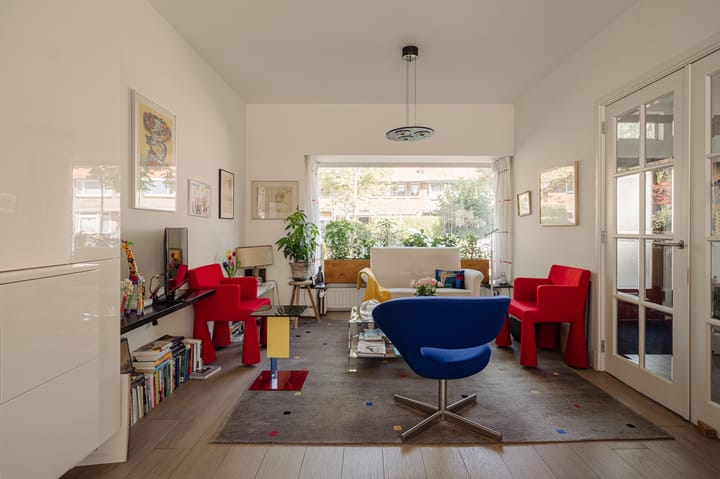
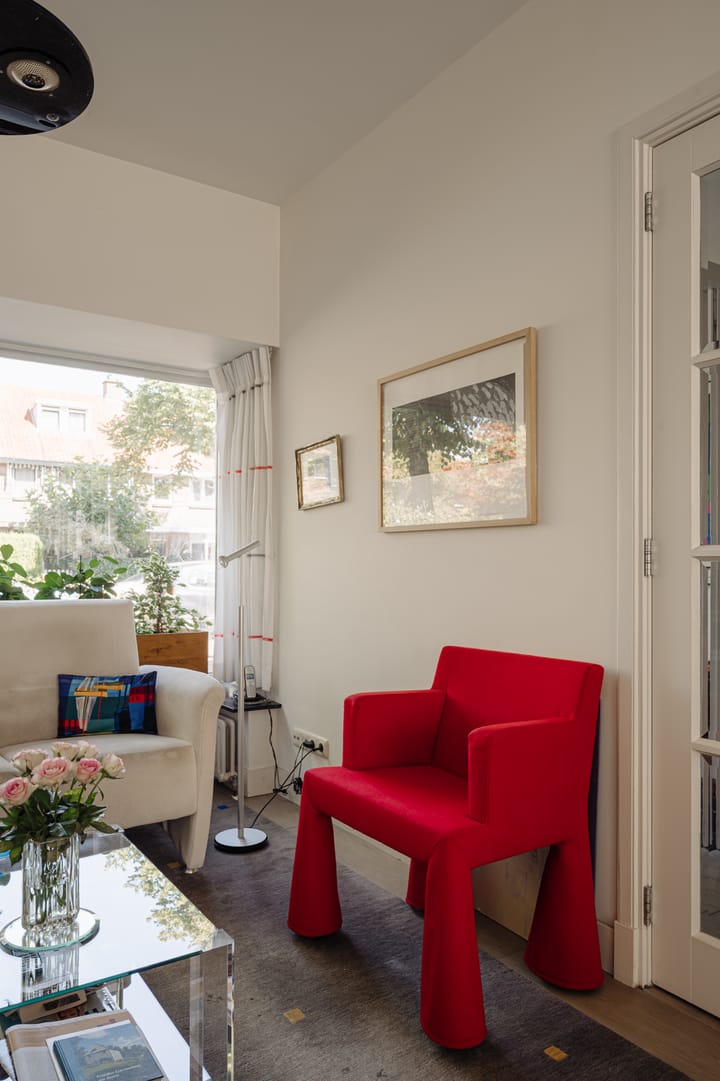
The house was renovated and extended in 2012, creating a particularly pleasant living space. Through the entrance, you enter the hall and then the corridor with a wardrobe, where the meter cupboard and the toilet are located. The spacious living/dining room forms the heart of the house. Thanks to the extension, there is ample space here for a comfortable seating area as well as a large dining table. The French doors provide a direct connection to the garden and bring plenty of light inside.
The open kitchen connects beautifully to this and features a stone worktop and various Siemens built-in appliances, including a combination oven, fridge-freezer, induction hob, and extractor hood.
Furthermore, the ground floor features a tiled floor with comfortable underfloor heating.
Three bedrooms, easily convertible back into four bedrooms.
There are currently three bedrooms/study rooms on the first floor. The front side room is currently furnished as a walk-in closet. The other front and back rooms have been combined into one spacious bedroom. Because the original doors are still present, this space can easily be split again, creating a total of four bedrooms once more. The modern bathroom features a toilet, shower, vanity unit, and underfloor heating.
The second floor offers a landing with connections for the washing machine. Located here is an attic room with two dormer windows and a washbasin, as well as a second bathroom with a shower and separate toilet. The central heating boiler is neatly concealed in a cupboard.
Sunny southwest-facing garden
A real eye-catcher is the deep southwest-facing backyard. Thanks to its favorable location, you can fully enjoy the sun here. The garden features a stone shed and a practical back entrance, and offers plenty of space for various terraces, a play area for children, or simply a lovely place to be outdoors.
Living in a pleasant location in Wassenaar.
The Van Zuylen van Nijeveltstraat is a popular street with an ideal combination of vibrancy and accessibility to the beach. The cozy center of Wassenaar is within walking distance, making daily groceries, shops, restaurants, cafes, and other amenities easily accessible. Schools and public transport are also located nearby.
Special features
- Renovated and extended in 2012;
- Living area approximately 124 m²;
- Plot area approximately 169 m²;
- Deep southwest-facing backyard;
- Stone shed and rear access;
- Ground floor features a concrete floor with underfloor heating;
- Equipped with double glazing;
- Currently 3 bedrooms, easily convertible back to 4 bedrooms;
- 2 bathrooms and 3 toilets;
- Two dormer windows on the second floor;
- Located within walking distance of the center of Wassenaar;
- Age clause and asbestos clause apply to the NVM purchase agreement.
This information has been compiled by us with due care. However, we accept no liability whatsoever for any incompleteness, inaccuracy, or otherwise, or the consequences thereof. All stated dimensions and areas are indicative. The NVM conditions apply.
In short: a characterful and renovated 1930s house, with surprisingly ample space, a sunny garden, and all amenities of the center within easy reach. Curious? Then make an appointment soon!
Advertisement
Features
Transfer of ownership
- Listed since
- Acceptance
- Available in consultation
- Asking price
- € 659,000 kosten koper
- Asking price per m²
- € 5,315
- Status
- Available
Construction
- Kind of house
- Single-family home, row house
- Building type
- Resale property
- Year of construction
- 1931
- Specific
- With carpets and curtains
- Type of roof
- Gable roof covered with asphalt roofing and roof tiles
Surface areas and volume
- Areas
- Living area
- 124 m²
- External storage space
- 8 m²
- Plot size
- 169 m²
- Volume in cubic meters
- 445 m³
Layout
- Number of rooms
- 5 rooms (4 bedrooms)
- Number of bath rooms
- 2 bathrooms and 1 separate toilet
- Bathroom facilities
- 2 showers, 2 toilets, underfloor heating, washstand, and sink
- Number of stories
- 3 stories
- Facilities
- Mechanical ventilation, passive ventilation system, and TV via cable
Energy
- Energy label
- C
- Insulation
- Roof insulation, double glazing and floor insulation
- Heating
- CH boiler
- Hot water
- CH boiler
- CH boiler
- Remeha Avanta (gas-fired combination boiler from 2012, in ownership)
Cadastral data
- WASSENAAR B 11886
- Cadastral map
- Area
- 169 m²
- Ownership situation
- Full ownership
Exterior space
- Location
- In centre
- Garden
- Back garden and front garden
- Back garden
- 67 m² (11.80 metre deep and 5.65 metre wide)
- Garden location
- Located at the southwest with rear access
Storage space
- Shed / storage
- Detached brick storage
- Facilities
- Electricity
Popularity
1,099x
Viewed
55x
Saved
2-9-2026
On Funda
Neighborhood
Dorp Wassenaar
Wassenaar- Residents
- 2,915
- Family with children
- 29%
- Avg. asking price / m²
- € 5,672
Discover the neighborhood
Curious about the housing supply, residents and local real estate agents?

Don’t want to forget this home?
Save it as a favorite. You’ll easily find it back and get notified when something changes.
