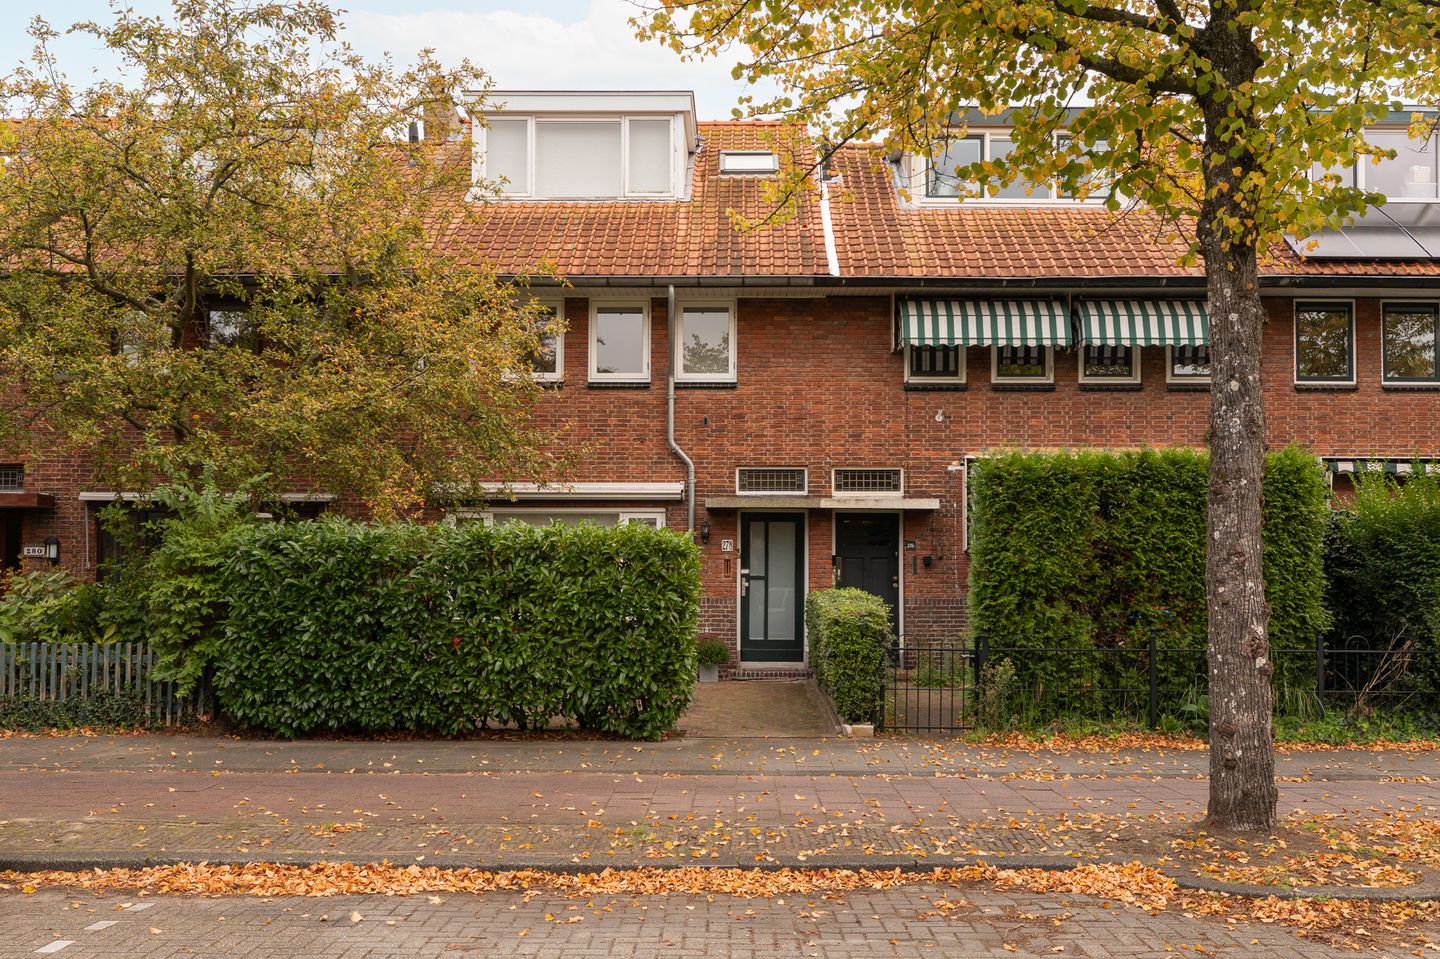
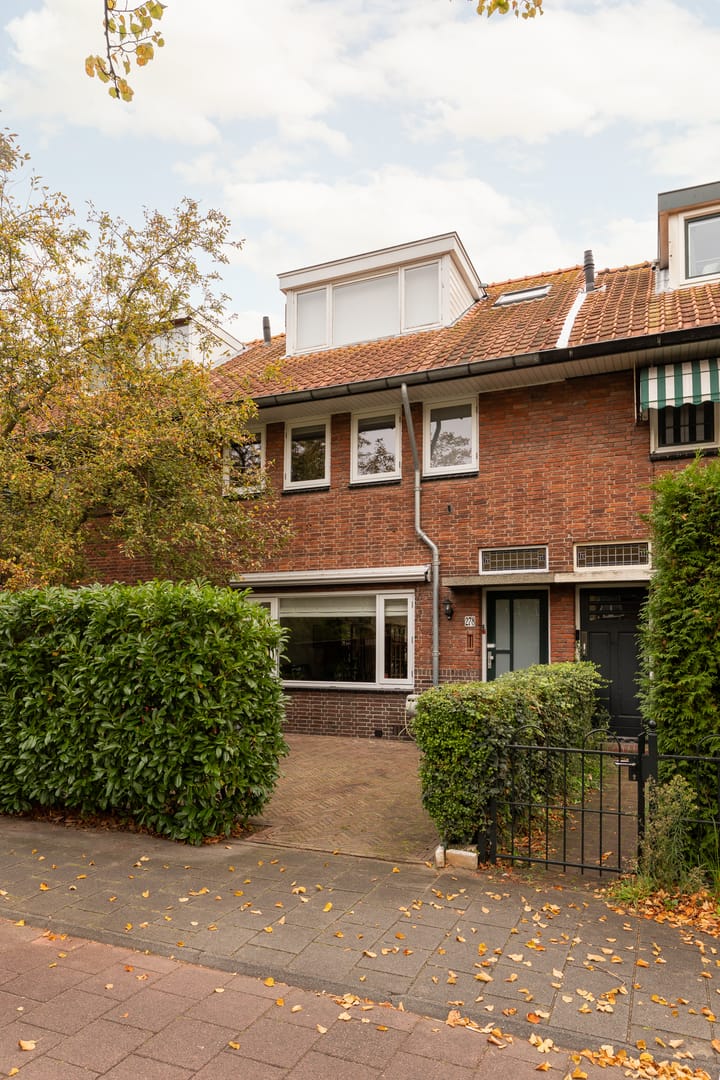
A beautifully renovated and spacious family home in the heart of Wassenaar, offering five bedrooms, two luxurious bathrooms and a wonderful garden!
Looking for a stylish, move-in ready family home in the centre of Wassenaar? This renovated and extended house offers an ideal combination of space, comfort and contemporary living. Completely renovated and extended in 2017, the property has been finished to a high standard and offers a generous garden with a shed and rear access.
The location is equally appealing. Situated in the heart of Wassenaar, shops, restaurants, cafés and everyday amenities are all within easy walking distance. Schools, public transport and the main roads towards The Hague, Leiden and Amsterdam are also conveniently accessible.
Ground floor
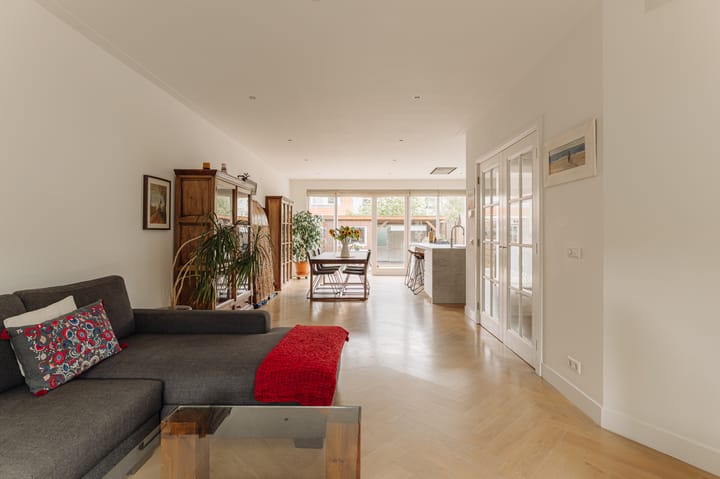
The welcoming entrance hall provides access to the modern guest toilet and a practical understairs storage cupboard. Double French doors lead into the impressive, extended living and dining area. The spacious, garden-oriented living room is filled with natural light thanks to the large windows at both the front and rear. A beautiful herringbone floor with underfloor heating adds warmth and character to the interior.
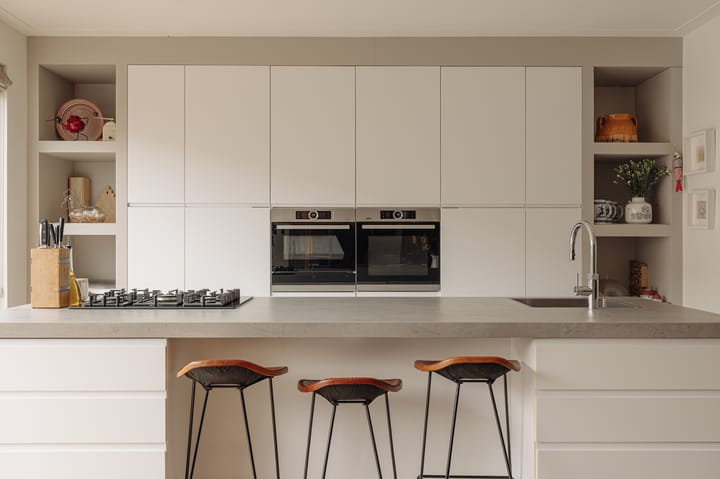
At the rear is the luxurious open-plan kitchen, featuring a generous island and a composite worktop. The kitchen is equipped with a comprehensive range of high-quality appliances, including a separate refrigerator and freezer, gas hob, dishwasher, oven, combination microwave, plate warming drawer and Quooker.
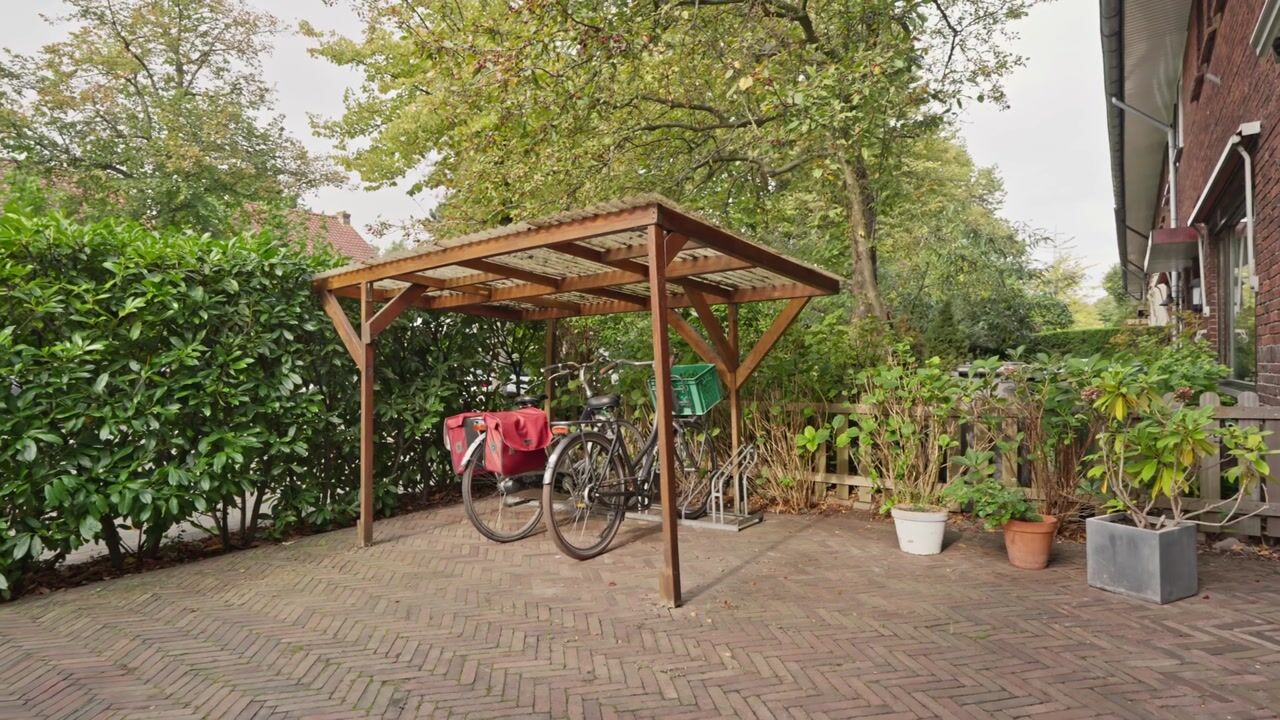
From the living area, French doors open directly onto the attractive backyard. The garden features a shed and convenient rear access, making it particularly practical for family life.
First floor
The staircase leads to the first-floor landing, with a practical laundry cupboard/utility area. There are three bedrooms on this floor. The spacious bedroom at the front features built-in wardrobes, while the generous master bedroom at the rear also comes with builtin wardrobes, the third bedroom is also located at the rear. The modern bathroom is fitted with a large walk-in shower, toilet and washbasin and benefits from underfloor heating.
Second floor
The second floor offers two further well-sized bedrooms, making this home particularly suitable for a larger family, home office or guest accommodation. There is also a separate toilet and a luxurious second bathroom, complete with a bathtub, separate shower and washbasin. Underfloor heating provides additional comfort.
Key features:
- Spacious family home in the heart of Wassenaar
- Completely renovated and extended in 2017
- Five bedrooms, two bathrooms
- Ample built-in storage throughout the home, including fitted wardrobes and custom cabinetry
- Large windows allow plenty of natural light into the rooms
- Spacious living and open-plan kitchen with island
- Beautiful herringbone flooring with underfloor heating
- Underfloor heating in both bathrooms
- Well-insulated and fitted with double glazing
- Energy label B
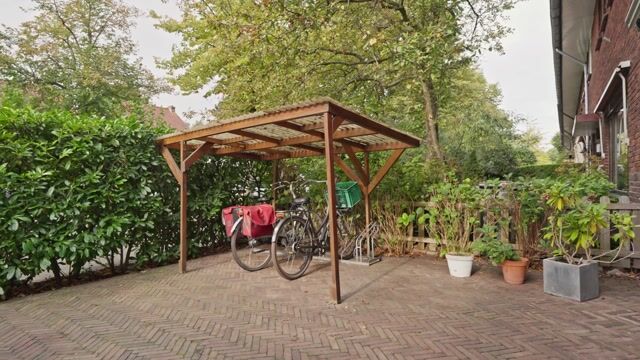
- Convenient backyard with shed and rear access
- All facilities within walking distance
- Schools, public transport and main roads conveniently accessible
- Age clause and asbestos clause apply to the purchase agreement
- Delivery in consultation
A spacious, stylish and move-in ready family home in one of Wassenaar's most convenient locations.
This information has been compiled by us with due care. However, we accept no liability whatsoever for any incompleteness, inaccuracy, or otherwise, or the consequences thereof. All stated dimensions and surface areas are indicative. The NVM conditions apply.
Highlights
AI-generated from the description
Bright living and dining
Extended living area with large windows and herringbone floor.
Backyard with storage
Attractive backyard with shed and convenient rear access.
Heart of Wassenaar
Shops, restaurants and amenities within walking distance.