Spacious corner house with character, space, and plenty of outdoor possibilities
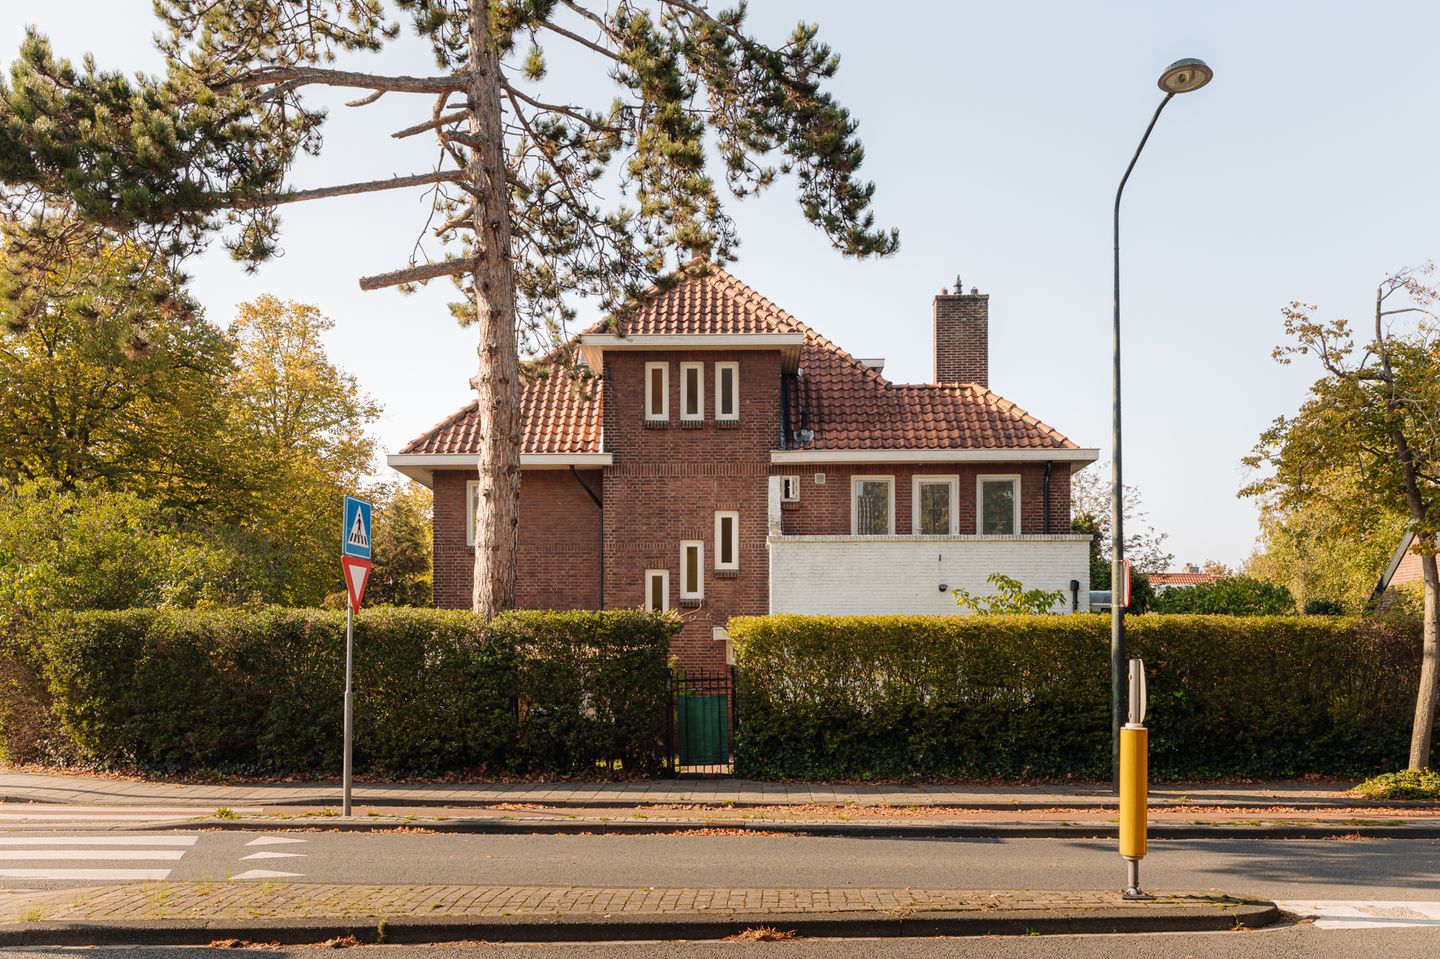

This striking corner house combines the charm of the 1930s with surprisingly ample living space and practical extras. The property features two garages, a double driveway on private grounds, and no less than 189 m² of living space.
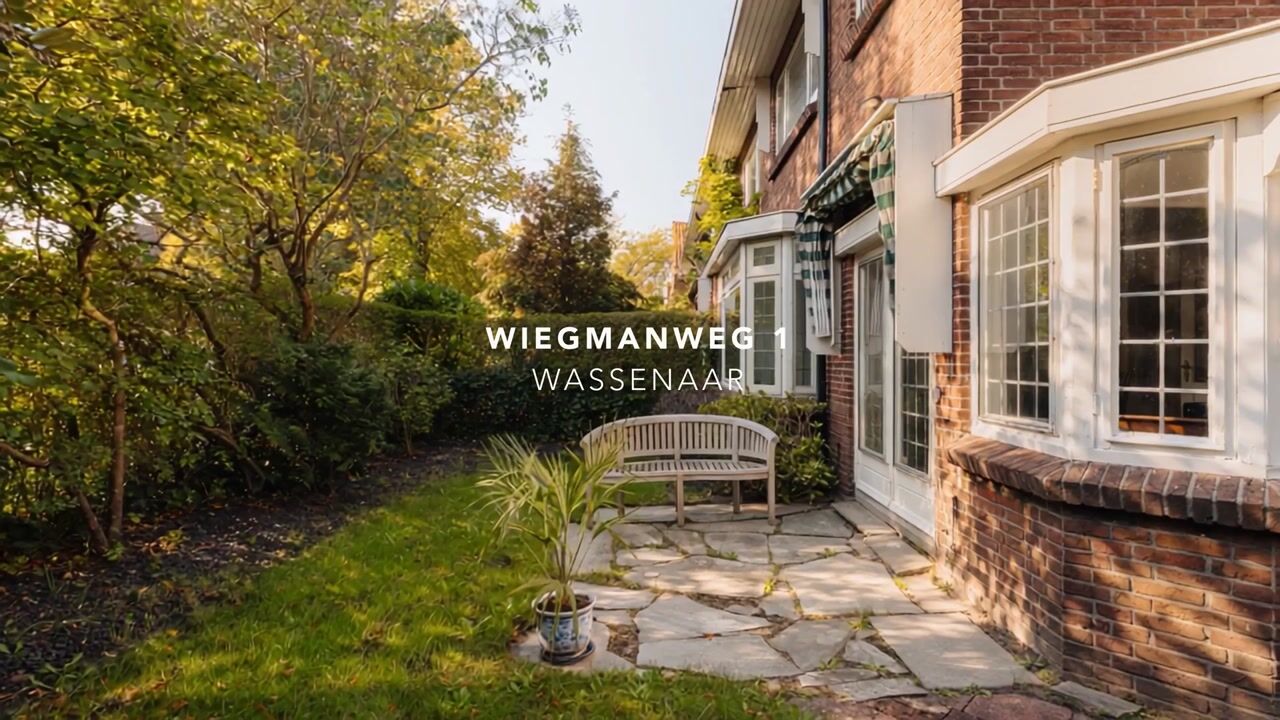
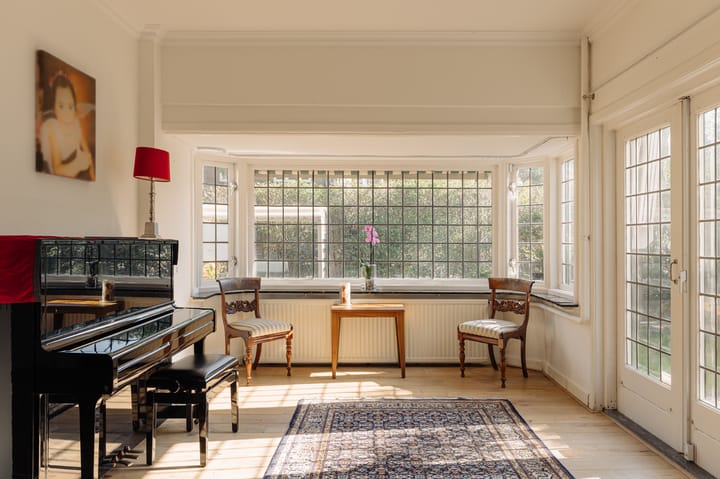
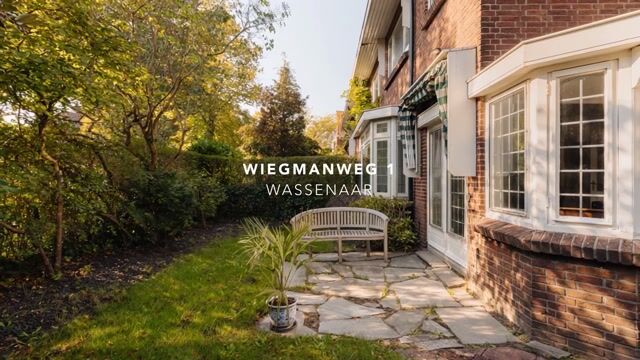
Surrounding the house is a sunny garden on no fewer than three sides. The plot has a surface area of 409 m². Authentic details have been beautifully preserved, including high ceilings, characteristic panel doors, and various stained-glass windows. This gives the house a warm and distinctive appearance.
Ground floor
Via the entrance with a vestibule, wardrobe, and meter cupboard, you reach the central hall. Here, there is also a spacious cellar cupboard, which offers extra storage space. The eat-in kitchen is equipped with various built-in appliances and has direct access to the spacious balcony/sun terrace. From here, a short staircase leads to the garden.
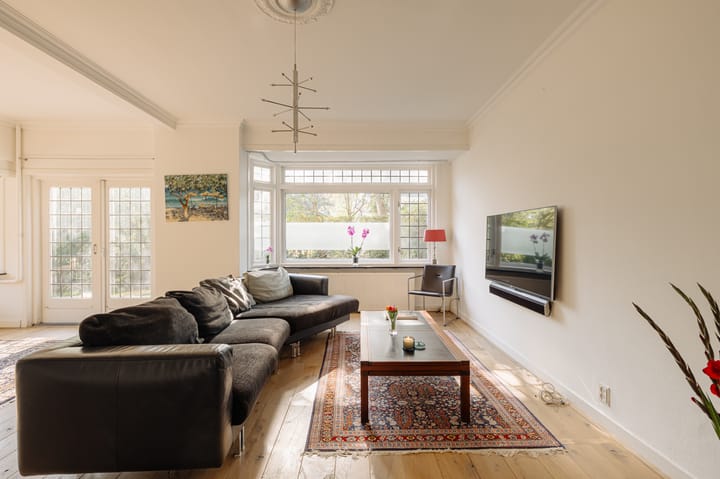
The spacious L-shaped living and dining room en suite is located at the front and side. The wooden floorboards, fireplace, built-in cupboards, and characteristic sliding partitions enhance the authentic character. Both the balcony/sun terrace and the garden are accessible from the living room.
First floor
A characteristic staircase leads you to the spacious landing with a toilet. This floor houses three well-sized rooms, two at the front and one at the rear. The smaller room is perfectly suited as a home office, study, or bedroom.
The spacious bathroom features marble and includes a bathtub, separate shower, and a vanity unit. The setup for the washing machine and dryer is also located here, concealed in a cupboard. The bathroom provides access to the balcony.
Second floor
The second floor again offers plenty of space. Two bedrooms are accessible from the landing: one at the front and one at the rear. The front bedroom connects to the second bathroom, which is equipped with a shower, fixed washbasin, and a third toilet (macerator).
Additionally, there is access to an insulated storage attic/loft, ideal for storing items you do not need on a daily basis.
Details:
- The house needs some maintenance;
- Year of construction 1935;
- Living area approx. 189 m2;
- Other indoos space approx. 20 m2
- Plot area approximately 409 m²;
- Double garage with parking on private property;
- 5 bedrooms, 2 bathrooms;
- Located within walking distance of the center of Wassenaar;
- Age clause and asbestos clause apply to the NVM purchase agreement.
This information has been compiled by us with due care. However, we accept no liability whatsoever for any incompleteness, inaccuracy, or otherwise, or the consequences thereof. All stated dimensions and areas are indicative. The NVM terms and conditions apply.
Intrigued? Make an appointment soon!
Highlights
AI-generated from the description
1930s charm throughout
High ceilings, panel doors and stained glass.
Sunny garden on three sides
Garden on three sides on a 409 m² plot.
Double garage and driveway
Two garages and double driveway on private grounds.