

Wiek 12291 KE WateringenSuydervelt
€ 1,650,000 k.k.

- 227 m²living area
- 595 m²plot size
- 4bedrooms
- Aenergy label
Eye-catcherStijl, wooncomfort en ruimte. Een exclusieve villa in Wateringen
Description
Living at the highest level in the heart of Wateringen – architecture, space and light in perfect harmony
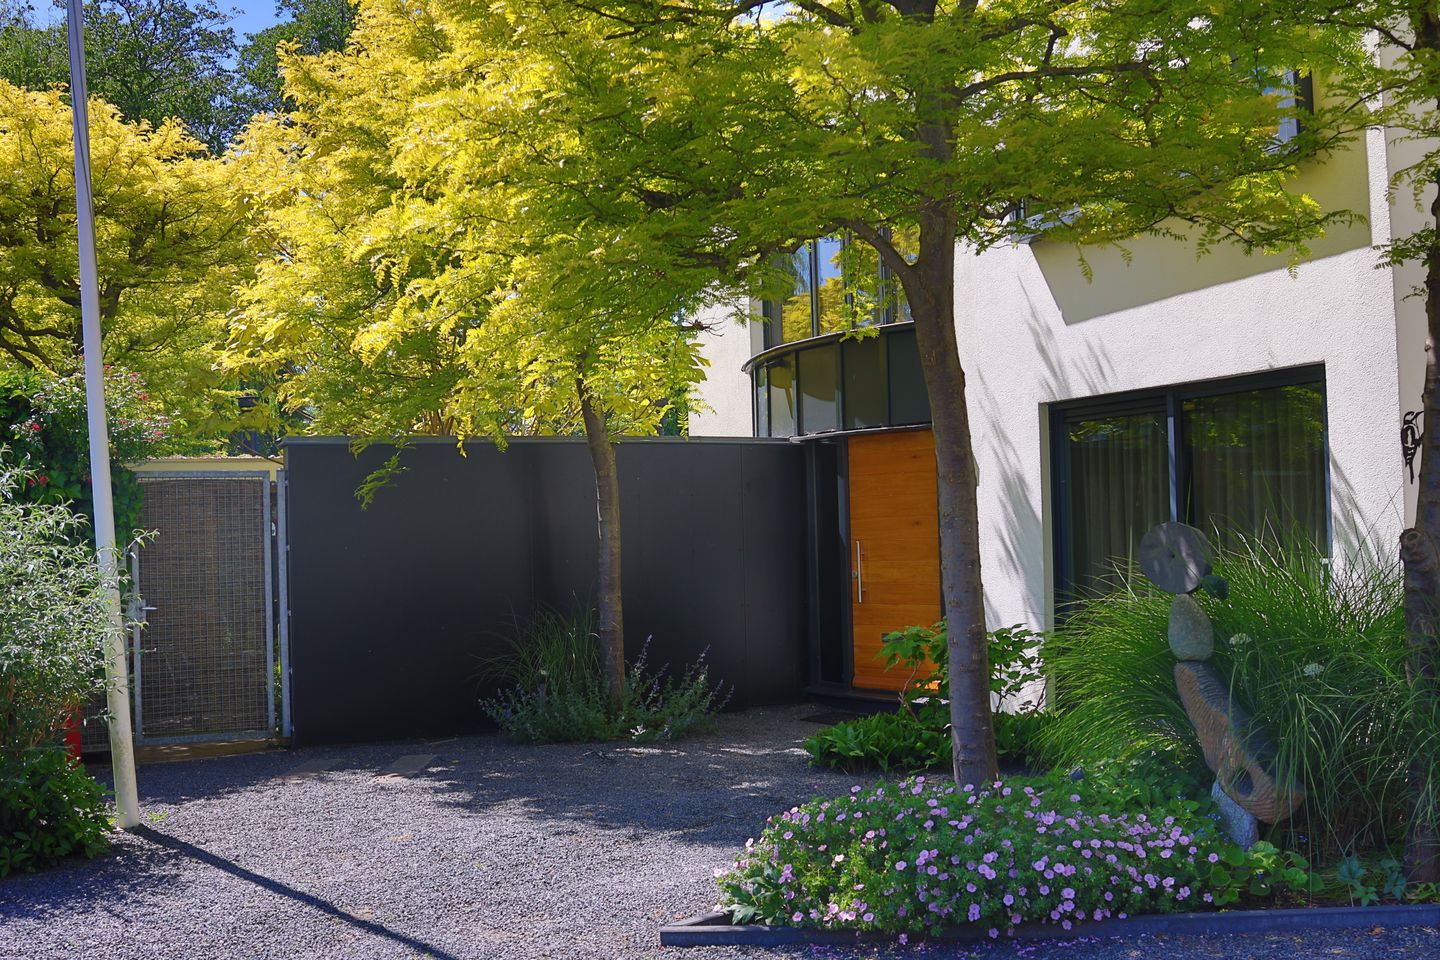
On the edge of a ????? and residential neighborhood, just a stone’s throw from the charming center of Wateringen, you will find this truly unique, architect-designed detached villa. A rare opportunity for those seeking a home with character, comfort, and a distinctive identity.
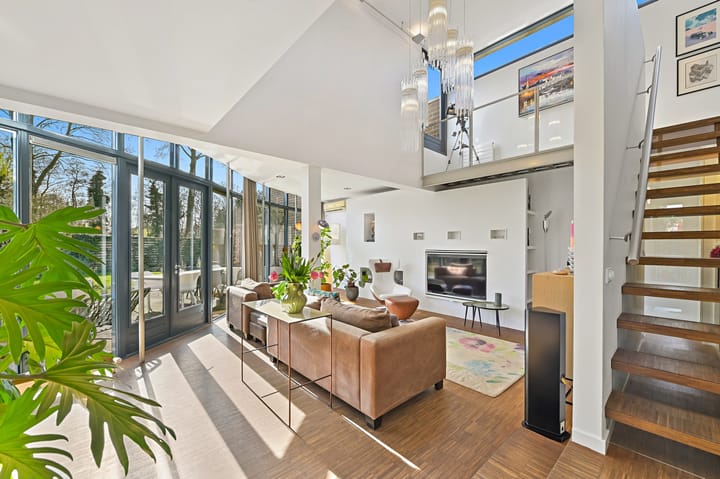
This modern villa, designed by architect Ton van Bergen (1991), was significantly and stylishly extended in 2000. The current owners have maintained the property with great care and attention. The result is a spacious and thoughtfully designed home where light, space, and high-quality finishes take center stage. Large windows, playful sightlines, a skylight, and an impressive mezzanine create a remarkable living experience in every room.
Wateringen is known for its pleasant village atmosphere, active community life, and wide range of activities—making it a wonderful place to live.
The current owners have lived here with great ???? for over twenty years, taking meticulous care of the home and maintaining it to perfection. This unique villa can be occupied with virtually no significant additional costs.
Layout
Ground floor:
Upon entering, you immediately experience the sense of space and the open character of the home. The inviting living room features French doors that open directly onto the sunny garden and spacious terrace.
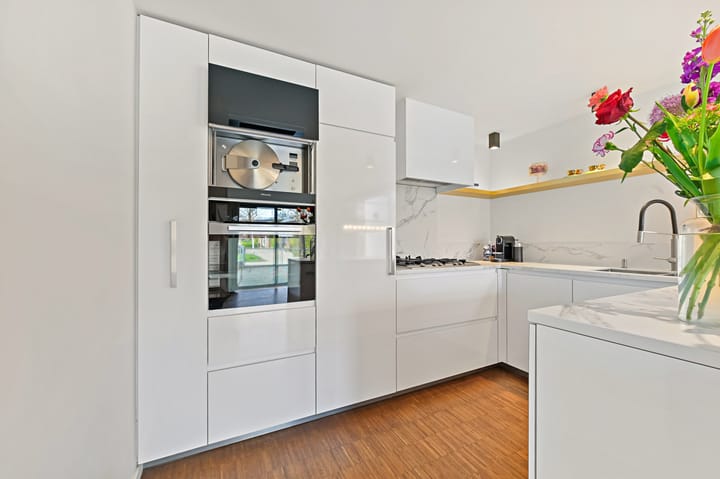
The luxurious kitchen-diner forms the heart of the home and is generously laid out—perfect for long dinners and social gatherings. Naturally, the kitchen is equipped with high-quality built-in appliances, including an oven, high-pressure steam oven, dishwasher, and refrigerator. The kitchen flows seamlessly into the living area, where the beautiful natural light once again stands out. The living spaces are fitted with an acoustic ceiling, providing tranquility and a pleasant sound experience.
The practical utility room, accessible from the hallway, houses the central heating boiler (Nefit Topline, 2022) and a washing machine connection. From here, there is also direct access to the outside.
First floor:
The first floor is playfully arranged around a mezzanine, suitable for various purposes such as a hobby area or home office. Here you will find the spacious master suite with a wide built-in wardrobe. From the landing, you reach the second bedroom and the luxurious bathroom, which is equipped with a bathtub, shower, toilet, and vanity unit.
On the other side, there are two additional comfortable bedrooms and a second fully equipped bathroom with toilet, shower, and vanity unit.
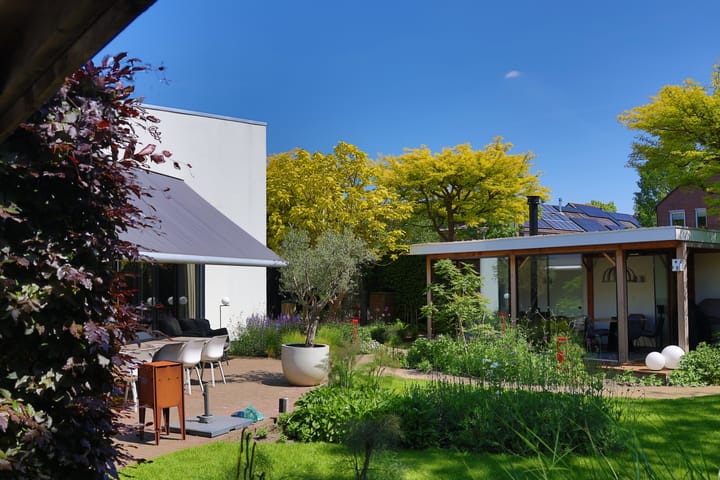
The recently beautifully landscaped garden surrounding the villa offers plenty of privacy and sunshine. The absolute eye-catcher is the luxurious veranda/garden room, fitted with electric heaters—an ideal place to enjoy outdoor living all year round. The glass façade can be fully opened, and the electrically operated awning at the living room can cover the entire terrace.
Features:
- Detached architect-designed villa with a unique appearance
- Living area approx. 227 m²
- Situated on a generous plot of 595 m² (consisting of two parcels)
- Four bedrooms and two luxurious bathrooms
- Possibility for a home office with private entrance (ideal for practice/office use)
- Luxury veranda/garden room
- Custom-made kitchen using high-quality materials
- Parking on private property (3 cars) – charging station
- Ample storage space in the available sheds
- High-quality, durable, and low-maintenance finishes
- Twenty solar panels installed in 2018 (approx. 6,000 kWh yield)
- Major recent maintenance carried out on: the roof, kitchen, garden, main bathroom, and electrical system
- In 2025, the 10-meter-wide awning was fitted with new fabric and a new motor
- The villa is fully equipped with an alarm system
- Close to the town center, amenities, and main roads
In short: an exclusive villa for those unwilling to compromise on style, space, and living comfort. A home that must be seen and experienced. Would you like to view this exceptional property in person? Please contact us to arrange a private viewing.
Advertisement
Features
Transfer of ownership
- Listed since
- Acceptance
- Available in consultation
- Asking price
- € 1,650,000 kosten koper
- Asking price per m²
- € 7,269
- Status
- Available
Construction
- Kind of house
- Villa, detached residential property
- Building type
- Resale property
- Year of construction
- 1993
- Type of roof
- Flat roof
Surface areas and volume
- Areas
- Living area
- 227 m²
- Other space inside the building
- 5 m²
- Exterior space attached to the building
- 14 m²
- External storage space
- 8 m²
- Plot size
- 595 m²
- Volume in cubic meters
- 830 m³
Layout
- Number of rooms
- 6 rooms (4 bedrooms)
- Number of bath rooms
- 2 bathrooms and 1 separate toilet
- Bathroom facilities
- Walk-in shower, 2 toilets, washstand, shower, bath, and sink
- Number of stories
- 2 stories
- Facilities
- Air conditioning, alarm installation, outdoor awning, optical fibre, and solar panels
Energy
- Energy label
- A
- Insulation
- Roof insulation, insulated walls and floor insulation
- Heating
- CH boiler
- Hot water
- CH boiler
- CH boiler
- Nefit (gas-fired combination boiler from 2022, in ownership)
Cadastral data
- WATERINGEN C 4352
- Cadastral map
- Area
- 548 m²
- Ownership situation
- Full ownership
- WATERINGEN C 4786
- Cadastral map
- Area
- 47 m²
- Ownership situation
- Full ownership
Exterior space
- Location
- Alongside a quiet road, sheltered location, in residential district and unobstructed view
- Garden
- Back garden, front garden and side garden
- Back garden
- 333 m² (18.50 metre deep and 18.00 metre wide)
- Garden location
- Located at the southwest with rear access
Storage space
- Shed / storage
- Detached wooden storage
- Facilities
- Electricity
Parking
- Type of parking facilities
- Parking on gated property and parking on private property
Popularity
5,595x
Viewed
47x
Saved
22-5-2026
On Funda
Neighborhood
Suydervelt
Wateringen- Residents
- 2,060
- Family with children
- 40%
- Avg. asking price / m²
- € 4,540
Discover the neighborhood
Curious about the housing supply, residents and local real estate agents?

Don’t want to forget this home?
Save it as a favorite. You’ll easily find it back and get notified when something changes.
