
New
Wiek 12291 KE WateringenSuydervelt
€ 1,595,000 k.k.

- 227 m²living area
- 595 m²plot size
- 4bedrooms
- Aenergy label
Vrijstaand wonen in de historische dorpskern van Wateringen !
Description
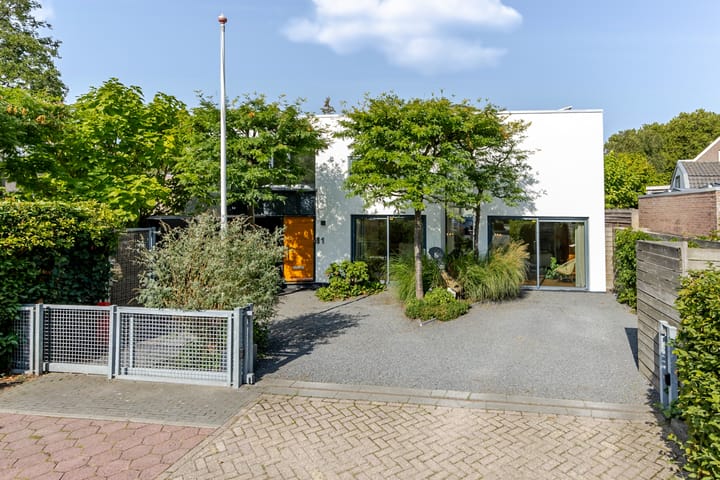
Detached living takes on a character of its own at Wiek 1. This architect-designed villa combines a playful interplay of light and space with a high standard of finish, excellent living comfort and a generous plot of no less than 595 m².
The villa was designed in 1993 by architect Ton van Bergen and has since been further developed into an exceptionally spacious family home with approximately 227 m² of living space, four generously sized bedrooms, two bathrooms and several substantial living areas. Over the years, the property has been renovated and improved in many respects and is in excellent condition.
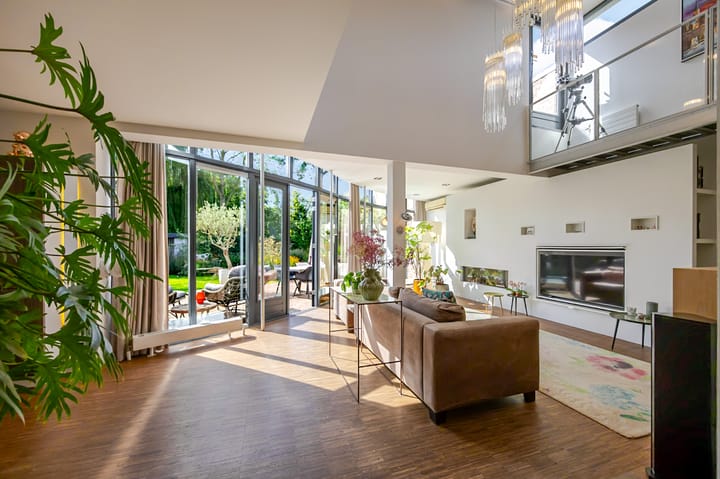
The house has a playful layout, with the various living areas flowing naturally into one another. Large windows, the void, atrium and long sightlines allow an abundance of daylight to penetrate deep into the house. This continuous interplay of light and the open connections between the different areas give each space its own distinctive character.
The ground floor offers no fewer than two spacious living/sitting rooms and a large kitchen/dining area. There is ample space to spend time together, while at the same time creating separate areas for dining, working, reading or simply enjoying some peace and quiet. The kitchen forms the natural heart of the home.
The first floor is equally generous in size. Here you will find four bedrooms, two bathrooms and the open area surrounding the void. This makes the house particularly suitable for family living, but also for those wishing to combine living and working from home. Part of the property can also be used as an office or practice space with its own private entrance.
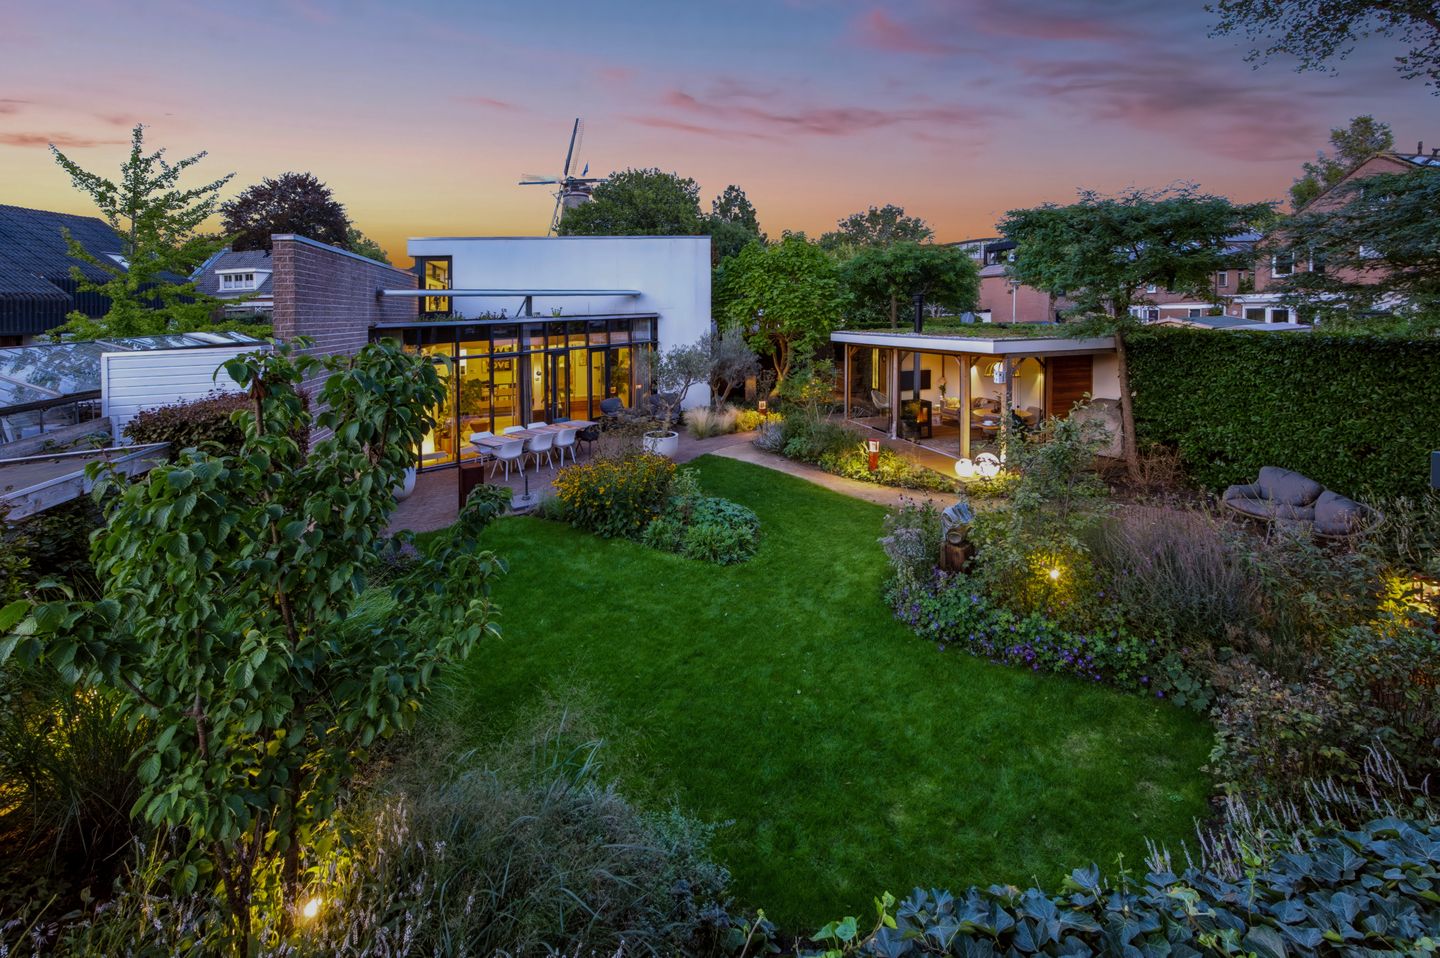
Over the years, the current owners have extended the property and upgraded numerous features. Among other improvements, the layout was altered, one of the bathrooms was renovated, solar panels were installed, the roofs were upgraded and window frames were replaced. In recent years, particular attention has been paid to outdoor living. In 2024, the garden was completely redesigned and landscaped, including drainage, new electrical installations and garden lighting, and the garden room was created. The shed/storage building and impressive sun awning were subsequently renewed, while the exterior paintwork was completed in 2026.
Sustainability and comfort have also received considerable attention. The property features, among other things, twenty solar panels, insulated glazing, air conditioning and a modern central heating system and has an energy label A.
The result is a home that stands out not only for its architecture, size and level of finish, but above all for the way it can be enjoyed: spacious and open when desired, yet with plenty of places to retreat and enjoy some privacy. The property is in excellent condition and ready to move into.
LOCATION
The villa enjoys a very peaceful setting on a quiet cul-de-sac in the green residential neighbourhood of Suydervelt, just a short distance from the charming centre of Wateringen. It offers a special combination of peace and space, with all everyday amenities close at hand.
The centre of Wateringen offers a wide range of shops and everyday amenities, welcoming cafés and restaurants and a weekly market on Wednesdays. Wateringen also has an active community and a wide variety of clubs and associations. Several primary schools, sports clubs, Hofpark and De Waterman swimming pool are also located nearby.
Wateringen forms part of the municipality of Westland and at the same time enjoys a particularly central location. Public transport provides convenient connections to The Hague and Rijswijk, among other destinations, while the A4, A12 and A13 motorways can all be reached within just a few minutes by car. This provides easy access to cities including The Hague, Delft, Rijswijk and Rotterdam.
There are also plenty of options by bicycle. The Hague, Delft, Rijswijk and Kijkduin are all within comfortable cycling distance, as are various recreational areas in Westland and the surrounding region. This means you can enjoy a peaceful and spacious living environment while both the centre of Wateringen and the city remain surprisingly close by.
LAYOUT
Ground floor:
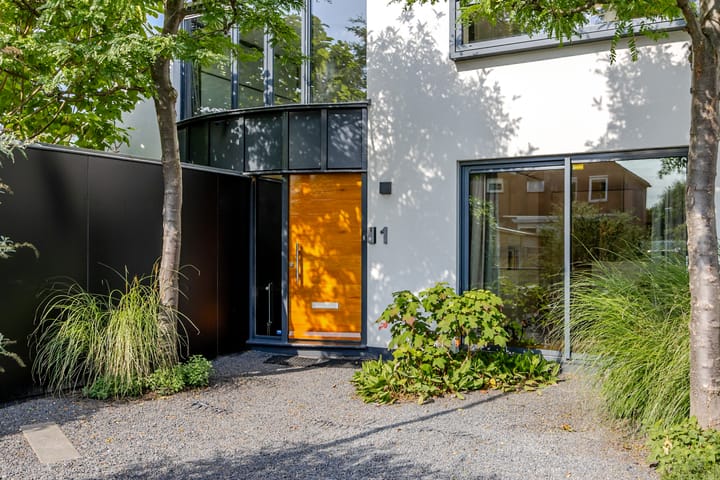
Entrance into the hallway with meter cupboard and toilet.
At the garden side of the property is the spacious living room of approximately 42 m². The large windows follow the shape of the façade, allowing plenty of natural light to enter and creating a strong connection with the garden. French doors provide direct access to the terrace.
At the heart of the house is the spacious kitchen/dining area. The kitchen was custom-made by Bierings Interieurbouw and offers plenty of worktop and storage space. The ceramic worktop, sink and tap were renewed in 2019. Appliances include a Miele oven from 2020, a Miele high-pressure steam oven from 2023 and a Bosch dishwasher.
On the other side of the kitchen is a second spacious living/sitting room of approximately 33 m². In 2016, the opening between this room and the kitchen was enlarged, creating a much stronger connection between the two spaces. At the same time, the wooden flooring was extended, custom-made cabinetry was installed and the staircase and balustrade were altered.
This second living room provides the ground floor with an exceptional amount of living space and makes the layout particularly flexible. It could, for example, be used as a television room, playroom or home office, while also allowing different members of the household to enjoy their own space.
The ground floor also offers plenty of practical storage space and a utility room housing the technical installations and connections for laundry appliances. The garden can also be accessed directly from the utility room.
The property is equipped with a Nefit Topline HR central heating system from 2022 and several Mitsubishi Electric air-conditioning units. With the exception of one, the indoor and outdoor units were replaced in 2022. The systems are serviced annually.
First floor:
The first floor is arranged around the void and atrium. The open connection with the ground floor, various sightlines and abundance of natural light also give this level the distinctive sense of space that characterises the property.
There are four bedrooms on this floor. The largest bedroom measures approximately 16 m² and features a wide wall of fitted wardrobes. The other bedrooms measure approximately 12 m², 12 m² and 10 m². Their generous proportions make them all full-sized bedrooms, although they could of course also be used as a home office, guest room or hobby room.
There are also two bathrooms. The larger bathroom features a bathtub, walk-in shower, toilet and double washbasin unit. The toilet and washbasin with mirrored cabinet have recently been renewed. The second bathroom features a shower, double washbasin unit and toilet and was completely renovated in 2017.
Finally, the open area beside the void provides an additional space that could be used as a home office, reading area or play area.
GARDEN AND OUTDOOR LIVING
The outdoor areas have also been designed with considerable attention to space and comfort.
The property occupies a generous plot of 595 m² and is surrounded by a garden with various terraces and seating areas. The garden was completely redesigned and landscaped in 2024 by Diemel [TO BE COMPLETED], including the installation of drainage, new electrics and garden lighting.
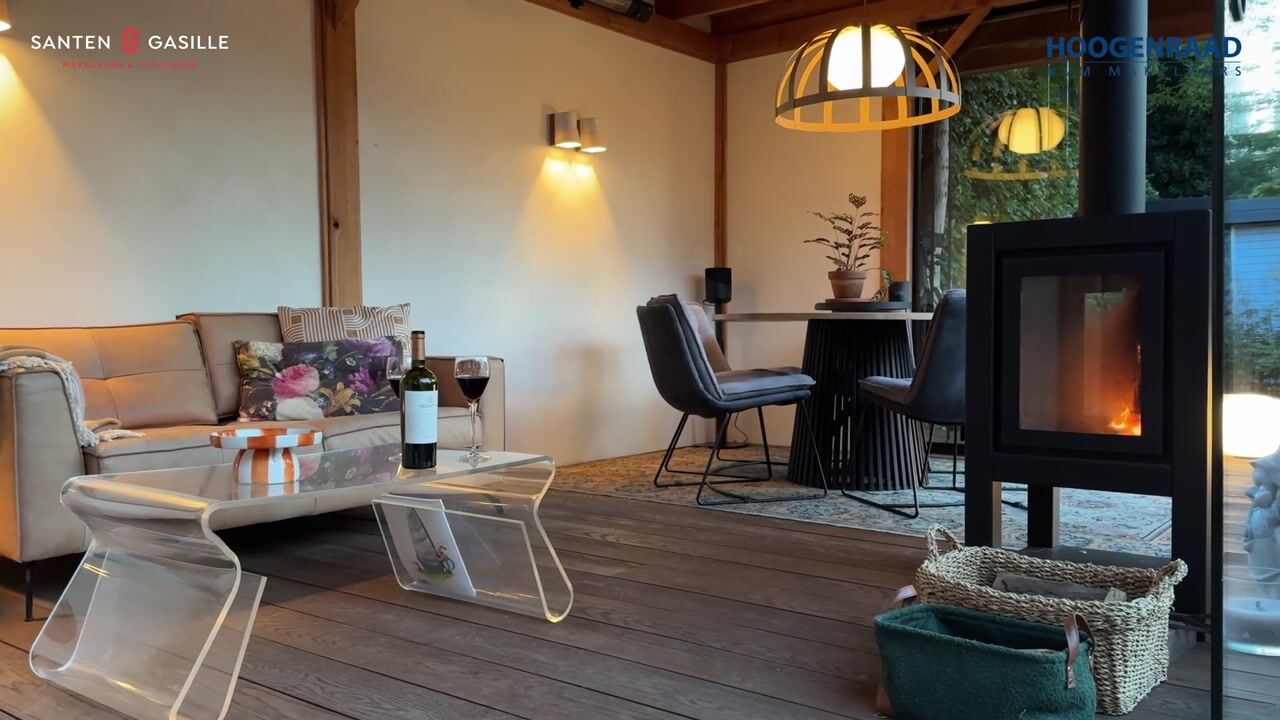
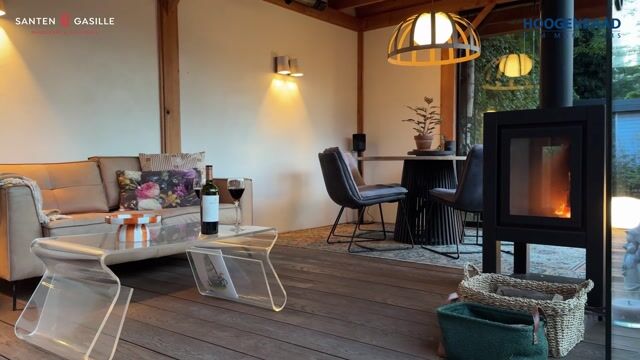
One of the most enjoyable spaces is the detached garden room. Thanks to the glass sliding doors, it can be largely opened up when the weather allows. A wood-burning stove and electric heaters make the space comfortable even on cooler days, allowing the garden room to function as an additional living area and significantly extending the outdoor season.
Directly adjoining the house is another generous terrace. The approximately ten-metre-wide electrically operated sun awning can provide shade and shelter to a large part of this terrace. The fabric and motor were renewed in 2025.
The property also features a large detached shed/storage building with ample room for bicycles, motorcycles, garden equipment and other storage. There is also space to park several cars on the property. At the front, the grounds can be secured by an electrically operated entrance gate and there is a charging point for an electric vehicle with a three-phase power connection.
MAINTENANCE, COMFORT AND SUSTAINABILITY
Over the years, the property has been renovated and improved in many respects, with attention paid to both comfort and sustainability.
In 2021, new white roofing with a high solar reflectance was installed over the existing roofing. At the same time, the roof trims and rainwater drainage were renewed. The sedum roof was added at a later date.
The property features aluminium and wooden window frames with insulated glazing, partly HR+ and partly HR++. The exterior paintwork was carried out by a professional painting company in 2026.
Twenty solar panels were installed in 2018 and generate approximately 6,000 kWh per year. Thanks in part to the various energy-efficiency improvements, the property has an energy label A.
Considerable attention has also been paid to comfort and practical amenities. The property features air conditioning, partial underfloor heating in the bathrooms, mechanical ventilation and a fibre-optic internet connection. In addition, there is an extensive professional alarm system with door, glass-break and motion detectors.
ADDITIONAL INFORMATION
- energy label A
- detached architect-designed villa built in 1993
- designed by architect Ton van Bergen
- excellent state of maintenance and high standard of finish
- ready to move into
- approximately 227 m² of living space
- generous plot of 595 m²
- very quietly situated on a cul-de-sac
- charming centre of Wateringen within a short distance
- four bedrooms
- two bathrooms
- several spacious living areas on the ground floor
- possibility of an office or practice at home with its own private entrance
- plenty of practical storage space
- large detached shed/storage building with space for bicycles and motorcycles, among other things
- twenty solar panels generating approximately 6,000 kWh per year (2018)
- Nefit Topline HR Aquapower Plus HRC central heating boiler (2022)
- Mitsubishi Electric air-conditioning units
- completely redesigned and landscaped garden (2024)
- detached garden room with glass sliding doors, wood-burning stove and electric heaters
- electrically operated entrance gate
- parking for several cars on private property
- electric vehicle charging point with three-phase power connection
- fibre-optic internet connection
- extensive professional alarm system
- completion by mutual agreement
INTERESTED IN THIS PROPERTY?
We recommend engaging your own NVM purchasing agent.
Your NVM purchasing agent represents your interests and can save you time, money and concerns throughout the purchasing process.
Contact details for NVM purchasing agents can be found on Funda.
Highlights
AI-generated from the description
Spacious villa with living areas
Detached villa with approx. 227 m², 4 bedrooms, 2 bathrooms and several spacious living areas.
Redesigned garden and garden room
Generous 595 m² plot with fully redesigned garden, detached garden room, large terrace and electric sun awning.
Sustainable and comfortable living
Energy label A, 20 solar panels, insulated glazing, modern central heating and air conditioning.
Advertisement
Features
Transfer of ownership
- Listed since
- Acceptance
- Available in consultation
- Asking price
- € 1,595,000 kosten koper
- Asking price per m²
- € 7,026
- Status
- Available
Construction
- Kind of house
- Villa, detached residential property
- Building type
- Resale property
- Year of construction
- 1993
- Type of roof
- Flat roof covered with asphalt roofing
Surface areas and volume
- Areas
- Living area
- 227 m²
- Other space inside the building
- 5 m²
- Exterior space attached to the building
- 14 m²
- External storage space
- 8 m²
- Plot size
- 595 m²
- Volume in cubic meters
- 830 m³
Layout
- Number of rooms
- 6 rooms (4 bedrooms)
- Number of bath rooms
- 2 bathrooms and 1 separate toilet
- Bathroom facilities
- 2 double sinks, walk-in shower, bath, 2 toilets, underfloor heating, 2 washstands, and shower
- Number of stories
- 2 stories
- Facilities
- Air conditioning, alarm installation, outdoor awning, optical fibre, mechanical ventilation, flue, TV via cable, and solar panels
Energy
- Energy label
- A
- Insulation
- Roof insulation, double glazing, energy efficient window, insulated walls, floor insulation and completely insulated
- Heating
- CH boiler
- Hot water
- CH boiler
- CH boiler
- Nefit Topline HR aquapower Plus HRC (gas-fired combination boiler from 2022, in ownership)
Cadastral data
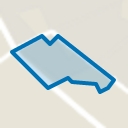
- WATERINGEN C 4786
- Cadastral map
- Area
- 47 m²
- Ownership situation
- Full ownership
- WATERINGEN C 4352
- Cadastral map
- Area
- 548 m²
- Ownership situation
- Full ownership
Exterior space
- Location
- Alongside a quiet road, in residential district and unobstructed view
- Garden
- Back garden, front garden and side garden
- Back garden
- 333 m² (18.50 metre deep and 18.00 metre wide)
- Garden location
- Located at the southeast with rear access
Storage space
- Shed / storage
- Detached wooden storage
- Facilities
- Electricity
Parking
- Type of parking facilities
- Parking on gated property, parking on private property and public parking
Popularity
0x
Viewed
0x
Saved
18-9-2026
On Funda
Neighborhood
Suydervelt
Wateringen- Residents
- 2,060
- Family with children
- 40%
- Avg. asking price / m²
- € 4,642
Discover the neighborhood
Curious about the housing supply, residents and local real estate agents?

Don’t want to forget this home?
Save it as a favorite. You’ll easily find it back and get notified when something changes.
