Molenstraat 634508 AG WaterlandkerkjeWaterlandkerkje
€ 849,000 k.k.

- 270 m²living area
- 1,260 m²plot size
- 3bedrooms
Eye-catcherVrijstaand, gelijkvloers wonen met volop ruimte op een royaal perceel
Description
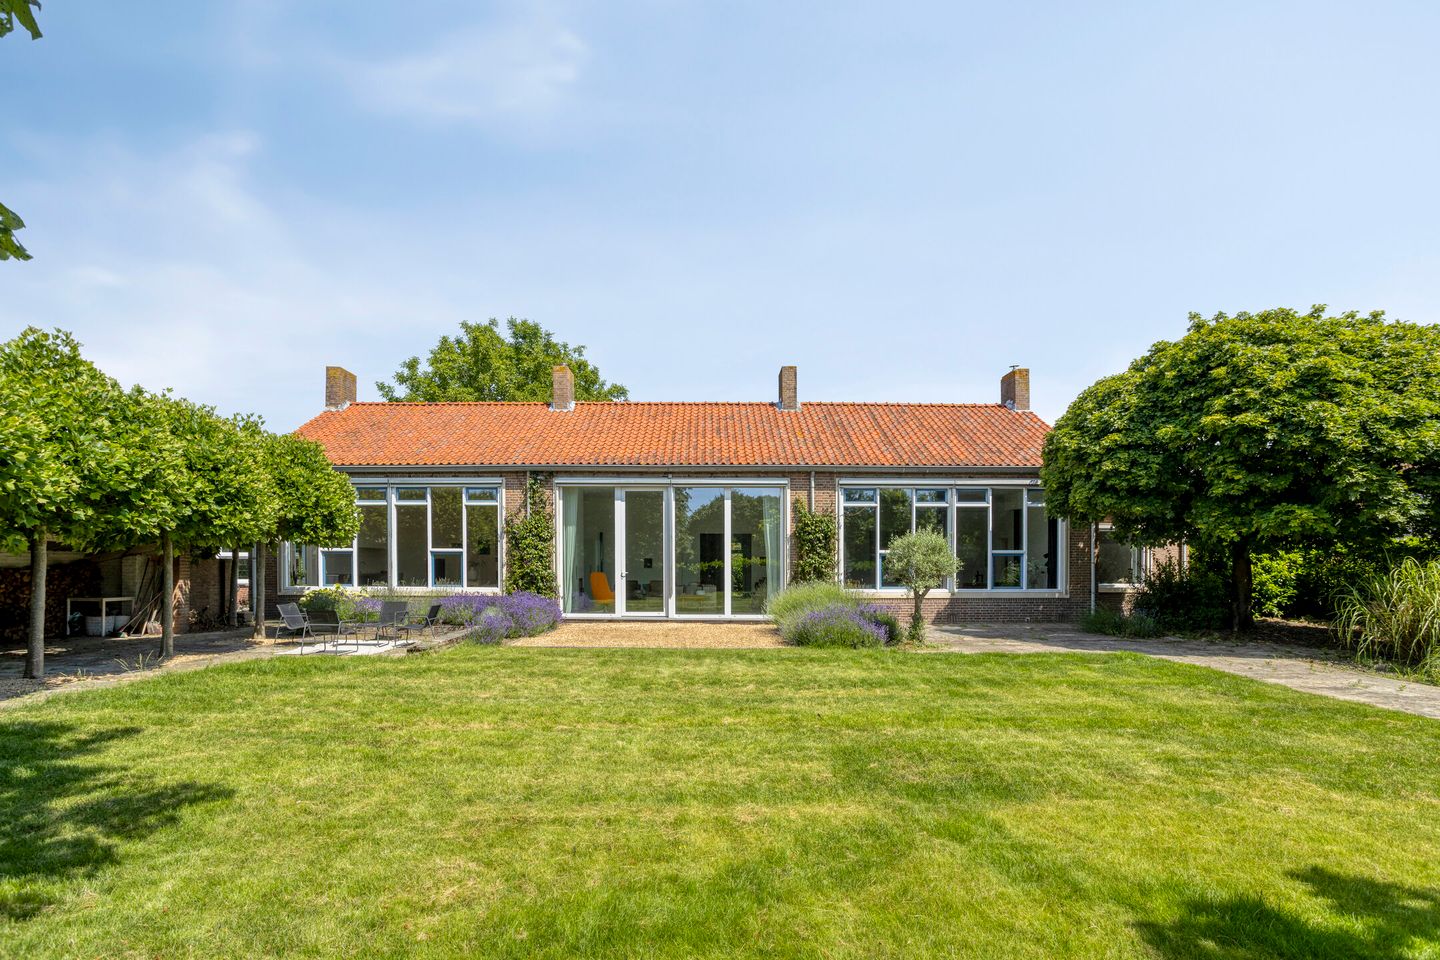
Molenstraat 63 – Waterlandkerkje – Single-level living with B&B potential on a spacious lot!
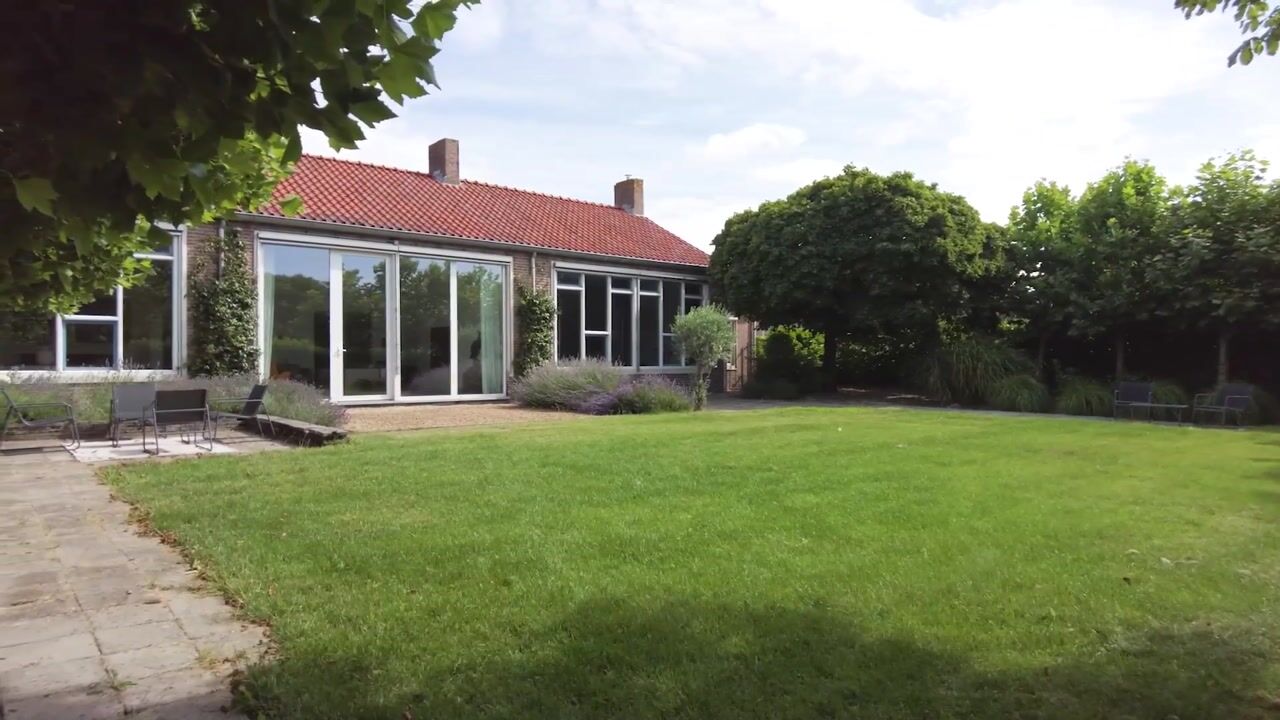
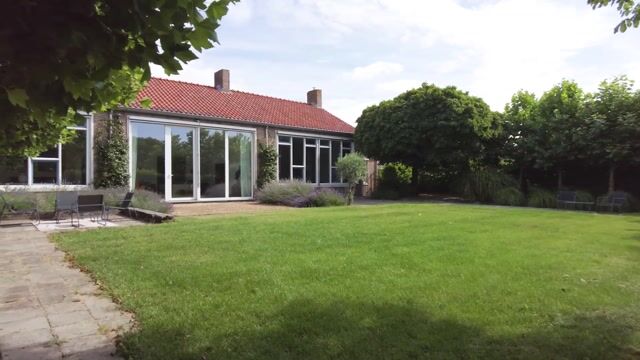
Welcome to Molenstraat 63 in Waterlandkerkje: a unique, detached home with plenty of space, fully single-level living, and ample opportunities to cleverly combine living and hospitality. Imagine a comfortable villa with multiple bedrooms, a spacious kitchen-diner, several living rooms, and a practical layout that lends itself perfectly to a small-scale B&B (for example, with a separate guest/private area).
With a living area of approximately 269 m² and a lot of approximately 1,260 m², this is the kind of place where you immediately feel: this is where it can happen. Space for family, hobbies, working from home, and entertaining guests—without getting in each other’s way.
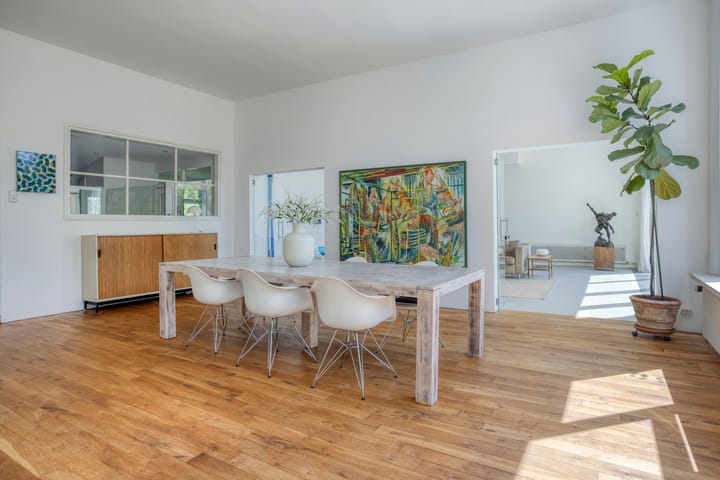
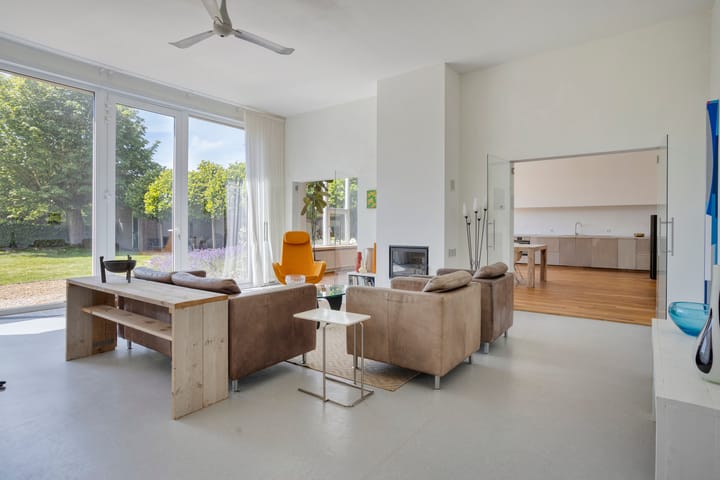
The home has a surprisingly spacious layout. You’ll find not just one, but several living areas: ideal if you like to have your own space, want a TV room, are looking for a quiet reading nook, or simply want to create a cozy spot for guests. The large open-concept kitchen is the heart of the home: a place where long evenings around the table happen naturally, with plenty of room for cooking and dining in style.
Thanks to its multiple bathrooms and restrooms, the home is ideal for comfortable everyday living or, if desired, as a guest house.
Surroundings
Waterlandkerkje is the kind of village where you truly feel “at home.” Quiet, friendly, and green, with the Zeeuws-Vlaanderen countryside just around the corner. Here you’ll live in a rural setting, yet with the region’s amenities and charming towns just a short distance away—about 15 minutes from the Zeeland coast with its atmospheric beach pavilions. Ideal for those seeking space, but also for those who want guests to enjoy the surroundings: hiking, biking, getting some fresh air, and then returning to a cozy, spacious home base.
In addition, the location in Zeeuws-Vlaanderen is appealing to people who enjoy exploring the border region: you’re in an area that attracts both Dutch and Belgian visitors—exactly the kind of setting where a small-scale B&B can really shine.
Layout of the Home
Ground Floor
The home opens onto a hallway leading to several rooms, featuring a practical layout.
On the garden side, you’ll find a spacious kitchen (approx. 48.5 m²) and no fewer than two living rooms (approx. 48.3 m² and approx. 48.7 m²) — plenty of opportunities to create different atmospheres. What immediately stands out are the large windows and the fantastic natural light.
There are also several bedrooms, all located on the ground floor, including:
- Bedroom approx. 15.2 m²
- Bedroom approx. 14.0 m²
- Bedroom approx. 16.5 m² with an adjoining walk-in closet of approx. 8.1 m²
In addition, there are several bathrooms (including one measuring approximately 8.2 m² and another approximately 2.1 m²) and additional restrooms and storage rooms. The layout of the home makes it ideal for separating a private area from a guest area—exactly what you’re looking for if you want to start a small-scale B&B, or if you simply enjoy hosting guests with a bit of extra privacy.
Storage Rooms / Outdoor Space (as shown on floor plans)
There is a covered area and a spacious storage room (approx. 16.5 m²), plus an additional storage room (approx. 7.5 m²). Perfect for bicycles, storage, hobbies, or practical support for a B&B (linens, cleaning supplies, stock, etc.).
What makes this home special?
- Detached living on a spacious lot
- Exceptionally generous living space
- Entirely single-story layout with multiple bedrooms
- Two living rooms and a spacious kitchen-dining area
- Walk-in closet and multiple bathrooms: comfortable and flexible
- Layout is ideal for a small-scale B&B (guest/private zones possible)
- Extras such as a covered patio and multiple storage areas
- All living areas face the sunny south side

- Beautiful, green garden surrounding the property
- Located in the quiet, green neighborhood of Waterlandkerkje in Zeeuws-Vlaanderen
Would you like more information? Or do you need a valuation for your new home and/or free, no-obligation advice on selling your current home? Call or email Kuub Makelaars Zeeuws-Vlaanderen.
We represent the interests of the seller; please bring your own NVM-certified buyer’s agent!
All information provided should be considered an invitation to make an offer or to enter into negotiations. No rights may be derived from this property information.
*All surface areas listed are approximate. No rights may be derived from these figures.*
Advertisement
Features
Transfer of ownership
- Listed since
- Acceptance
- Available in consultation
- Asking price
- € 849,000 kosten koper
- Asking price per m²
- € 3,144
- Status
- Available
Construction
- Kind of house
- Single-family home, detached residential property
- Building type
- Resale property
- Year of construction
- 1950
- Type of roof
- Gable roof
Surface areas and volume
- Areas
- Living area
- 270 m²
- Exterior space attached to the building
- 4 m²
- External storage space
- 24 m²
- Plot size
- 1,260 m²
- Volume in cubic meters
- 999 m³
Layout
- Number of rooms
- 5 rooms (3 bedrooms)
- Number of bath rooms
- 2 bathrooms and 1 separate toilet
- Bathroom facilities
- 2 showers, 2 sinks, and washstand
- Number of stories
- 1 story
Energy
- Energy label
- Not available
- Insulation
- Roof insulation, double glazing, insulated walls, floor insulation and completely insulated
- Heating
- CH boiler
- Hot water
- CH boiler
- CH boiler
- Intergas HRe (gas-fired combination boiler from 2025, in ownership)
Cadastral data
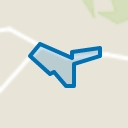
- OOSTBURG EW 269
- Cadastral map
- Area
- 1,260 m²
- Ownership situation
- Full ownership
Exterior space
- Location
- Alongside a quiet road and in residential district
- Garden
- Surrounded by garden
Storage space
- Shed / storage
- Detached brick storage
Parking
- Type of parking facilities
- Public parking
Popularity
2,646x
Viewed
47x
Saved
15-7-2026
On Funda
Neighborhood
Waterlandkerkje
Waterlandkerkje- Residents
- 275
- Family with children
- 22%
Discover the neighborhood
Curious about the housing supply, residents and local real estate agents?

Don’t want to forget this home?
Save it as a favorite. You’ll easily find it back and get notified when something changes.
