New
Kromstraat 266001 CX WeertWeert-Centrum
€ 395,000 k.k.

- 126 m²living area
- 3bedrooms
- Benergy label
Description
Exclusive living in the heart of the vibrant city centre, with a spacious roof terrace and private garage!
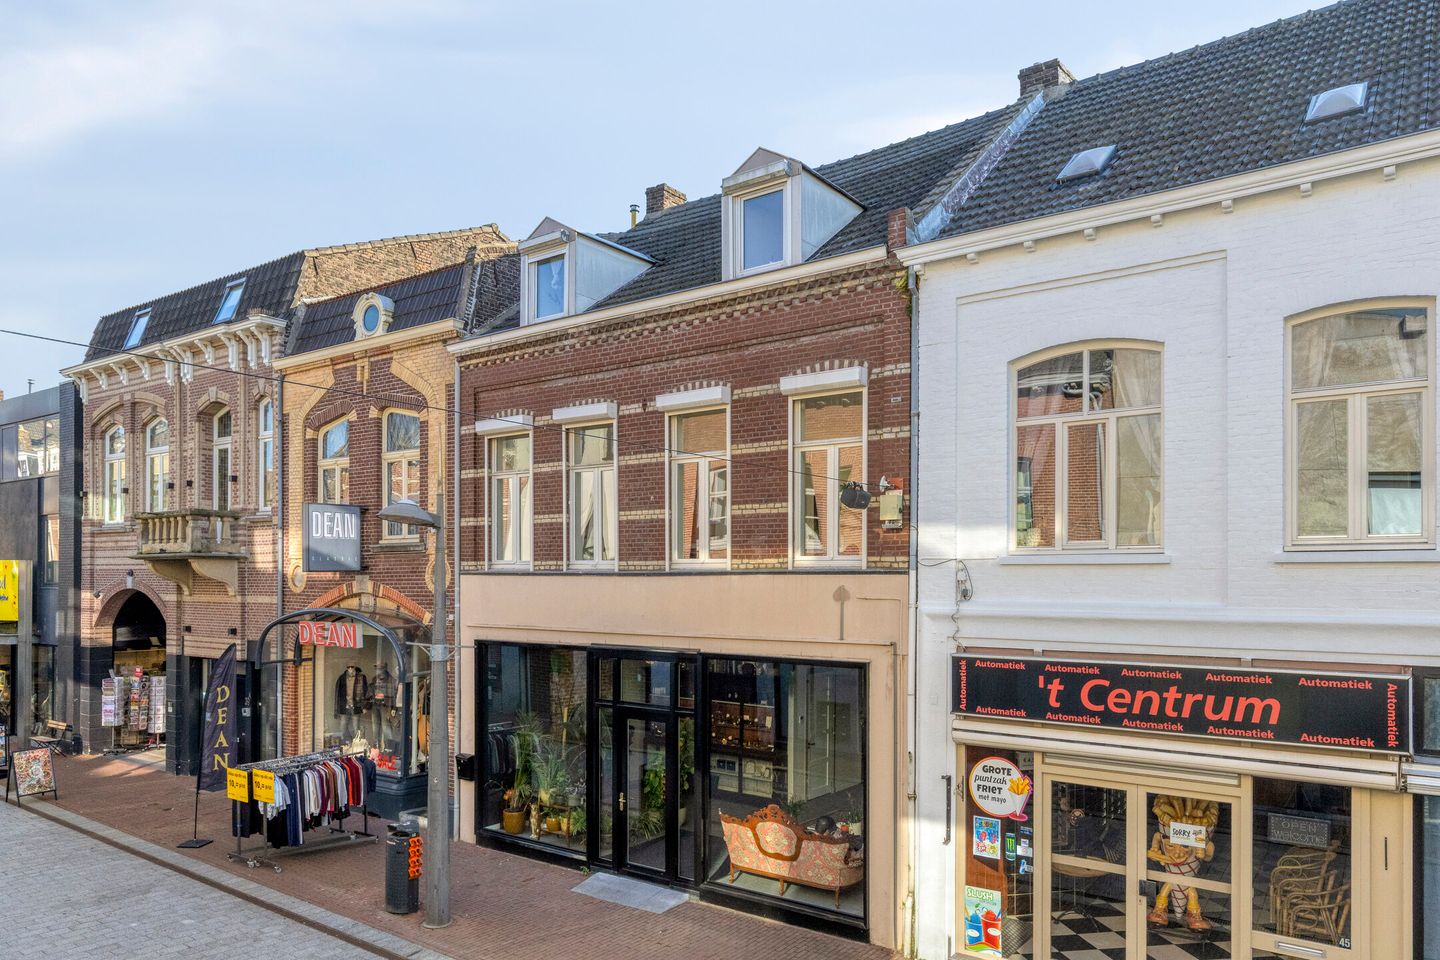
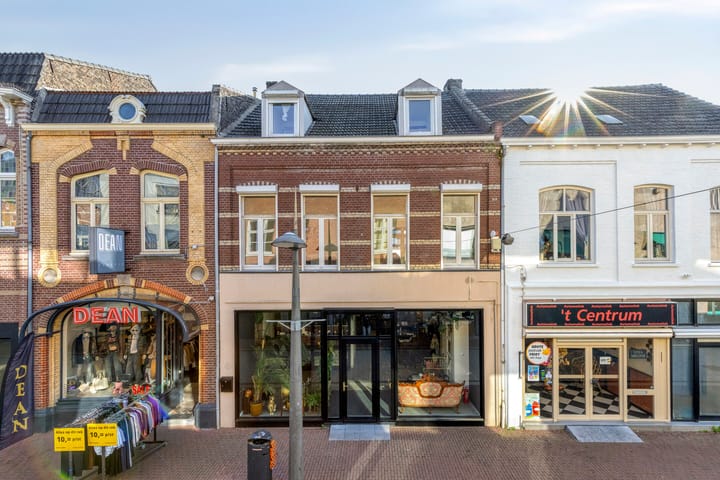
Would you like to live in a prime location, right in the heart of Weert’s charming city centre, with all amenities literally on your doorstep, as well as the convenience of a private garage and an exceptionally spacious roof terrace? Then this beautiful apartment at Kromstraat 26, almost completely renovated in 2025/2026, is definitely worth viewing!
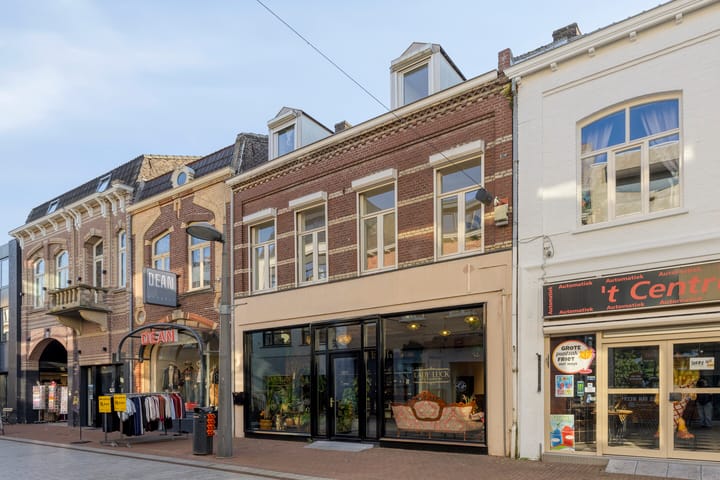
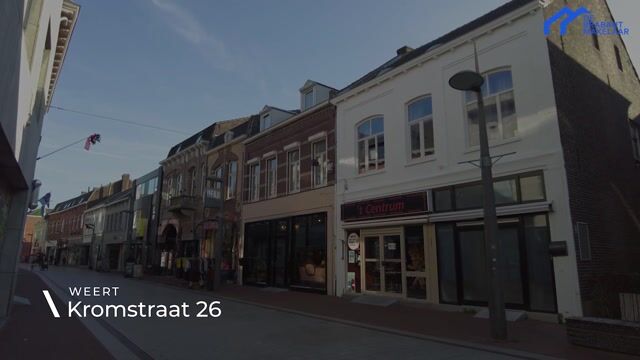
This surprisingly spacious apartment, offering no less than 126 m² of living space, is situated above a retail property in the heart of Weert’s lively shopping district. The apartment forms part of a characterful building dating from 1935 and combines the charm of the past with the comfort and fresh appearance of an almost entirely renewed interior.
In 2025 and 2026, the apartment was extensively renovated and modernised. The result is a particularly attractive home with bright, inviting living areas, a well-maintained finish and plenty of opportunities for comfortable living.
What makes this apartment truly special is the combination of its central location, generous living space, three bedrooms, impressive roof terrace and private garage. A combination you do not often find in the heart of a city centre!
Living in the heart of Weert’s charming city centre
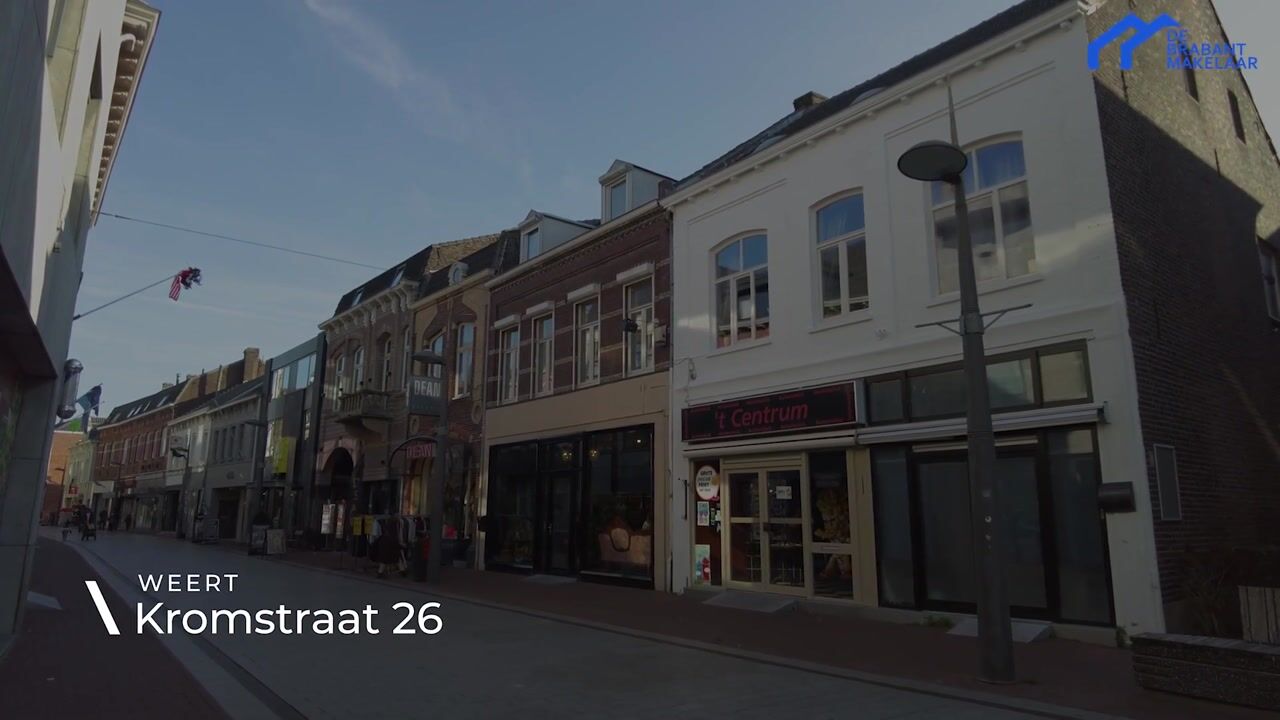
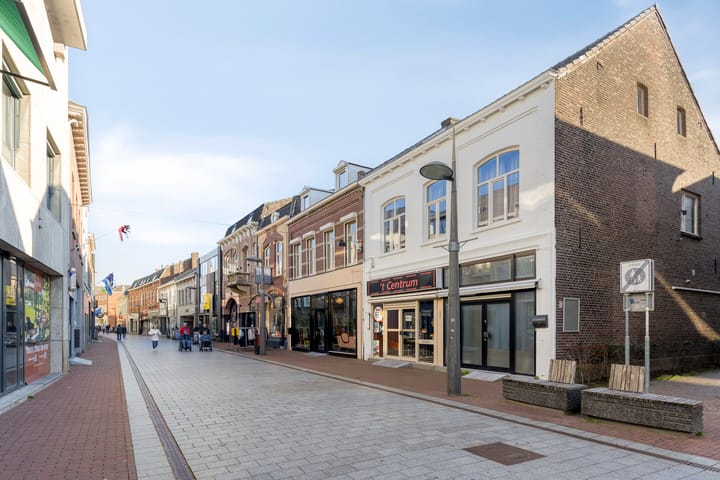
The location of this apartment is undoubtedly one of its greatest advantages. Kromstraat is situated right in the heart of Weert’s attractive city centre, where a welcoming atmosphere, vibrancy and convenience come together.
As soon as you step outside, you find yourself among shops, charming boutiques, inviting terraces, restaurants and cafés. Enjoying a coffee in town, having a leisurely lunch, spending an afternoon shopping or spontaneously going out for dinner? Here, it can all be part of everyday life.
The historic Markt square is just a short walk away, with the imposing St Martin’s Church as its recognisable centrepiece. The characterful streets, welcoming squares and varied cafés and restaurants give Weert’s city centre its distinctive appeal. Daily groceries, specialist shops and other amenities are also right on your doorstep. The city offers an extensive range of shops, cultural facilities and recreational opportunities. The railway station and various public transport connections are also nearby. The nearby A2 motorway provides convenient access to Eindhoven, Roermond and Maastricht, among other destinations.
Here, you live right in the heart of the action, with everything within easy reach, while enjoying your own spacious home and delightful roof terrace.
A characterful building with a completely renewed look
The apartment is situated in a building originally dating from 1935. It is precisely this combination of a characterful period property and a contemporary renovation that makes the home so appealing.
During the renovation in 2025/2026, the apartment was completely refurbished and renewed, with the exception of the bathroom and toilet. The light colour scheme, modern flooring and well-presented rooms create a fresh, warm and welcoming atmosphere.
The property is arranged over several levels and therefore offers a surprising amount of space. With 126 m² of living space, this apartment is particularly suitable for anyone who enjoys spacious living without compromising on a central location.
Key features
• Prime location in the heart of Weert’s charming city centre.
• Address: Kromstraat 26, 6001 CX Weert.
• Spacious apartment situated above a retail property.
• Original year of construction: 1935.
• Almost completely renovated and renewed in 2025/2026.
• Only the bathroom and toilet were not included in the renovation.
• Generous living area of 126 m².
• Gross volume of 418 m³.
• Impressive and spacious roof terrace.
• Private garage.
• No less than 35 m² of external storage space.
• Spacious and bright living room.
• Conveniently positioned kitchen.
• Three bedrooms on the second floor.
• Separate toilet on the second floor.
• Additional storage space in the loft.
• Modern flooring and a fresh, light appearance.
• Characterful details, including exposed wooden beams.
• Energy label B.
• Shops, supermarkets, restaurants, cafés and terraces within walking distance.
• Situated near the historic Markt square and St Martin’s Church.
• Railway station and public transport nearby.
• Convenient access to the A2 motorway and surrounding cities.
• A special combination of city living, generous living space, a spacious roof terrace and private parking.
First floor – A delightful living area with access to the roof terrace
The first floor is home to the heart of the property: the spacious living room. Thanks to the large windows, this living area enjoys plenty of natural light, which, combined with the light finishes, creates an open and spacious feel.
The living room offers ample possibilities for creating a comfortable seating area and a generously sized dining area. Whether you want to relax after a busy working day, entertain guests or enjoy dinner with friends and family, there is plenty of room here.
The layout allows different living functions to be combined naturally. The modern flooring and calm colour scheme provide a beautiful foundation for a wide range of interior styles.
Adjoining the living room is the kitchen. It is conveniently positioned and offers a pleasant connection to the living area.
The bathroom is also located on this floor. This room was the only part of the apartment not included in the 2025/2026 renovation, but it is very well presented and features a walk-in shower with a rainfall showerhead, practical storage cabinets, a washbasin and a toilet.
An exceptionally large roof terrace – Your own outdoor space in the heart of the city!
A spacious roof terrace in the centre of Weert is a luxury that few apartments can offer.
From the living room, you step directly onto the impressive roof terrace. Here, you can place a comfortable outdoor lounge set, a large outdoor dining table and create several inviting seating areas. Think of long summer evenings with friends or relaxing with a good book. There are plenty of possibilities to arrange the terrace entirely to your own taste. With attractive planters, atmospheric lighting and comfortable outdoor furniture, you can create a beautiful outdoor space here.
Second floor – Three bedrooms and plenty of possibilities
A fixed staircase leads to the second floor. Here, you will find three bedrooms, which can be used in various ways thanks to the layout.
The spacious main bedroom offers plenty of room for a comfortable double bed and additional furniture. The sloping ceilings and characterful wooden beams create an inviting atmosphere, while the light finishes and modern flooring give the room a contemporary feel.
The other two bedrooms are also comfortably sized and are ideal for use as a bedroom, children’s room, guest room or home office.
The presence of three bedrooms makes this apartment attractive for a variety of living requirements. Whether you are a couple, have a family or would like a separate study, the layout offers plenty of flexibility.
This floor also features a separate toilet, providing additional comfort and convenience.
Loft – Practical additional storage space
In addition to the spacious living floors, the apartment has a loft. This offers additional space for storing belongings you do not need every day.
Private garage and storage – A rare luxury in the city centre
Another particular advantage of this apartment is the presence of a private garage with additional storage space.
Anyone living in a city centre knows how valuable private parking can be. No daily search for a parking space, just the convenience of having your own space at the property.
There is also additional storage space, ideal for keeping bicycles, tools and other belongings.
This combination of city-centre living, a private garage and generous storage facilities makes the apartment even more attractive.
Come and experience the atmosphere for yourself!
Kromstraat 26 in Weert is an apartment you need to see to truly appreciate its space, atmosphere and, above all, its exceptional location.
Where else can you still find an almost completely renovated apartment offering 126 m² of living space, right in the heart of a vibrant city centre, with three bedrooms, a spacious roof terrace and a private garage?
Here, you can enjoy the best of both worlds every day: the welcoming atmosphere and energy of the city right on your doorstep, together with the comfort of a spacious, inviting home with a wonderful private outdoor area.
Are you looking for a special place to live, where location, space and comfort come together? Then we warmly invite you to discover this beautiful apartment for yourself.
Interested? We would be happy to take the time for you! Schedule a viewing and we will gladly show you around the property. For your convenience, we are also available in the evenings and at weekends. Our estate agents look forward to welcoming you for a viewing.
Highlights
AI-generated from the description
Heart of Weert centre
Prime location with shops, dining and station nearby.
Exceptionally large roof terrace
Impressive roof terrace directly off living room.
Private garage and storage
Rare private garage plus 35 m² of external storage.
Advertisement
Features
Transfer of ownership
- Listed since
- Acceptance
- Available in consultation
- Asking price
- € 395,000 kosten koper
- Asking price per m²
- € 3,135
- Status
- Available
Construction
- Type apartment
- Maisonnette (apartment)
- Building type
- Resale property
- Year of construction
- 1935
- Type of roof
- Combination roof covered with asphalt roofing and roof tiles
Surface areas and volume
- Areas
- Living area
- 126 m²
- Exterior space attached to the building
- 66 m²
- External storage space
- 34 m²
- Volume in cubic meters
- 418 m³
Layout
- Number of rooms
- 4 rooms (3 bedrooms)
- Number of bath rooms
- 1 bathroom and 1 separate toilet
- Bathroom facilities
- Walk-in shower, toilet, and sink
- Number of stories
- 2 stories and an attic
- Facilities
- Mechanical ventilation and TV via cable
- Located at
- 1st floor
Energy
- Energy label
- B
- Insulation
- Roof insulation, double glazing, energy efficient window and insulated walls
- Heating
- CH boiler
- Hot water
- CH boiler
- CH boiler
- HR-107 ketel (gas-fired combination boiler, in ownership)
Cadastral data
- WEERT O 1832
- Cadastral map
- Ownership situation
- Full ownership
Exterior space
- Location
- In centre
- Garden
- Back garden and sun terrace
- Sun terrace
- 73 m² (8.96 metre deep and 8.10 metre wide)
- Garden location
- Located at the southeast with rear access
- Balcony/roof terrace
- Roof terrace present
Storage space
- Shed / storage
- Attached wooden storage
- Facilities
- Electricity
Garage
- Type of garage
- Garage with carport
- Capacity
- 1 car
- Facilities
- Electrical door and electricity
Parking
- Type of parking facilities
- Parking on private property
VVE (Owners Association) checklist
- Registration with KvK
- No
- Annual meeting
- No
- Periodic contribution
- No
- Reserve fund present
- No
- Maintenance plan
- No
- Building insurance
- No
Curious what your home is worth?
See your estimated home value and discover what's happening in your neighborhood.

Popularity
0x
Viewed
0x
Saved
2-11-2026
On Funda
Neighborhood

Weert-Centrum
Weert- Residents
- 2,815
- Family with children
- 9%
- Avg. asking price / m²
- € 4,143
Discover the neighborhood
Curious about the housing supply, residents and local real estate agents?

Don’t want to forget this home?
Save it as a favorite. You’ll easily find it back and get notified when something changes.
