New
Gulikstraat 76004 GJ WeertGroenewoud-Zuid
€ 397,500 k.k.

- 113 m²living area
- 325 m²plot size
- 3bedrooms
- Cenergy label
Description

Surprisingly spacious and carefully maintained, this home combines generous living space with a modern kitchen, three bedrooms, an attic room and plenty of practical extras. The extension, completed in 2021, has significantly enlarged the ground floor and creates an open-plan layout together with the kitchen and dining area. Large folding doors connect the living space seamlessly with the garden. The spacious utility room, attached garage and carport add even more practicality. The garden was landscaped in 2020 and offers several seating areas as well as a large covered terrace. This makes the property an attractive choice for families and buyers looking for plenty of living and storage space.
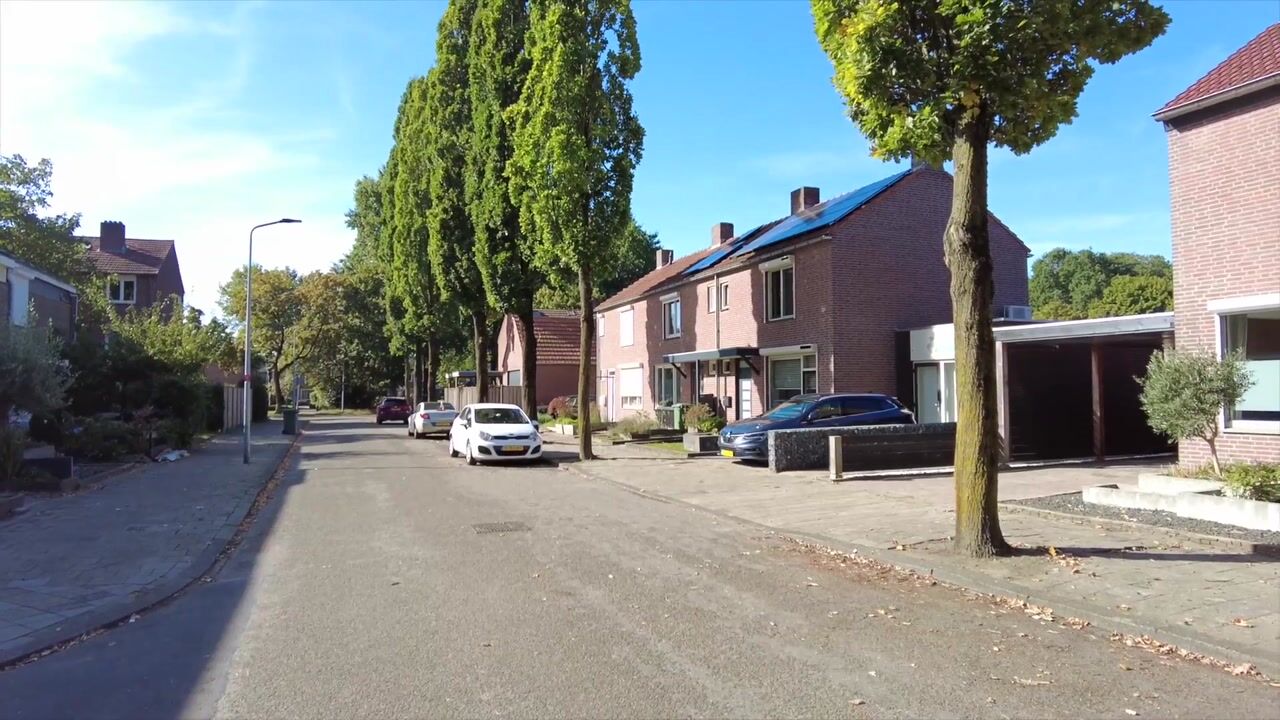
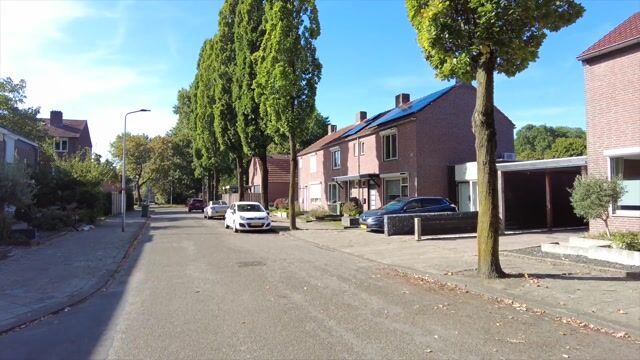
The property is located in Weert, with a wide range of shops, restaurants, schools, sports facilities and other everyday amenities nearby. The town centre, railway station, various nature areas and the A2 motorway are also within easy reach, making this a convenient place to live with everything you need close at hand.
Ground floor
The entrance leads into the hallway, which provides access to the living room, toilet, staircase to the first floor and the under-stairs cupboard containing the meter cupboard. The staircase was renewed in 2023. The fully tiled toilet is fitted with a wall-mounted WC.
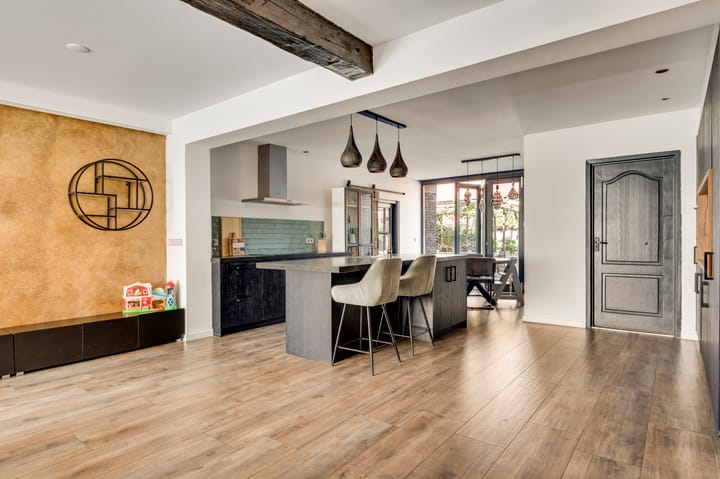
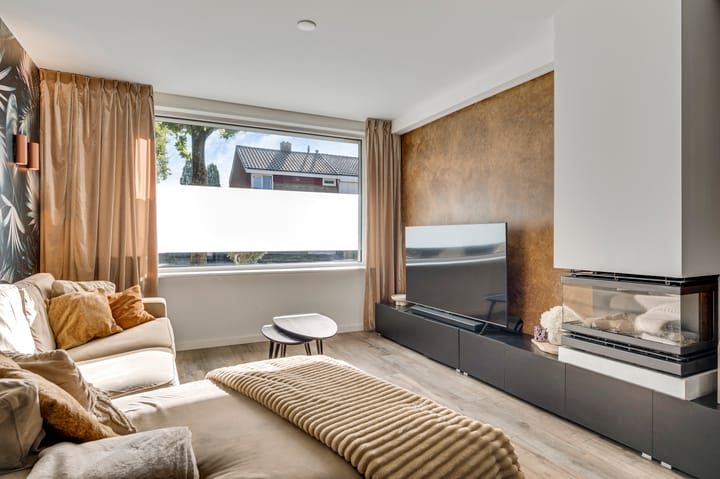
Once inside the living room, the generous amount of space immediately stands out. The living room, kitchen and dining area together form an impressive living space of approximately 57.6 m². The sitting area is located at the front of the property, where exposed beams and a fireplace add character to the room.
The kitchen is centrally positioned within the living space and forms part of the 2021 extension. It has a spacious layout with plenty of worktop space and is equipped with a refrigerator, induction hob, extractor hood and a dishwasher dating from 2026. The island includes the sink and a breakfast bar, ideal for a quick breakfast or a cup of coffee. On the opposite side is a wall of fitted units with an oven and dedicated coffee corner.
Behind the kitchen is ample space for a large dining table. Wide folding doors allow plenty of natural light into the room and create a strong connection with the garden. On warmer days, the doors can be fully opened to connect the dining area directly with the terrace.
The kitchen provides access to the utility/storage room of approximately 8.5 m². This room contains the connections for the washing machine and dryer and also offers plenty of space for provisions and other items you prefer to keep out of sight. The room previously had a storage loft accessed via a loft hatch, but this has since been closed off. Buyers requiring additional storage space could investigate whether it is possible to reinstate this arrangement.
First floor
The landing provides access to three bedrooms and the bathroom. All bedrooms have laminate flooring. One of the bedrooms also includes a practical built-in cupboard.
The compact bathroom of approximately 2.2 m² is fully tiled and fitted with a walk-in shower, washbasin with vanity unit and designer radiator.
Bedroom 1: approximately 10.7 m²
Bedroom 2: approximately 9.7 m²
Bedroom 3: approximately 6.9 m², with a practical built-in cupboard.
Second floor
A fixed staircase to the second floor was installed in 2023. Here you will find an attic room of approximately 10.3 m². The room is currently well suited for additional storage. Adding a dormer window at the rear could turn this into an attractive fourth room.
Garage and carport
A spacious garage of approximately 26.9 m² is located alongside the property. It can be accessed internally from the dining area and has an electric sectional garage door opening onto the driveway. Its generous dimensions make it suitable for parking a car as well as storing bicycles, tools and other belongings.
In front of the garage is a carport of approximately 19.6 m². The driveway offers parking space for approximately two cars, with one vehicle able to park underneath the carport.
Garden
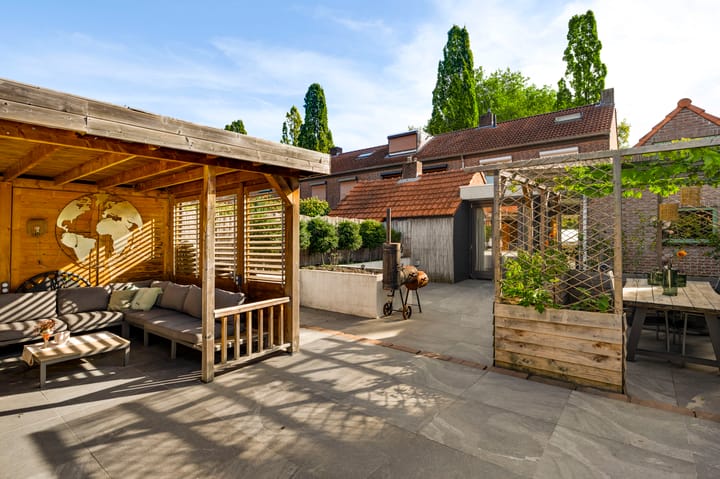
The rear garden was landscaped in 2020 and has been designed for easy maintenance, with paved areas and raised planted borders. There is space for several seating areas.
The folding doors in the dining area provide direct access to the garden. At the rear of the garden is a large wooden covered terrace, offering plenty of room for a large outdoor dining set or lounge area. Together with the other terraces, the garden provides several pleasant places to sit and enjoy the outdoors.
Key features
- Generous living space with extension and kitchen dating from 2021;
- Fixed staircase to the second floor installed in 2023;
- Low-maintenance garden landscaped in 2020, with a large covered terrace;
- Spacious internally accessible garage with electric sectional door;
- Driveway with parking for approximately two cars and a carport;
- Foundation risk: not elevated (A, B, C).
Highlights
AI-generated from the description
Large open living space
Living room, kitchen and dining total about 57.6 m².
Garden with covered terrace
Low-maintenance 2020 garden with large covered terrace.
Garage and carport
Spacious internal garage, carport and driveway for two cars.
Advertisement
Features
Transfer of ownership
- Listed since
- Acceptance
- Available in consultation
- Asking price
- € 397,500 kosten koper
- Asking price per m²
- € 3,518
- Status
- Available
Construction
- Kind of house
- Single-family home, corner house
- Building type
- Resale property
- Year of construction
- 1960
- Type of roof
- Gable roof covered with roof tiles
Surface areas and volume
- Areas
- Living area
- 113 m²
- Other space inside the building
- 44 m²
- Exterior space attached to the building
- 22 m²
- Plot size
- 325 m²
- Volume in cubic meters
- 585 m³
Layout
- Number of rooms
- 4 rooms (3 bedrooms)
- Number of bath rooms
- 1 bathroom and 1 separate toilet
- Bathroom facilities
- Walk-in shower, sink, and washstand
- Number of stories
- 2 stories and an attic
- Facilities
- Skylight, optical fibre, mechanical ventilation, rolldown shutters, and sliding door
Energy
- Energy label
- C
- Insulation
- Roof insulation, energy efficient window and insulated walls
- Heating
- CH boiler and partial floor heating
- Hot water
- CH boiler
- CH boiler
- Nefit (gas-fired from 2023, in ownership)
Cadastral data
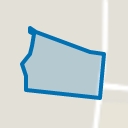
- WEERT S 3650
- Cadastral map
- Area
- 325 m²
- Ownership situation
- Full ownership
Exterior space
- Location
- In residential district
- Garden
- Back garden and front garden
- Back garden
- 120 m² (12.00 metre deep and 10.00 metre wide)
- Garden location
- Located at the northwest with rear access
Garage
- Type of garage
- Attached brick garage
- Capacity
- 1 car
- Insulation
- No insulation
Parking
- Type of parking facilities
- Parking on private property and public parking
Popularity
0x
Viewed
0x
Saved
3-10-2026
On Funda
Neighborhood
Groenewoud-Zuid
Weert- Residents
- 2,120
- Family with children
- 27%
- Avg. asking price / m²
- € 3,834
Discover the neighborhood
Curious about the housing supply, residents and local real estate agents?

Don’t want to forget this home?
Save it as a favorite. You’ll easily find it back and get notified when something changes.
