Tobbersdijk 186002 AS WeertBoshoven-Vrakker
€ 419,000 k.k.

- 113 m²living area
- 359 m²plot size
- 3bedrooms
- Eenergy label
Eye-catcherRuim wonen met serre, tuin, garage en 3 slaapkamers in Weert!
Description

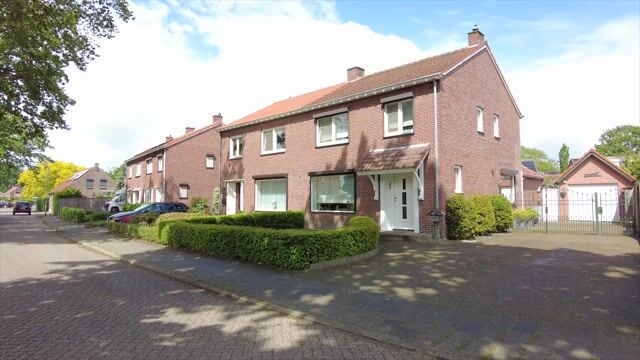
Space inside the home, a lovely garden, three bedrooms, a conservatory and a detached garage: this property offers a complete foundation for comfortable living in Weert. The layout is practical, with a bright living room, separate kitchen, utility room, cellar and plenty of storage space. The outdoor area is just as convenient. The low-maintenance garden, spacious driveway and garage with loft storage make the property especially practical for everyday use.
Inside, the pleasant natural light immediately stands out. Large windows at the front and the connection to the conservatory at the rear create a comfortable living space. The property has been neatly maintained and also offers opportunities to modernise certain parts to your own taste. A great opportunity for buyers looking for space and the chance to add their own living style.
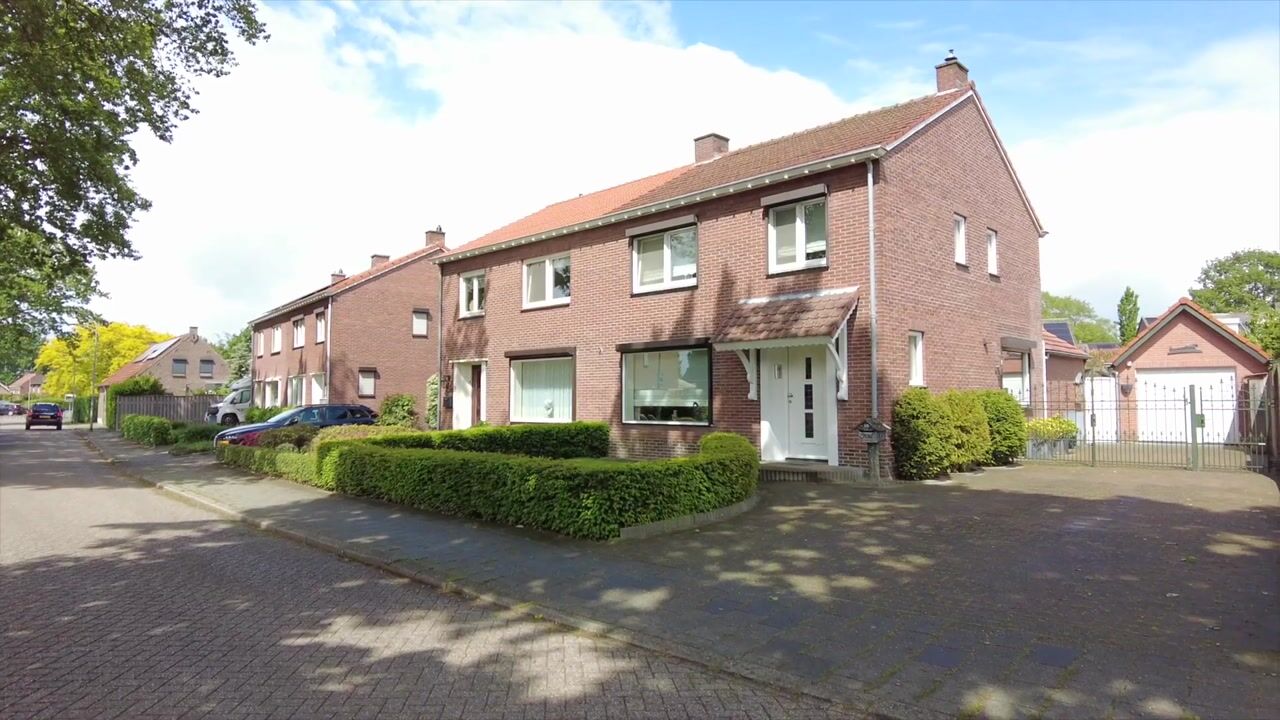
The location is practical. Vrakker is a neighbourhood with character and amenities. Boshoven/Vrakker has an active community life and also offers several local shops within walking distance. The centre of Weert, the railway station and main roads towards Eindhoven, Roermond and Maastricht are also easy to reach.
Cellar
From the hall, you can access the cellar of approx. 8.2 m². A handy space for groceries, wine, household items or things you prefer to keep cool and out of sight. This kind of extra storage space makes the home very practical in daily use.
Ground floor
The hall with meter cupboard gives access to the staircase to the first floor, the kitchen and the cellar.
The separate kitchen of approx. 11.6 m² has a practical layout and is fitted with a natural stone worktop, gas hob, oven, extractor hood, dishwasher from 2026 and refrigerator from 2026. The window on the side allows pleasant daylight to enter. From the kitchen, both the living room and utility room are accessible.
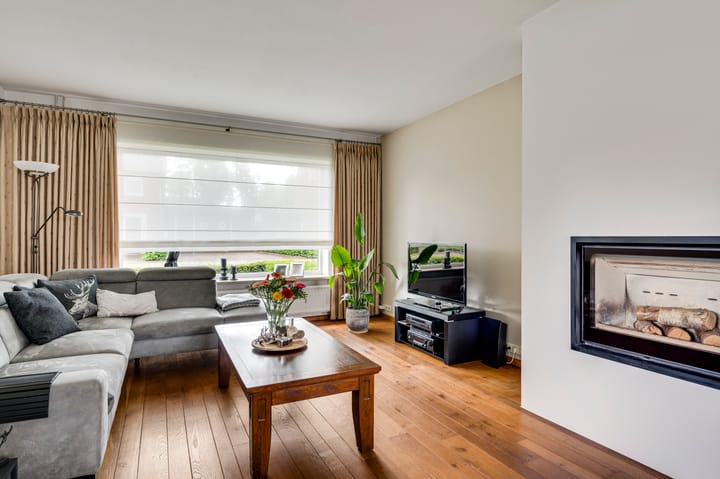
The living room and dining room of approx. 28.1 m² together form a comfortable living area with plenty of daylight. The wide window at the front and the windows towards the conservatory provide natural light from two sides. In the sitting area, the fireplace creates a cosy focal point. There is enough space for a generous seating area at the front and a dining area at the rear.
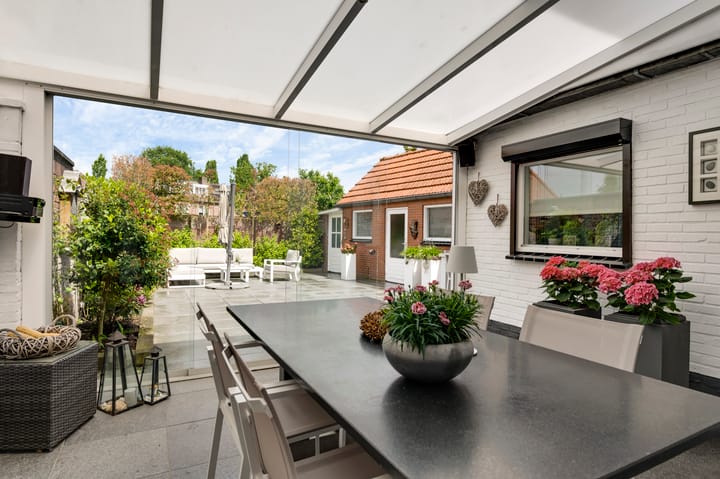
The conservatory of approx. 15.9 m² is a lovely extension of the living area and overlooks the garden. Thanks to the sliding panels, you can open up the conservatory on pleasant days, creating a smooth connection between indoors and outdoors. An ideal spot for a long garden table, lounge area or sheltered seating area in spring and autumn.
Adjacent to the kitchen is the utility room of approx. 8.9 m². Here you will find the connections for laundry appliances, a sink and extra cupboard space. The toilet is also accessible from the utility room. It is fully tiled and fitted with a wall-mounted toilet.
First floor
On the first floor, the landing gives access to three bedrooms, the bathroom and a cupboard space. The bathroom of approx. 8.0 m² is fully tiled and complete with a bath, shower, wall-mounted toilet and washbasin with vanity unit. Thanks to its size, there is plenty of room to move around and all basic facilities are conveniently arranged together. All three bedrooms are finished with laminate flooring and enjoy pleasant natural light.
Bedroom 1: approx. 12.9 m²
Bedroom 2: approx. 12.1 m²
Bedroom 3: approx. 8.7 m²
Storage attic
Via the former bathroom on the landing, the storage attic can be reached by a loft ladder. This attic space of approx. 14.4 m² is ideal for items you do not need every day, such as seasonal items, suitcases, Christmas decorations or paperwork.
Garden

The garden is low-maintenance yet attractively landscaped with a spacious terrace and planted borders. Thanks to the paving, there is plenty of room for a dining table, lounge set or play area. The combination of terrace, greenery and the conservatory makes this a lovely outdoor space that connects well with the home.
The garden can also be accessed from the rear via the driveway with gate. This is practical for bicycles, garden equipment or when you want to go directly from the garage to the rear of the property.
Garage, storage room and driveway
At the rear of the plot is the detached garage of approx. 21.8 m². It is accessible via the driveway and fitted with an electric sectional door. There is space for parking a car, storing bicycles, tools or hobby equipment. Above the garage there is also a loft, offering practical additional storage space.
Next to it is a storage room of approx. 6.8 m², ideal for garden tools, bins or outdoor items. The driveway offers parking space for several cars. In total, there is room for approx. three cars, one of which can be parked behind the gate.
Key features
- Conservatory with sliding panels that can be fully opened, creating a smooth connection between indoors and outdoors.
- Separate kitchen with natural stone worktop and renewed dishwasher and refrigerator from 2026.
- Practical layout with utility room, cellar, three bedrooms and extra attic storage.
- Detached garage with up-and-over door, loft storage and private driveway with parking space for approx. three cars.
- Pleasant location in Weert, close to daily amenities, schools, the town centre, railway station and main roads.
- The entire front side and the rear side of the first floor are fitted with roller shutters.
- The property is sold with an age clause and an “as is, where is” clause.
Advertisement
Features
Transfer of ownership
- Listed since
- Acceptance
- Available in consultation
- Asking price
- € 419,000 kosten koper
- Asking price per m²
- € 3,708
- Status
- Available
Construction
- Kind of house
- Single-family home, double house
- Building type
- Resale property
- Year of construction
- 1961
- Type of roof
- Gable roof covered with roof tiles
Surface areas and volume
- Areas
- Living area
- 113 m²
- Other space inside the building
- 39 m²
- Exterior space attached to the building
- 3 m²
- External storage space
- 30 m²
- Plot size
- 359 m²
- Volume in cubic meters
- 547 m³
Layout
- Number of rooms
- 5 rooms (3 bedrooms)
- Number of bath rooms
- 1 bathroom and 1 separate toilet
- Bathroom facilities
- Shower, bath, toilet, sink, and washstand
- Number of stories
- 2 stories, an attic, and a basement
- Facilities
- Flue, sliding door, and TV via cable
Energy
- Energy label
- E
- Insulation
- Double glazing
- Heating
- CH boiler and fireplace
- Hot water
- CH boiler
- CH boiler
- Gas-fired, in ownership
Cadastral data
- WEERT N 2478
- Cadastral map
- Area
- 313 m²
- Ownership situation
- Full ownership
- WEERT N 6129
- Cadastral map
- Area
- 23 m²
- Ownership situation
- Full ownership
- WEERT N 3084
- Cadastral map
- Area
- 23 m²
- Ownership situation
- Full ownership
Exterior space
- Location
- In residential district
- Garden
- Back garden and front garden
- Back garden
- 160 m² (11.00 metre deep and 14.50 metre wide)
- Garden location
- Located at the north with rear access
Storage space
- Shed / storage
- Attached brick storage
Garage
- Type of garage
- Detached brick garage
- Capacity
- 1 car
- Facilities
- Loft and electricity
Parking
- Type of parking facilities
- Parking on private property and public parking
Popularity
4,024x
Viewed
53x
Saved
26-6-2026
On Funda
Neighborhood

Boshoven-Vrakker
Weert- Residents
- 5,595
- Family with children
- 36%
- Avg. asking price / m²
- € 3,458
Discover the neighborhood
Curious about the housing supply, residents and local real estate agents?

Don’t want to forget this home?
Save it as a favorite. You’ll easily find it back and get notified when something changes.
