Sold under reservation
Voorstestraat 776004 CB WeertLeuken
€ 385,000 k.k.

- 90 m²living area
- 319 m²plot size
- 3bedrooms
- Benergy label
Description
Your perfect start in a prime location: Voorstestraat 77, Weert
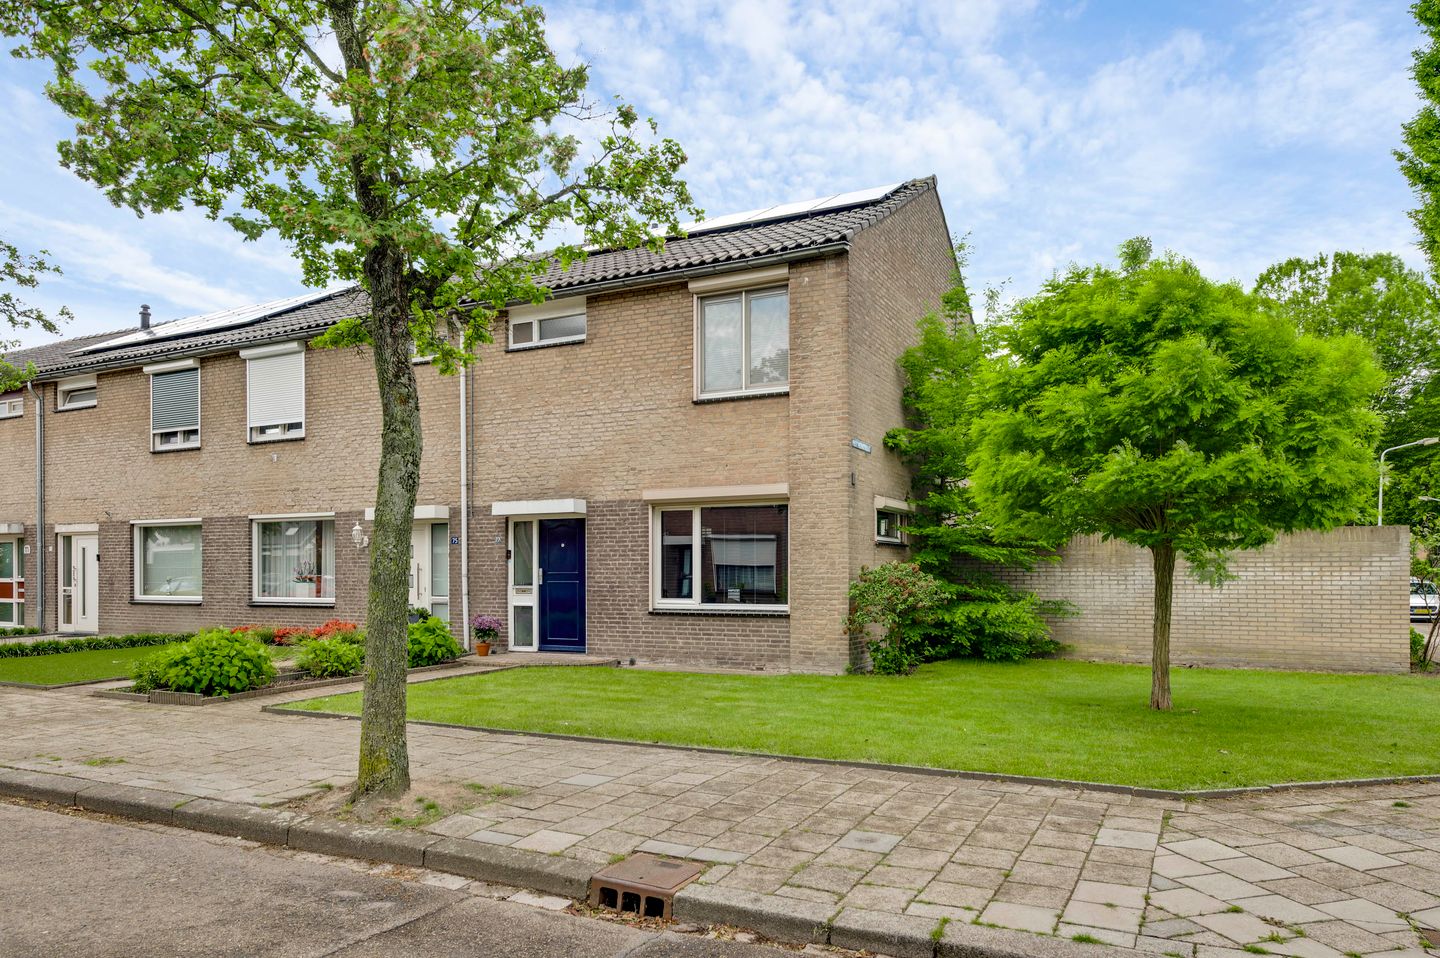
Are you looking for your first very own place where you truly don't have to lift a finger? A wonderfully bright home with a lovely garden, a private driveway, and a prime location? I would love to introduce you to Voorstestraat 77 in Weert. Thanks to its modern finish and low-maintenance setup, this turn-key corner house is perfect for you as a starter or a couple looking for comfort and a flying start on the housing market.
Living in Leuken: Lively, green, and everything close by
The property enjoys a beautiful corner position in the popular and active neighborhood of Leuken. In my opinion, this is one of the most practical and pleasant areas in Weert to start your housing journey.
Leuken has undergone a major modernization in recent years, including the addition of a modern shopping center. Here you will find everything you need for your daily life: from supermarkets to a drugstore and a cafeteria. The great thing about this neighborhood is its unique, friendly character, while still being just a few minutes' bike ride away from the cozy city center of Weert.
For those working outside the city, the location is ideal. From Leuken, you can jump onto the A2 motorway towards Eindhoven or Roermond in no time, and Weert's railway station is also easily accessible. In short: a quiet, green home base with all the buzz and amenities within easy reach.
Layout
Ground floor
Through the front garden, you reach the front door which leads you into the modern hallway. The hallway features a stylish herringbone PVC floor that spans the entire ground floor, and provides access to the meter cupboard and the completely renovated toilet (updated last year). A wardrobe area offers space for your coat.
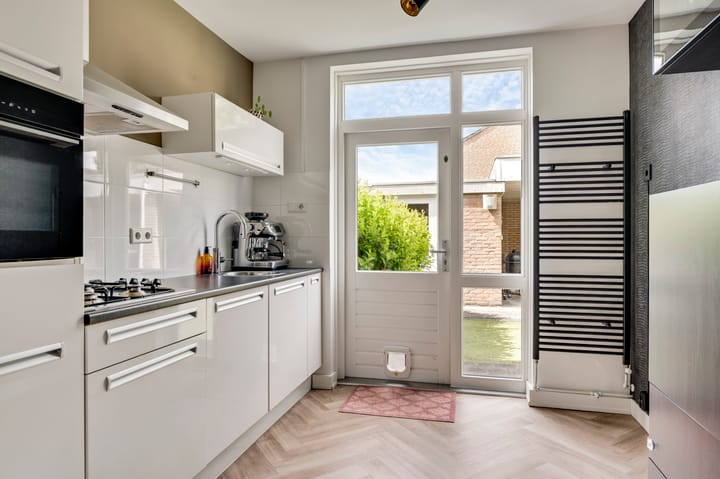
From the hallway, you walk into the kitchen, which features a modern layout equipped with a gas hob, combination oven (2025), dishwasher, refrigerator, extractor hood, and a Quooker (instant hot water tap)! From the kitchen, you have access to both the backyard and the bright living room.
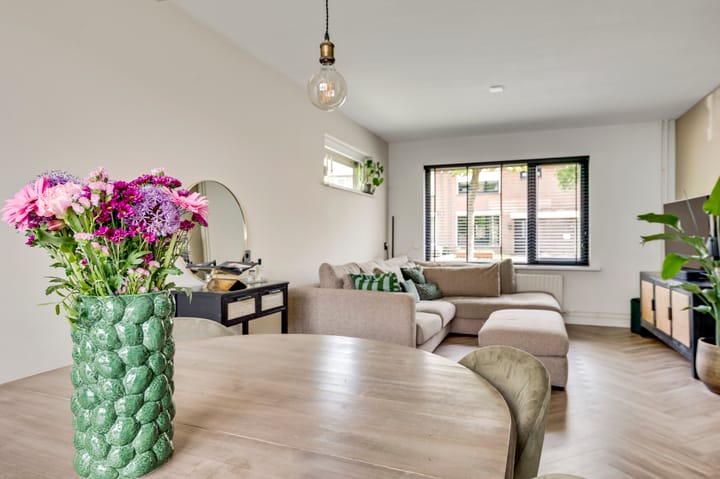
The lovely living room, with plenty of room for a dining table and a cozy corner sofa, offers a wonderful, unobstructed view of your own garden from both the front and the back.
First floor
From the hallway, a modernized staircase with ambient step lighting takes you to the first-floor landing. The landing provides access to the fully tiled, modernized bathroom, equipped with a shower cabin, towel radiator, and a vanity unit with a washbasin. The windows ensure plenty of pleasant, natural daylight. You will also find the practical connections for a washing machine and dryer here.
The three bedrooms are surprisingly spacious and feature neat laminate flooring. Built-in closets in the two largest bedrooms offer plenty of extra storage space.
Attic
The attic floor is accessible via a loft ladder. This space offers a wealth of extra storage. The reliable Nefit central heating combi-boiler (installed in 2024) is also located here.
Garden & Parking
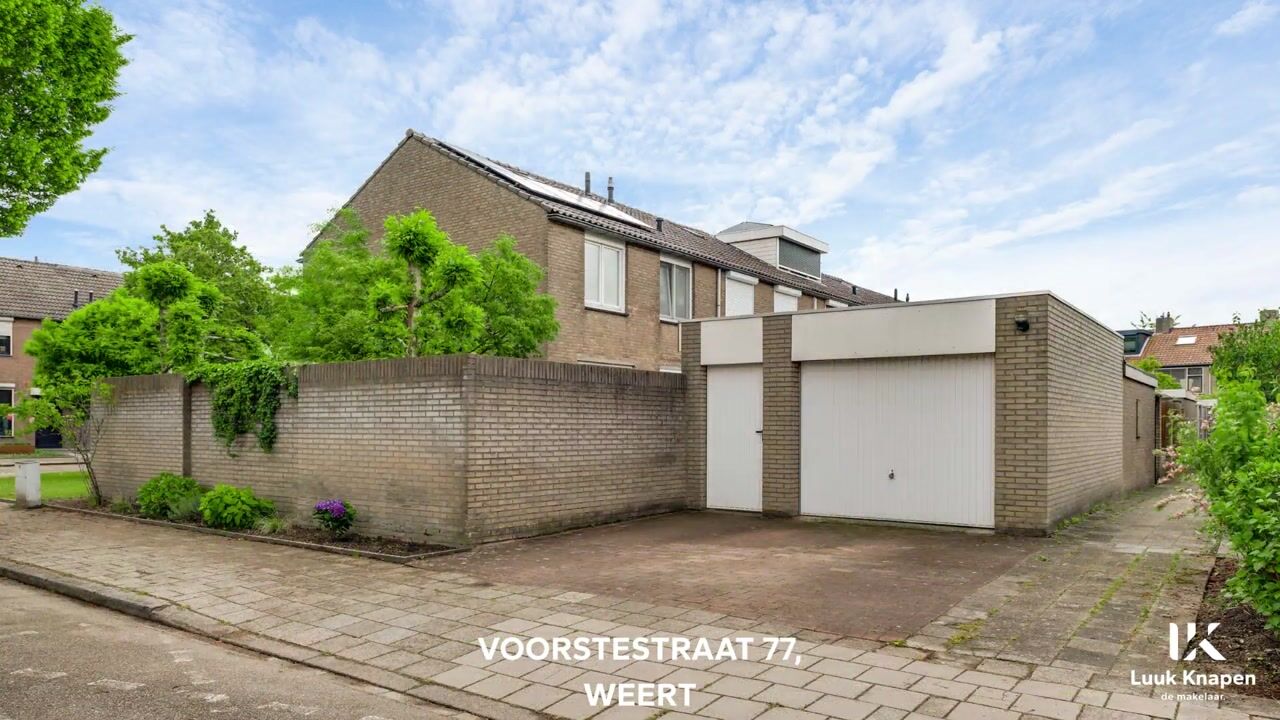
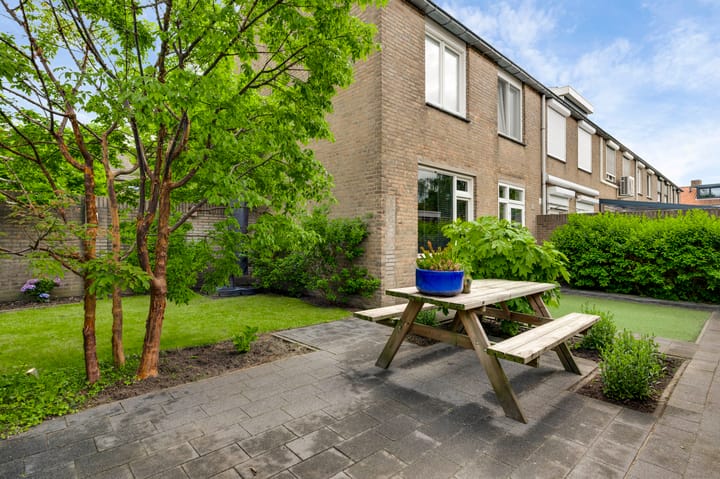
The property sits on a generous plot of no less than 319 m². A large part of this is dedicated to the lovely, private back and side garden. A lawn and various plants make this garden the ideal spot for a barbecue or a cozy drink with friends. From the garden, you can access the practical brick shed.
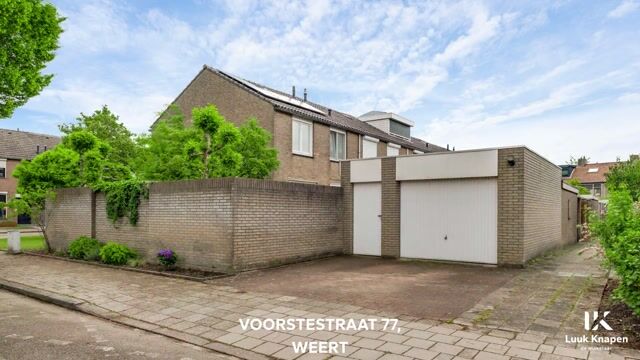
The carport is also accessible via the garden, serving as a handy second parking space in addition to the private driveway. If the driveway already provides enough parking space for you, you can easily transform the carport into a wonderful canopy as an extension of your garden!
The main highlights of your new home
I have listed the biggest advantages of this corner house for you once more:
Turn-key & modern: The house features a high-quality level of finish. All you really need to do is unpack your moving boxes.
Sustainable living: Thanks to the favorable energy label B, you will stay warm and cozy while keeping your monthly energy bills manageable.
On-site parking: No more searching for a parking spot. The property comes with its own driveway and a carport.
Walking distance location: Various schools, childcare facilities, and the complete Leuken shopping center are literally just around the corner.
Nicely landscaped backyard: A wonderful outdoor space that is sleek and low-maintenance. Perfect for relaxing together after a long day at work.
Renovated toilet: Even the smallest room received the necessary attention; the toilet was recently modernized.
Why this is the ideal match
You are looking for a home that is efficient and easy to manage. The corner location ensures extra privacy and beautiful natural light in the living spaces. Because the finish is modern and the garden is neatly landscaped, you won't lose valuable time on DIY projects or major maintenance. You can start enjoying your own place right away.
Curious to find out if Voorstestraat 77 is your perfect match? I warmly invite you to experience the atmosphere for yourself during a viewing.
Are you coming to take a look?
Advertisement
Features
Transfer of ownership
- Listed since
- Acceptance
- Available in consultation
- Asking price
- € 385,000 kosten koper
- Asking price per m²
- € 4,278
- Status
- Sold under reservation
Construction
- Kind of house
- Single-family home, corner house
- Building type
- Resale property
- Year of construction
- 1967
- Type of roof
- Gable roof covered with roof tiles
Surface areas and volume
- Areas
- Living area
- 90 m²
- Other space inside the building
- 15 m²
- External storage space
- 11 m²
- Plot size
- 319 m²
- Volume in cubic meters
- 372 m³
Layout
- Number of rooms
- 6 rooms (3 bedrooms)
- Number of bath rooms
- 1 bathroom and 1 separate toilet
- Bathroom facilities
- Shower, sink, and washstand
- Number of stories
- 2 stories and an attic
- Facilities
- Optical fibre, mechanical ventilation, passive ventilation system, rolldown shutters, and TV via cable
Energy
- Energy label
- B
- Insulation
- Roof insulation, double glazing and insulated walls
- Heating
- CH boiler
- Hot water
- CH boiler
- CH boiler
- Nefit (gas-fired combination boiler from 2024, in ownership)
Cadastral data
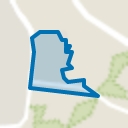
- WEERT T 2345
- Cadastral map
- Area
- 319 m²
- Ownership situation
- Full ownership
Exterior space
- Location
- Alongside a quiet road and in residential district
- Garden
- Back garden, front garden and side garden
- Back garden
- 103 m² (8.60 metre deep and 12.00 metre wide)
- Garden location
- Located at the southwest with rear access
Storage space
- Shed / storage
- Detached brick storage
- Facilities
- Electricity
Garage
- Type of garage
- Carport
Parking
- Type of parking facilities
- Parking on private property and public parking
Popularity
3,152x
Viewed
43x
Saved
21-5-2026
On Funda
Neighborhood
Leuken
Weert- Residents
- 4,125
- Family with children
- 41%
- Avg. asking price / m²
- € 3,302
Discover the neighborhood
Curious about the housing supply, residents and local real estate agents?

Don’t want to forget this home?
Save it as a favorite. You’ll easily find it back and get notified when something changes.
