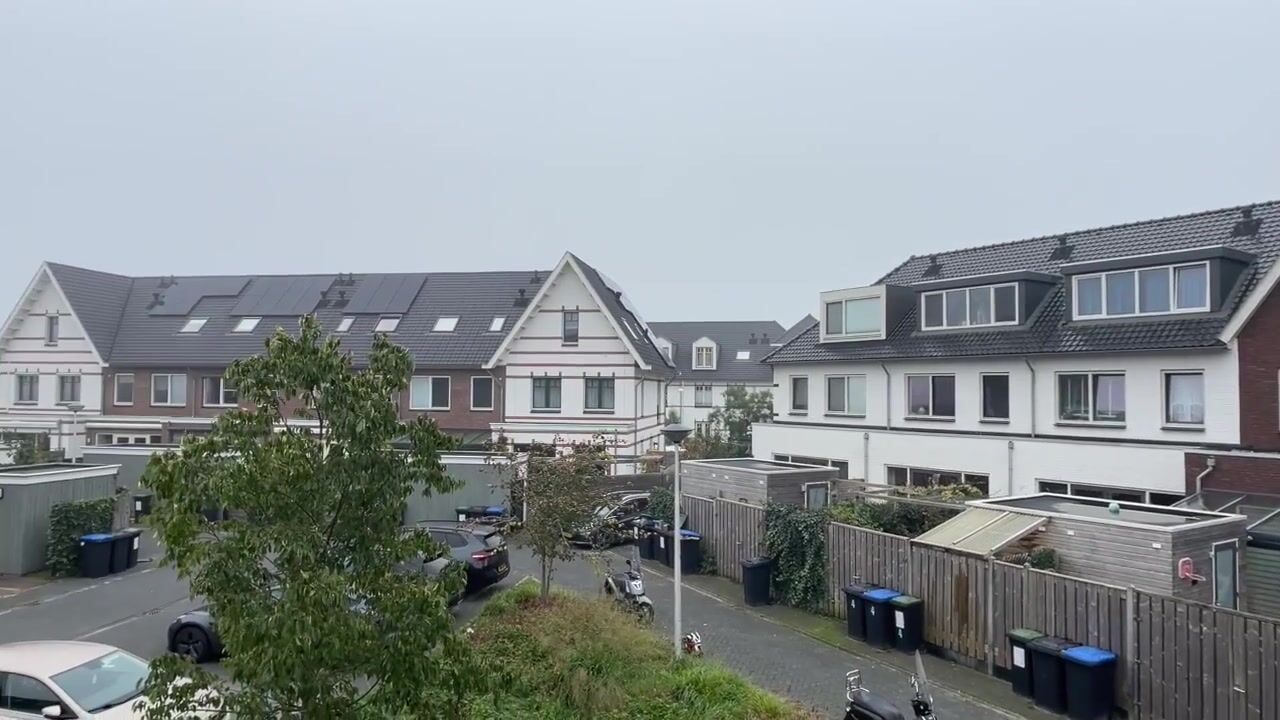
Three-bedroom upstairs apartment of 81 m² with a spacious terrace (13 m²), located on the edge of the very popular Weespersluis residential neighborhood.
A move-in-ready and low-maintenance home built in 2020 that is optimally insulated (energy efficiency rating A+++) and equipped with modern systems (including a heat pump, heat recovery system, solar panels, and gas-free), high ceilings, and underfloor heating.
This upper-floor apartment, still in like-new condition and offering unobstructed views, features a lovely living/dining room with an open kitchen, two spacious bedrooms, and modern bathrooms. The storage room is located on the ground floor. Ample public parking is available at both the front and back of the property.
Weespersluis is an up-and-coming new-construction neighborhood with beautiful architecture and plenty of water and green spaces. The neighborhood is still under active development and features two elementary schools; future amenities will include a shopping center, childcare facilities, three parks, and a small beach. It is located just one kilometer from the charming center of Weesp and the train station.
Make an appointment soon to view this attractive home!
LAYOUT:
Ground floor: From the street, the staircase in the center of the complex leads to the gallery on the first floor. The storage room at street level is easily accessible and spacious.
First floor (43 m²): Entrance to the upper apartment via the gallery, spacious entryway with coat closet, modern utility closet, modern half-bath with a wall-mounted toilet and sink, and the staircase leading to the upper level. Living/dining room with a French balcony and unobstructed views. The open kitchen is equipped with an induction cooktop, range hood, combination oven/microwave, and a refrigerator.
Through the kitchen door, you can step right out onto your terrace to enjoy some time outdoors. The terrace faces east.
Second floor (38 m²): Two spacious bedrooms, one of which features a ceiling-high dormer window. The modern bathroom with a skylight is equipped with a spacious shower stall, a wall-mounted toilet, and a vanity. The utility room houses the washer/dryer connections and the heat recovery system.
OTHER:
- All upper-floor units have a terrace off the front door; some have an additional door from the kitchen to the terrace, such as unit 59
- Free parking available around the complex
- Built in 2020
- Fully equipped with hardwood window frames featuring tilt-and-turn windows
- All three exterior doors are equipped with a three-point lock
- Fiber-optic internet and videophone
- Air-to-water heat pump (Mitsubishi) in the stairwell closet
- Gas-free home
- Underfloor heating throughout the apartment
- Dishwasher connection available
- Heat recovery system (Brink)
- 2 solar panels on the flat roof
- Fully insulated (wall & roof insulation, HR++ glass), energy label A
- Thanks to the excellent insulation and the A+++ energy label of this recently built apartment, monthly energy costs are low (€50 per month).
- Professionally managed homeowners’ association with sufficient funds for future maintenance.
- Service fees amount to only €106 per month.
- Homeowners’ association documents are available upon request and are sent as standard with the appointment confirmation for a viewing.
- Move-in date to be determined, approximately February 2027- Bekijk ook de woningvideo en 360-graden-foto's, de uitgebreide brochure is direct te downloaden via nienaber.nl en funda.nl
USABLE AREAS:
- Living area: 80.7 m²
- Other indoor space: N/A
- Building-related outdoor space: 12.5 m² (patio)
- External Storage Space: 5.0 m² (storage room on the ground floor)
This property has been measured with the utmost care, in accordance with the Measurement Instructions for Usable Floor Area of Residential Properties (NEN 2580). The Measurement Instruction is intended to establish a more uniform method of measurement for providing an indication of the usable area. The Measurement Instruction does not entirely rule out differences in measurement results, due, for example, to differences in interpretation, rounding, or limitations in performing the measurement.
All data provided has been compiled with care and, in our opinion, comes from reliable sources. However, we cannot accept any liability for its accuracy. All information provided by us is entirely non-binding, and no rights may be derived from it.
Highlights
AI-generated from the description
Bright living kitchen with terrace
Living/dining room with open kitchen and door to terrace.
Highly energy-efficient apartment
Gas-free, A+++, heat pump, underfloor heating and solar panels.
Green area near center
Weespersluis with water, parks, beach, 1 km from Weesp.
Advertisement
Features
Transfer of ownership
Service charges
€ 106 per month
Listed since
Acceptance
Available in consultation
Asking price
€ 529,000 kosten koper
Asking price per m²
€ 6,531
Status
Available
VVE (Owners Association) contribution
€ 106.00 per month
Construction
Type apartment
Upstairs apartment (apartment)
Building type
Resale property
Year of construction
2020
Type of roof
Combination roof
Quality marks
Woningborg Garantiecertificaat
Surface areas and volume
Areas
Living area
81 m²
Exterior space attached to the building
13 m²
External storage space
5 m²
Volume in cubic meters
286 m³
Layout
Number of rooms
3 rooms (2 bedrooms)
Number of bath rooms
1 bathroom and 1 separate toilet
Bathroom facilities
Shower, toilet, underfloor heating, and washstand
Number of stories
2 stories
Facilities
Balanced ventilation system, optical fibre, and solar panels
Located at
2nd floor
Energy
Energy label
A+++
Insulation
Energy efficient window plus and completely insulated