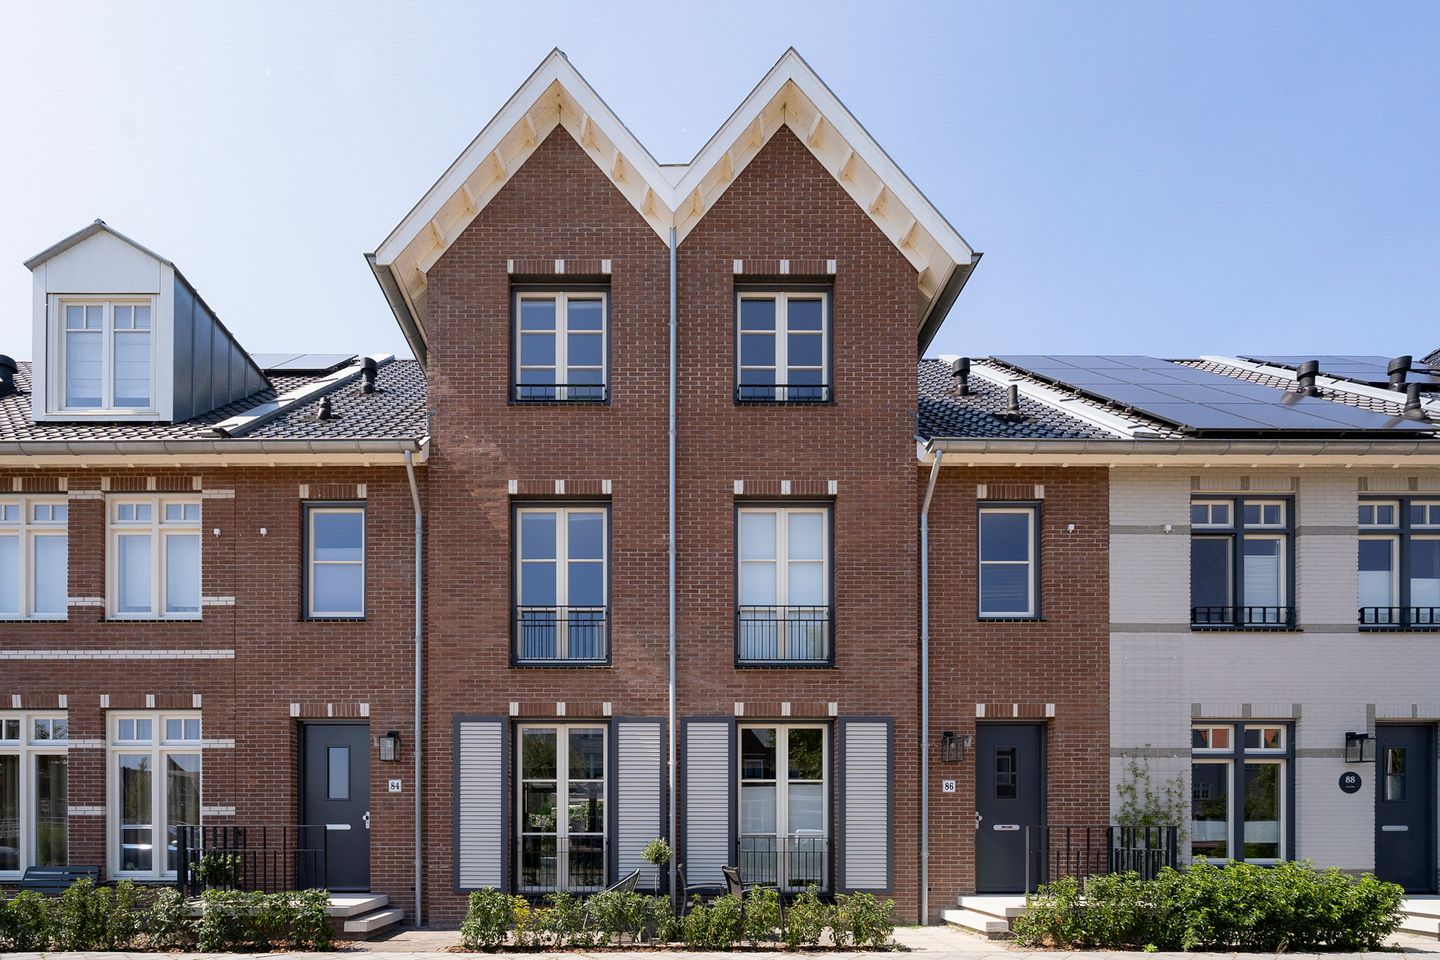
Spacious and modern family home of approximately 145 m², featuring five generous bedrooms, 14 solar panels, a sustainable heat pump and a lovely west-facing garden!
The Property
Located at Bloemendalerpoldersingel 84, this surprisingly spacious and beautifully finished family home offers approximately 145 m² of living space. The property features five generous bedrooms, a luxurious kitchen with a range of built-in appliances, and an inviting garden room/conservatory, making it an ideal turnkey home.
The property is also equipped with no fewer than 14 solar panels and a modern heat pump, providing sustainable and comfortable living.
Layout
Ground Floor:
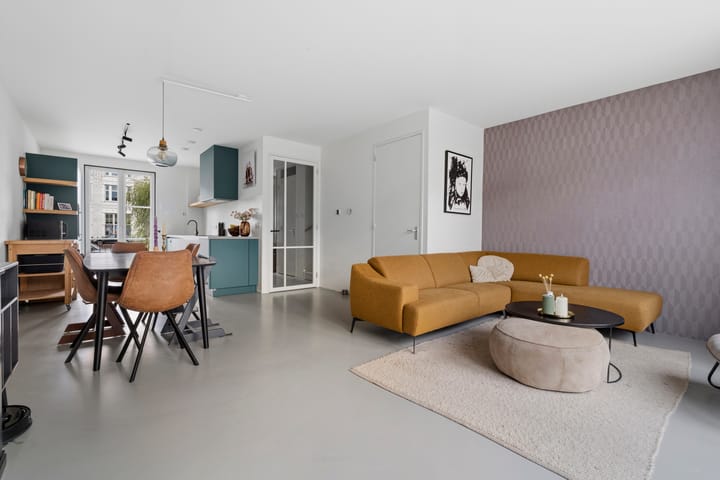
Entrance hall with access to a neat and modern guest toilet with washbasin. At the front of the property is the luxurious open-plan kitchen, equipped with all the desired built-in appliances, including an oven, dishwasher, hob and fridge/freezer combination. The kitchen also offers plenty of cupboard space.
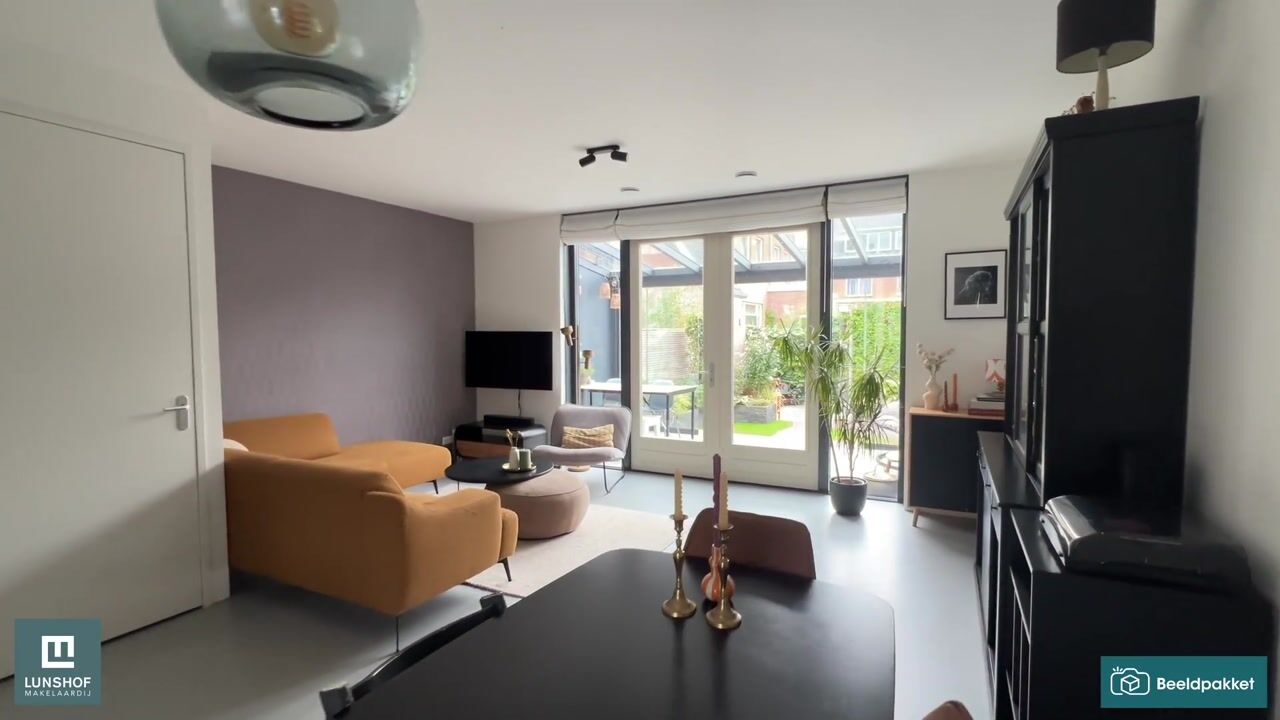
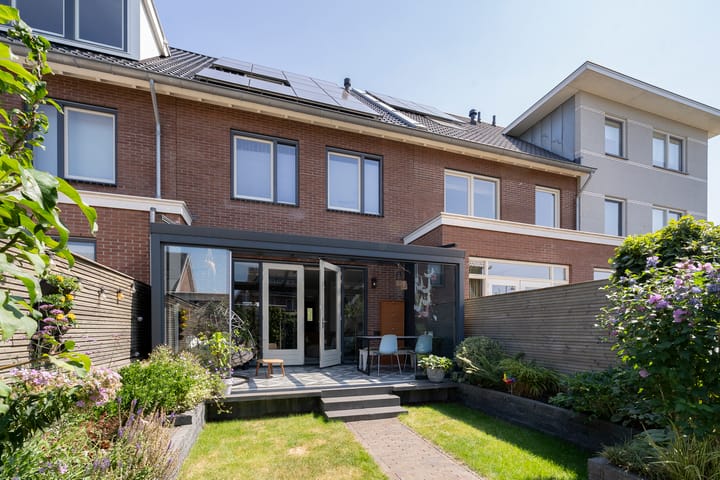
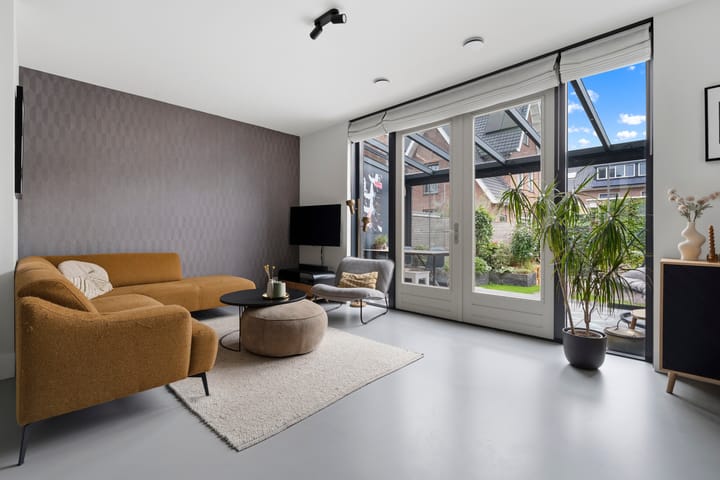
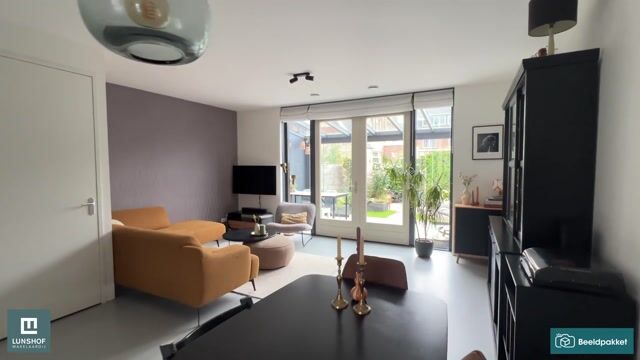
At the rear is the spacious living room, which flows seamlessly into the garden room/conservatory. This pleasant space features electric sun blinds and double sliding doors opening onto the rear garden.
The property also benefits from a practical under-stairs cupboard housing the ground-source heat pump and an extra-large 300-litre buffer tank. The cupboard features a convenient cupboard-within-a-cupboard, providing additional storage space for supplies.
The double sliding doors provide access to the rear garden, which is west-facing. This means you can enjoy plenty of sunshine during the afternoon and evening. The garden also features a storage shed with electricity and a rear entrance.
The property also includes a private parking space on the communal courtyard. The monthly costs for this are €10.
First Floor:
The first floor comprises three spacious bedrooms and a modern bathroom. All bedrooms benefit from an abundance of natural light thanks to the large windows.
The stylish bathroom is fully equipped and features a bathtub, a spacious walk-in shower with a beautiful tiled wall, a vanity unit, a second toilet and an electric designer radiator. The window provides natural ventilation and pleasant daylight.
Second Floor:
A fixed staircase leads to the second floor, where there are two further full-sized bedrooms. The bedroom at the front is a real eye-catcher, thanks to its impressive ceiling height of no less than 4.54 metres, creating a fantastic sense of space.
The spacious rear bedroom features a Fakro skylight. This floor also includes a generous storage room, as well as a separate utility/storage room with connections for the washing machine and dryer and housing the mechanical ventilation system.
Key Features
- Living area of approximately 145 m²
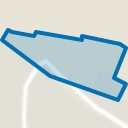
- Plot size of 129 m²
- Luxury kitchen at the front, equipped with a complete range of built-in appliances
- Inviting garden room/conservatory with electric sun blinds and double sliding doors
- Sunny west-facing rear garden with plenty of sunshine
- No fewer than five spacious bedrooms
- Exceptional and impressive ceiling height of 4.54 metres in the front attic bedroom
- Neat, modern bathroom with both a bathtub and walk-in shower
- Sustainably heated by a heat pump and equipped with 14 solar panels
- Completion/delivery in consultation
- The property has its own website:
- The buyer may choose the notary, provided that the purchase agreement is prepared by the notary in accordance with the Ring Amsterdam model.
This information has been compiled by us with due care. However, no liability is accepted for any incompleteness, inaccuracies or other omissions, or for any consequences thereof. All measurements and surface areas stated are indicative. The NVM terms and conditions apply.
Highlights
AI-generated from the description
Luxury kitchen and conservatory
Luxury open-plan kitchen with appliances and garden room.
Sustainable energy features
Heat pump, 14 solar panels and 300-litre buffer tank.
Spacious family home layout
Approx. 145 m² living space with five spacious bedrooms.
Advertisement
Features
Transfer of ownership
Listed since
Acceptance
Available in consultation
Asking price
€ 925,000 kosten koper
Asking price per m²
€ 6,379
Status
Available
Construction
Kind of house
Single-family home, row house
Building type
Resale property
Year of construction
2022
Type of roof
Combination roof covered with roof tiles
Surface areas and volume
Areas
Living area
145 m²
Exterior space attached to the building
13 m²
External storage space
5 m²
Plot size
129 m²
Volume in cubic meters
536 m³
Layout
Number of rooms
6 rooms (5 bedrooms)
Number of bath rooms
1 bathroom and 1 separate toilet
Bathroom facilities
Shower, bath, toilet, underfloor heating, and washstand
Number of stories
3 stories
Facilities
Skylight, optical fibre, mechanical ventilation, and solar panels
Energy
Energy label
A
Insulation
Roof insulation, energy efficient window, insulated walls, floor insulation and completely insulated