Sold under reservation
C. van Drosthagenstraat 141382 BP WeespHogewey-Zuid
€ 1,149,000 k.k.

- 176 m²living area
- 530 m²plot size
- 4bedrooms
- Aenergy label
Zeldzame kans! Vrijstaande villa met ruimte, rust en comfort in Weesp
Description
A unique opportunity: A detached villa near the centre of Weesp. Enjoy spacious living, a wonderful green garden, and life-proof comfort in a beautiful location in Weesp!
Be sure to check out our virtual tour as well!
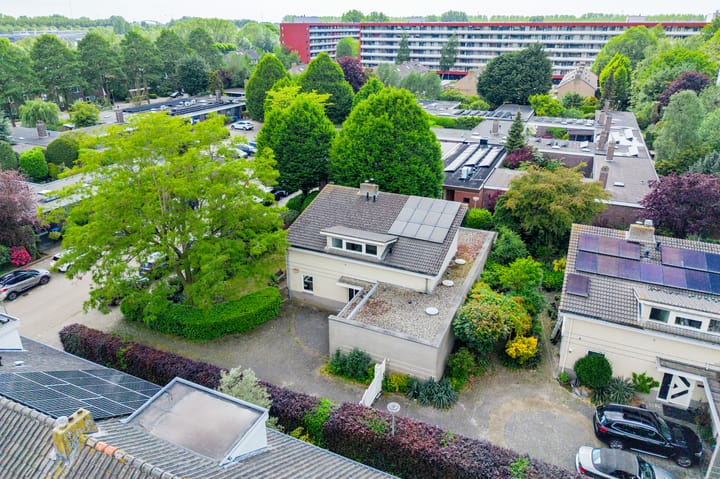
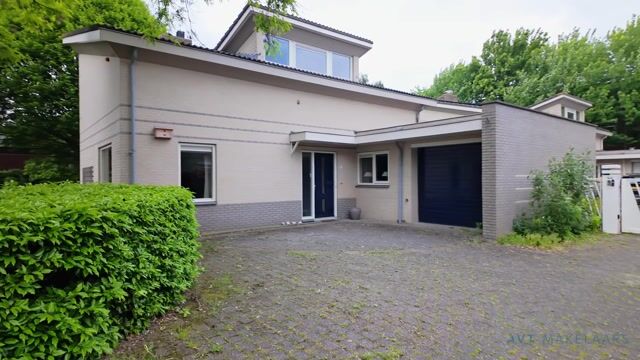
Situated on a quiet street in one of Weesp’s most sought-after residential areas, this spacious detached semi-bungalow of approx. 176 m² is set on a generous private plot of no less than 530 m². A unique home featuring a wonderful surrounding garden, plenty of privacy, a spacious garage, and the possibility to easily create an additional bedroom.
This charming home was built in 1995 and has been lovingly maintained by the current owners. Thanks to the bedroom and bathroom on the ground floor, the property offers comfortable life-proof living, while the first floor provides surprisingly generous additional space for a family, hobby room, or home office.
Weesp is highly popular due to its characteristic town centre, the river Vecht, and its excellent location in relation to Amsterdam (approx. 15 minutes by car). Schools, sports facilities, as well as both larger shops (including Hema and Albert Heijn) and smaller local stores, are all within walking distance.
Charming shopping streets, cosy restaurants, and cafés with terraces along the canals make leisure time here especially enjoyable. With ample parking, several main roads nearby (A1, A9 and A10), and excellent public transport connections (bus and train), accessibility is outstanding. A wonderful place where peace, space, and comfortable living come together perfectly.
Layout:
Ground floor:
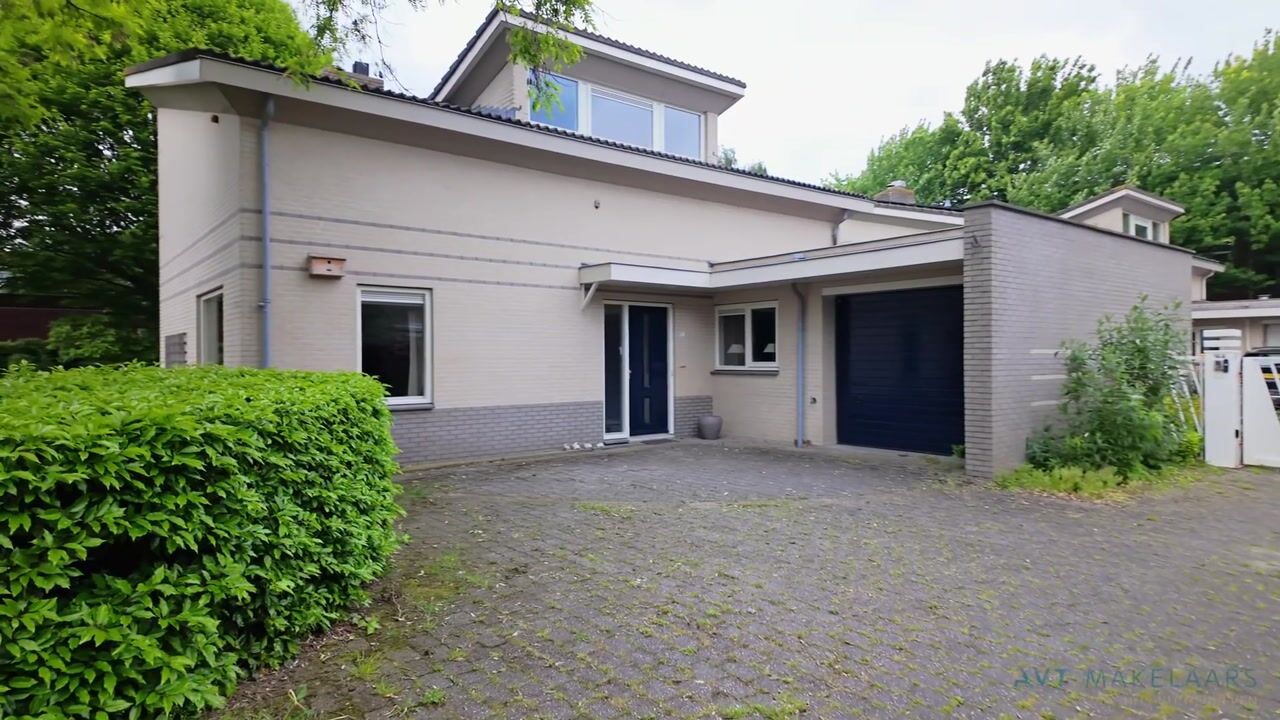
Entrance into the spacious hallway with toilet and washbasin, meter cupboard, and access to the various rooms. From the hallway, you enter the spacious kitchen located at the front of the house. The kitchen is equipped with various appliances, including an induction cooktop (2022), oven, boiler, and plenty of work and storage space. Adjacent to the kitchen are the separate laundry room and the integrated garage with electric door.
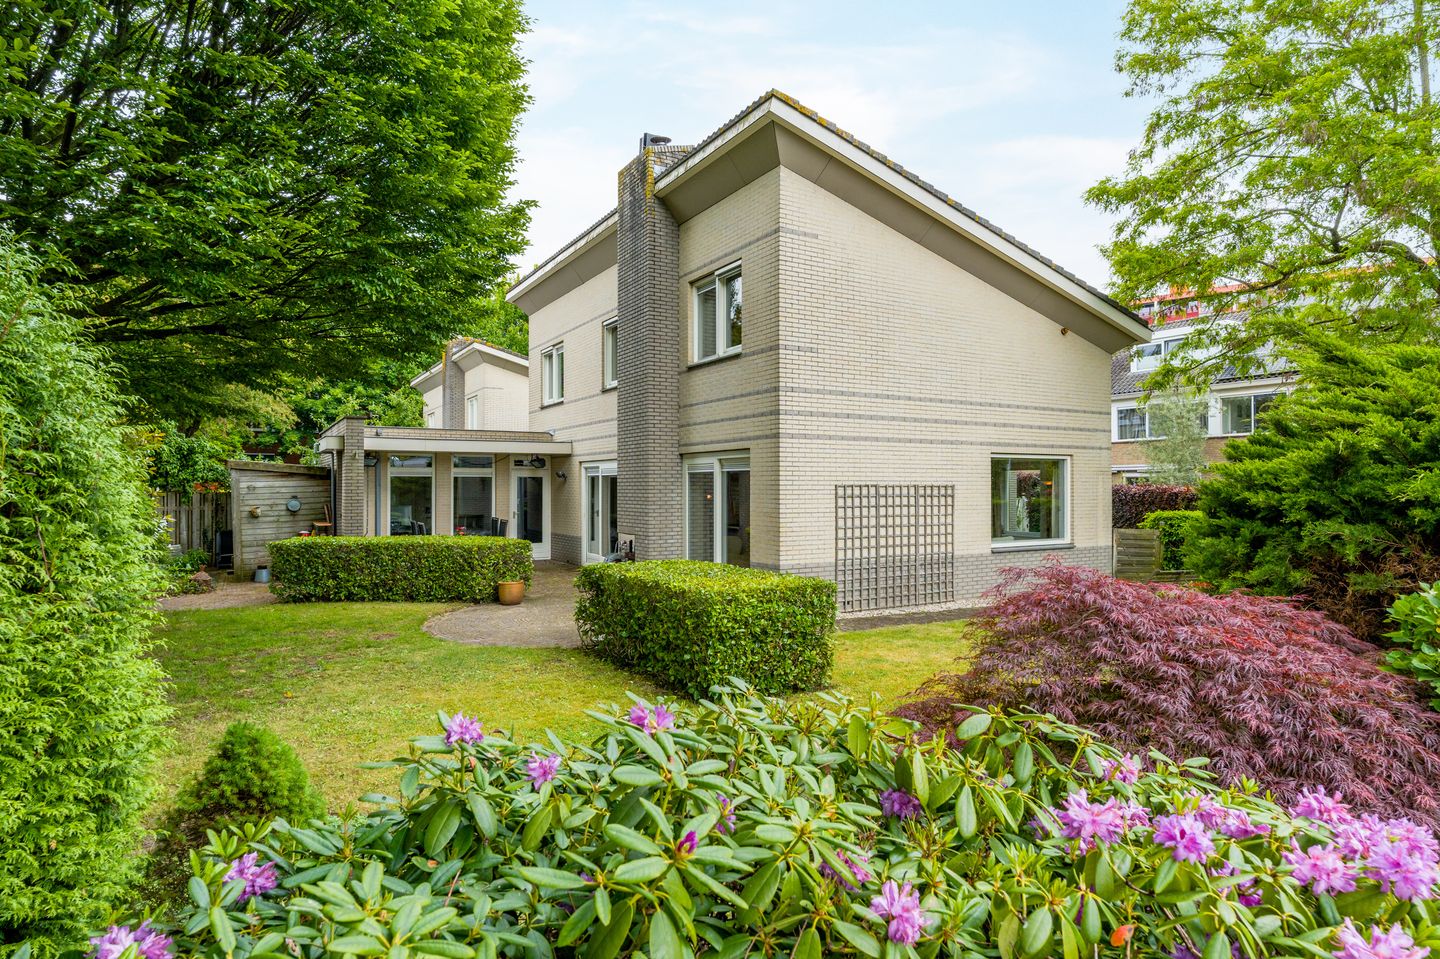
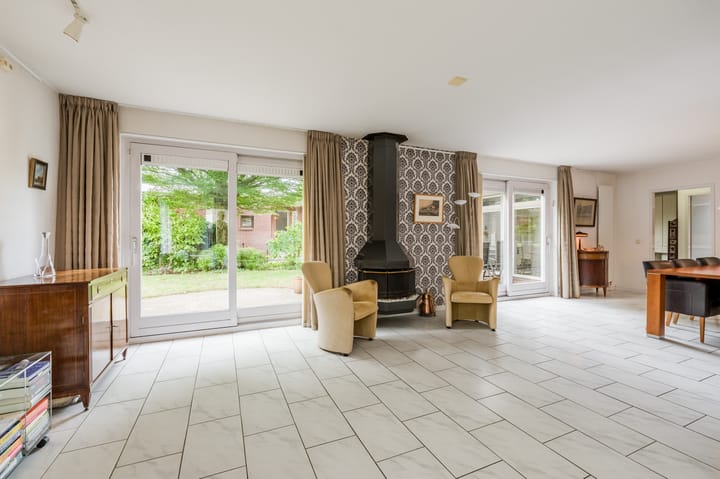
The generous living room features an attractive L-shaped layout and a tiled floor with underfloor heating throughout the entire ground floor. Thanks to the large windows and two sliding doors opening onto the garden, the room enjoys an abundance of natural light and beautiful green views. The fireplace forms a cosy centrepiece in the living room. A special architectural detail is the chimney, which is combined with an outdoor fireplace.
At the rear of the house, you will find the spacious ground-floor bedroom. From this room, you have direct access to the bathroom, which is equipped with a bathtub, shower cabin, double washbasin, second toilet, and mechanical ventilation.
First floor:
The staircase leads to the surprisingly spacious landing with dormer window at the front. This area offers the easy possibility to create an additional bedroom; neighbouring homes have already implemented this layout.
This floor also features two spacious bedrooms. The bedroom on the right side includes a practical storage cupboard, where the inverter for the 12 solar panels (installed in 2017) is located. Furthermore, this floor offers a second bathroom with walk-in shower and washbasin, a separate toilet, an infrared sauna, and the central heating room with a Nefit HR boiler (2022).
Garden:
The garden surrounding almost the entire property is truly a wonderful place to enjoy peace, greenery, and privacy. Here, you will experience plenty of outdoor space with beautiful trees, lush greenery, and several lovely seating areas. A garden where many enjoyable years have been spent relaxing, entertaining, and celebrating.
Garage and parking:
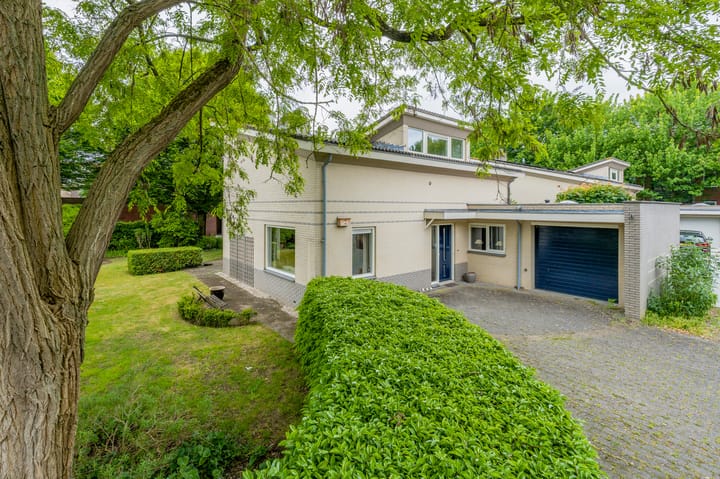
The property features a spacious integrated garage with electric door. In addition, parking is available on private property.
Important features:
Detached bungalow-style villa;
Living area approx. 176 m²;
Plot size 530 m² private land;
Energy label A;
Life-proof living;
Possibility to create an extra bedroom on the first floor;
12 solar panels installed in 2017;
Underfloor heating on the ground floor;
Spacious integrated garage with electric door;
Quiet and green residential area;
Right of way applies to the first section of the driveway;
Shopping centre Hogeweij around the corner, including Albert Heijn;
Close to Smal Weesp and the historic town centre;
Free parking in the area;
Within walking distance of Weesp railway station (Amsterdam Central Station in 16 minutes);
Shops, schools, main roads, etc. nearby.
Would you like to see this unique home in authentic Weesp from the inside?
We would be delighted to schedule a viewing appointment with you!
Highlights
AI-generated from the description
Detached semi-bungalow home
Spacious detached semi-bungalow of approx. 176 m².
Large green wraparound garden
Generous wraparound garden with trees and seating areas.
Energy label A and solar panels
Energy label A, 12 solar panels and underfloor heating.
Advertisement
Features
Transfer of ownership
- Listed since
- Acceptance
- Available in consultation
- Asking price
- € 1,149,000 kosten koper
- Asking price per m²
- € 6,528
- Status
- Sold under reservation
Construction
- Kind of house
- Bungalow, detached residential property (semi-bungalow)
- Building type
- Resale property
- Year of construction
- 1995
- Specific
- Partly furnished with carpets and curtains
- Type of roof
- Combination roof covered with asphalt roofing and roof tiles
Surface areas and volume
- Areas
- Living area
- 176 m²
- Other space inside the building
- 19 m²
- Exterior space attached to the building
- 11 m²
- Plot size
- 530 m²
- Volume in cubic meters
- 690 m³
Layout
- Number of rooms
- 5 rooms (4 bedrooms)
- Number of bath rooms
- 2 bathrooms and 2 separate toilets
- Bathroom facilities
- 2 showers, bath, toilet, 2 sinks, and washstand
- Number of stories
- 2 stories
- Facilities
- Mechanical ventilation, flue, sliding door, TV via cable, and solar panels
Energy
- Energy label
- A
- Insulation
- Roof insulation, double glazing and floor insulation
- Heating
- CH boiler and partial floor heating
- Hot water
- CH boiler
- CH boiler
- HR toestel Proline (gas-fired combination boiler from 2022, in ownership)
Cadastral data
- WEESP C 1654
- Cadastral map
- Area
- 530 m²
- Ownership situation
- Full ownership
Exterior space
- Location
- In centre, in residential district and unobstructed view
- Garden
- Back garden, front garden, side garden and sun terrace
- Back garden
- 325 m² (13.36 metre deep and 24.30 metre wide)
- Garden location
- Located at the southwest with rear access
Storage space
- Shed / storage
- Attached wooden storage
Garage
- Type of garage
- Attached brick garage, built-in and parking place
- Capacity
- 1 car
- Facilities
- Electrical door and electricity
Parking
- Type of parking facilities
- Parking on private property and public parking
Popularity
7,871x
Viewed
63x
Saved
2-6-2026
On Funda
Neighborhood
Hogewey-Zuid
Weesp- Residents
- 1,960
- Family with children
- 30%
- Avg. asking price / m²
- € 6,041
Discover the neighborhood
Curious about the housing supply, residents and local real estate agents?

Don’t want to forget this home?
Save it as a favorite. You’ll easily find it back and get notified when something changes.
