
New
Fort Abcoudestraat 421384 AJ WeespLanenrijk
€ 1,150,000 k.k.

- 168 m²living area
- 209 m²plot size
- 5bedrooms
- Aenergy label
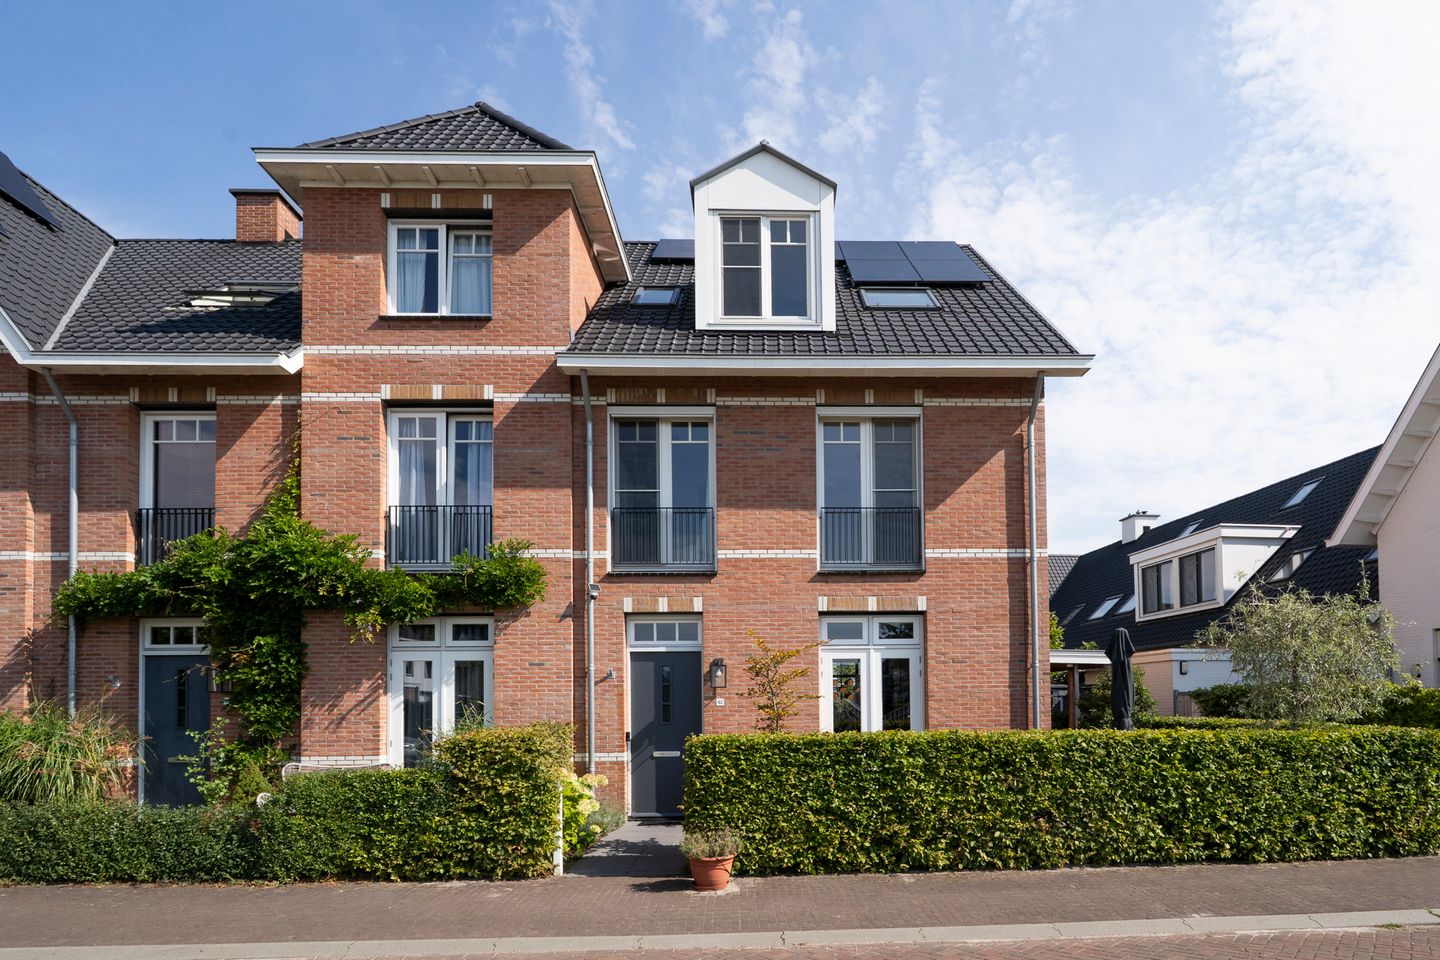
Prachtige hoekwoning met woonkeuken, riante tuin en vijf slaapkamers
Description
Beautifully finished corner house of approximately 168 m², offering five bedrooms, two bathrooms, a spacious open-plan kitchen and dining area, and a wide, sunny garden. The combination of generous proportions, high-quality materials and clever bespoke solutions makes this an exceptionally complete family home.
Layout
Ground floor
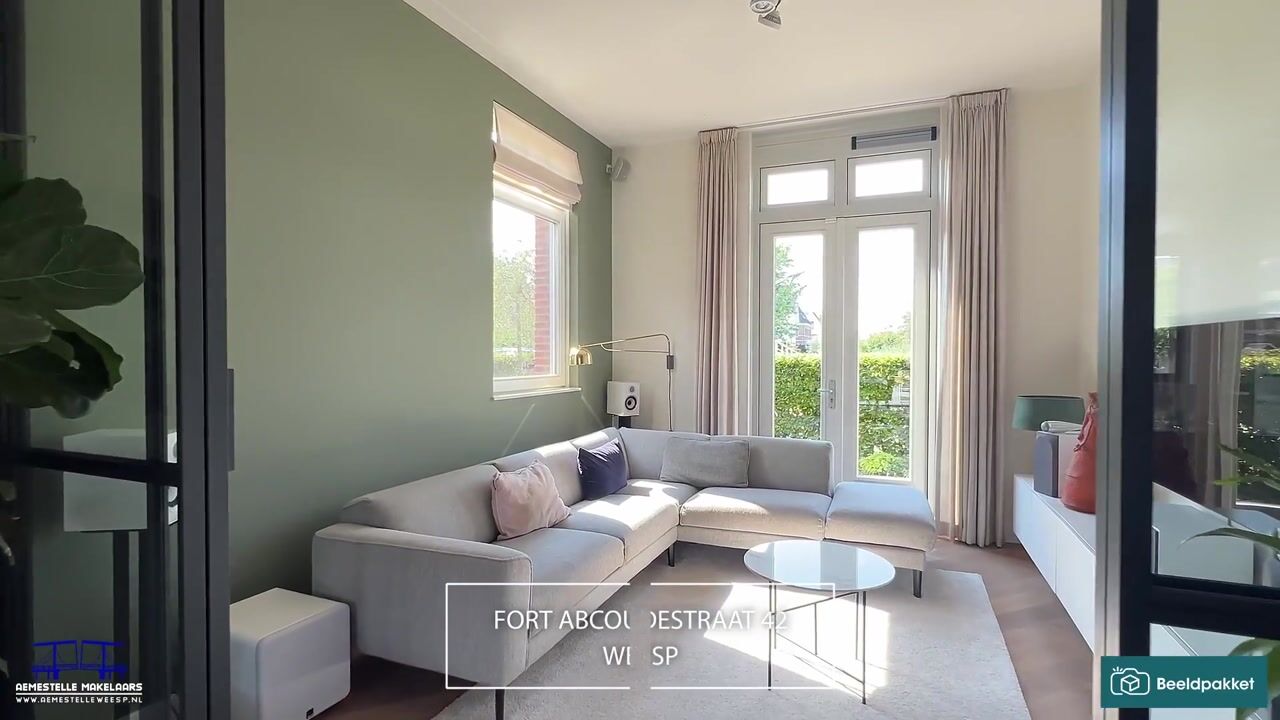
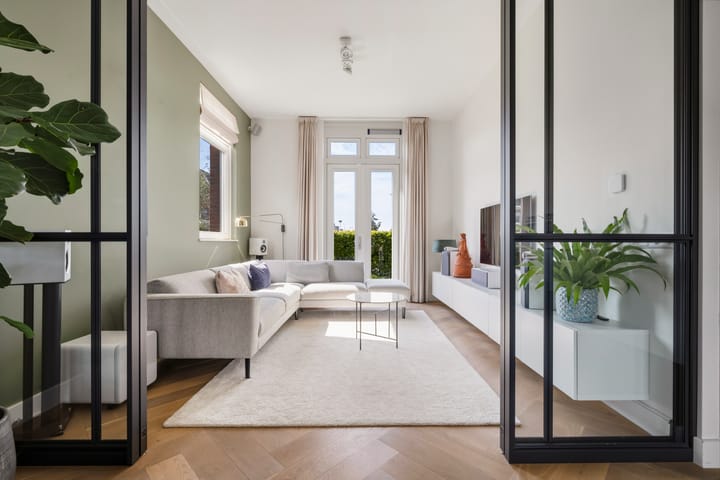
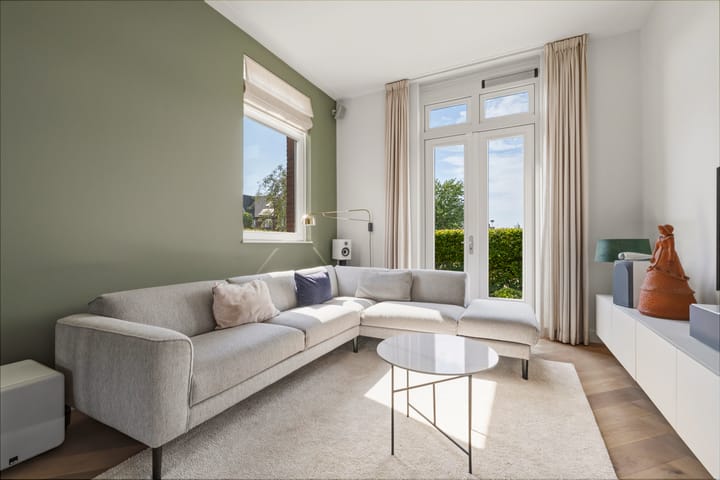
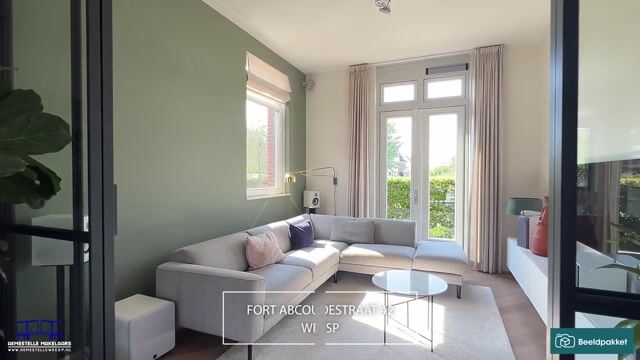
The entrance opens into a hallway with cloakroom area, meter cupboard, guest WC and staircase to the upper floors. The spacious living room is located at the front of the house. Large windows and French doors provide an abundance of natural light.
The living room and kitchen/dining area can be separated by a bespoke steel sliding en-suite door. This creates two clearly defined spaces when desired, while opening the doors transforms them into one large and inviting living area. The living room has also been prepared with connection points for a surround sound system.
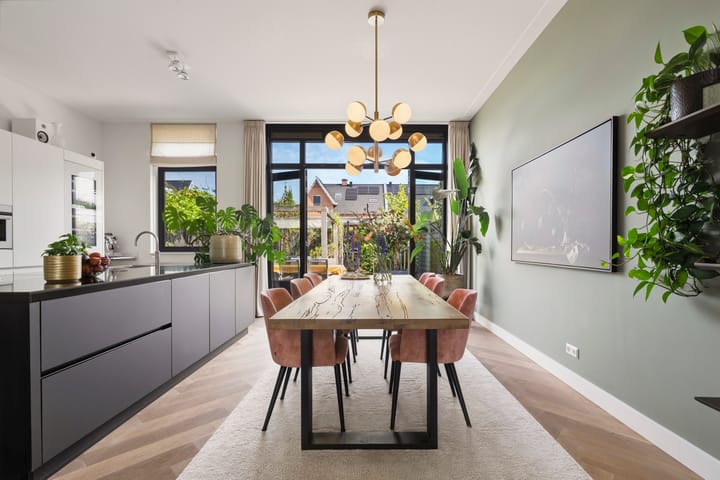
At the rear of the house is the generous kitchen and dining area. The large kitchen island forms the heart of the room, offering plenty of workspace as well as an inviting place to sit. The kitchen is equipped with Siemens StudioLine appliances, including a combination oven and steam oven, a Bora induction hob with integrated extractor, a Quooker tap and a Liebherr wine climate cabinet with two individually controlled temperature zones.
There is ample space next to the kitchen island for a large dining table. The wide glazed rear façade connects the kitchen directly to the garden while allowing plenty of natural light to enter the room.
Thanks to the corner position of the property, the garden is considerably wider than usual and offers several areas in which to enjoy the sun throughout the morning and afternoon.
Directly adjoining the house is a terrace with space for a large outdoor dining table. Further into the garden is a wooden pergola with a retractable cover, which can be closed as desired to create a shaded and comfortable lounge area. The garden is also equipped with an electric awning, an outdoor tap and an automatic irrigation system. At the rear of the garden there is an additional covered area, ideal for a barbecue.
A major practical advantage is the wide rear access. Bicycles and cargo bikes can easily be taken from the street to the rear of the property. A covered area has also been created alongside the house, providing sheltered bicycle storage. A separate storage shed is situated at the back of the garden.
First floor
The first floor comprises three well-proportioned bedrooms. The principal bedroom is located at the rear. The other two bedrooms are also full-sized rooms and are ideally suited as children's bedrooms, home offices or guest rooms.
All bedroom windows on this floor are fitted with electrically operated exterior screens, which are particularly useful during the summer months for reducing direct sunlight and heat. The windows on the other floors are fitted with insect screens.
The bathroom features a generous bathtub, a walk-in shower with a large rain shower and a washbasin unit. There is a separate WC on the landing.
Second floor
The second floor offers a further two spacious rooms, making the property particularly suitable for a larger family or for those requiring several dedicated home-working spaces.
One of the rooms is currently used partly as a home office and has its own air-conditioning unit. An additional air-conditioning unit is positioned on the landing in such a way that it can also help cool the floor below. The roof windows are fitted with exterior screens, helping to keep the rooms cooler during warm and sunny days.
This floor also features a second bathroom with shower and washbasin. In addition, there is a separate and practical utility room with connections for a washing machine and dryer, plenty of workspace and additional storage space beneath the sloping roof.
Location
Weespersluis is a green, family-friendly neighbourhood characterised by water, open space and excellent opportunities for walking, playing and relaxing. Lanenrijk offers numerous playgrounds, walking routes and waterways. Weesperpark, Gouwpark and the local beach are also close by. The abundance of water makes the area ideal for paddleboarding, boating and swimming.
For everyday shopping, Weespersluis shopping centre is within easy reach and includes an Albert Heijn supermarket, bakery, florist, hairdresser and Lijfkracht Community, offering fitness facilities, group classes and personal training. Several primary schools are also located within the neighbourhood.
The historic centre of Weesp offers a wide variety of shops, restaurants, cafés and independent businesses, ranging from delicatessens to fashion boutiques. Weesp railway station is also easily accessible, including via an attractive route through the surrounding greenery.
Accessibility by car is excellent. Amsterdam city centre can be reached in approximately 20 minutes, the Gooi region in approximately 15 minutes and Utrecht city centre in around 30 minutes.
Key features
168 m² of living space
Two bathrooms
Five bedrooms
Wooden flooring on every floor
Air conditioning on the second floor
15 solar panels
Electric exterior screens on the first floor
Spacious garden with side access
Situated on a quiet street with water directly opposite
Highlights
AI-generated from the description
Spacious kitchen with island
Generous kitchen with island and Siemens StudioLine.
Wide sunny corner garden
Wide garden with terrace, pergola, awning and irrigation.
Solar panels and screens
15 solar panels, electric screens and air conditioning upstairs.
Advertisement
Features
Transfer of ownership
- Listed since
- Acceptance
- Available in consultation
- Asking price
- € 1,150,000 kosten koper
- Asking price per m²
- € 6,845
- Status
- Available
Construction
- Kind of house
- Single-family home, corner house
- Building type
- Resale property
- Year of construction
- 2019
- Type of roof
- Combination roof covered with roof tiles
Surface areas and volume
- Areas
- Living area
- 168 m²
- Exterior space attached to the building
- 11 m²
- External storage space
- 6 m²
- Plot size
- 209 m²
- Volume in cubic meters
- 699 m³
Layout
- Number of rooms
- 6 rooms (5 bedrooms)
- Number of bath rooms
- 2 bathrooms and 2 separate toilets
- Bathroom facilities
- 2 walk-in showers, bath, washstand, and sink
- Number of stories
- 3 stories
Energy
- Energy label
- A
- Insulation
- Completely insulated
- Heating
- Complete floor heating
- Hot water
- CH boiler
Cadastral data
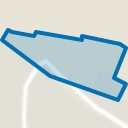
- WEESP B 6390
- Cadastral map
- Area
- 209 m²
- Ownership situation
- Full ownership
Exterior space
- Location
- Alongside a quiet road and in residential district
- Garden
- Back garden, front garden and side garden
- Back garden
- 96 m² (12.00 metre deep and 8.00 metre wide)
- Garden location
- Located at the east with rear access
Storage space
- Shed / storage
- Detached wooden storage
Parking
- Type of parking facilities
- Public parking
Popularity
721x
Viewed
35x
Saved
25-9-2026
On Funda
Neighborhood
Lanenrijk
Weesp- Residents
- 2,850
- Family with children
- 72%
- Avg. asking price / m²
- € 6,845
Discover the neighborhood
Curious about the housing supply, residents and local real estate agents?

Don’t want to forget this home?
Save it as a favorite. You’ll easily find it back and get notified when something changes.
