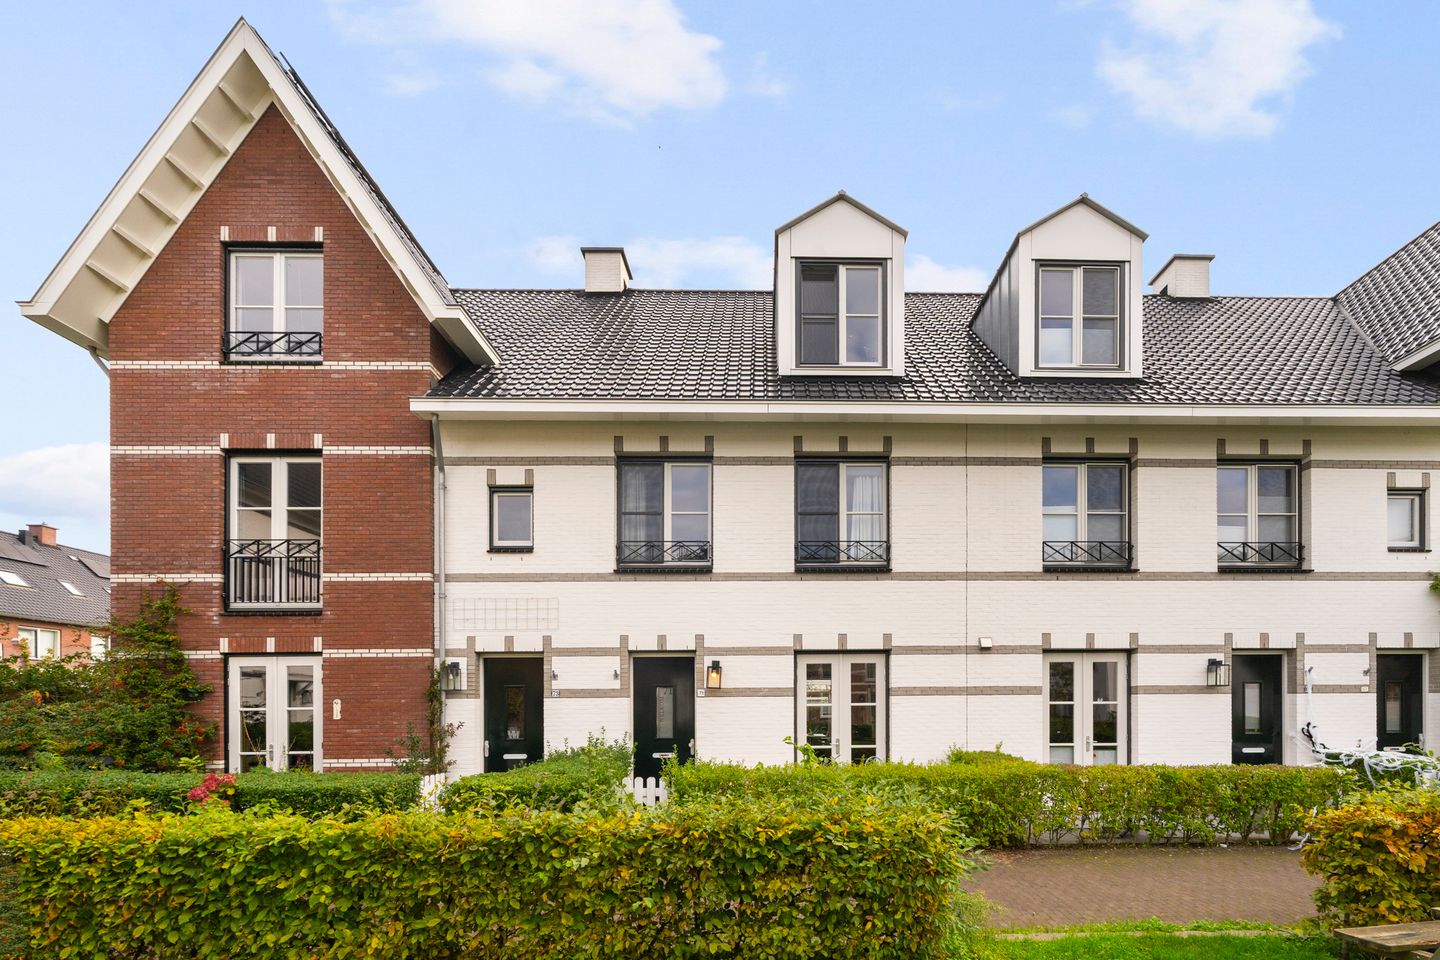
Royaal en comfortabel wonen aan een autovrij hofje in Weespersluis!
Description
Spacious and comfortable family living in a car-free courtyard in Weespersluis!
Built in 2019, this property offers everything you could wish for in a modern family home: a bright living room, a contemporary kitchen, four spacious bedrooms, two bathrooms and a wonderful southeast-facing rear garden approximately 10 metres deep.
Layout
Ground floor
Through the front garden, situated along the charming, car-free courtyard, you reach the entrance to the property. The spacious hallway offers room for coats and shoes and provides access to the meter cupboard, toilet and living room.
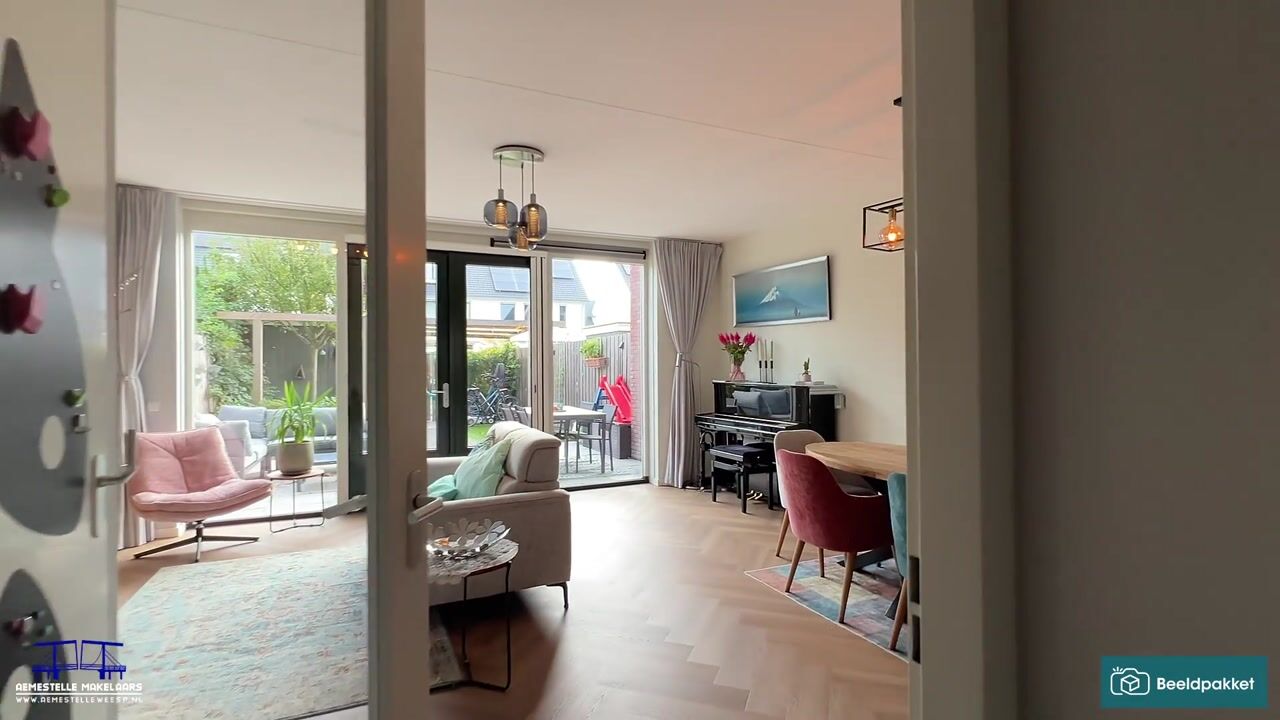
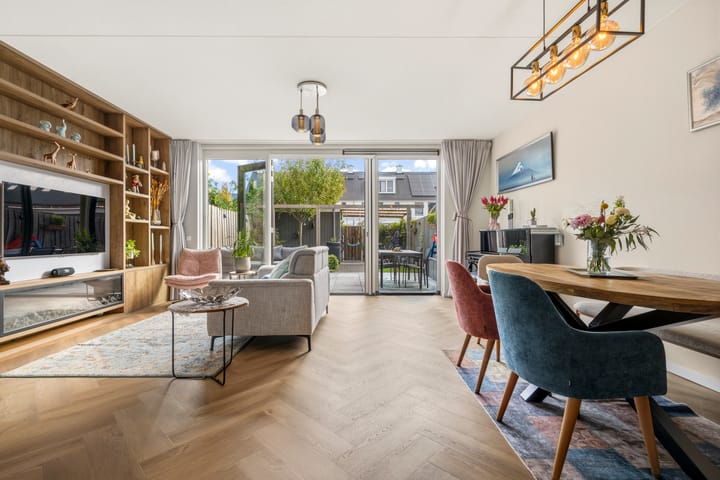
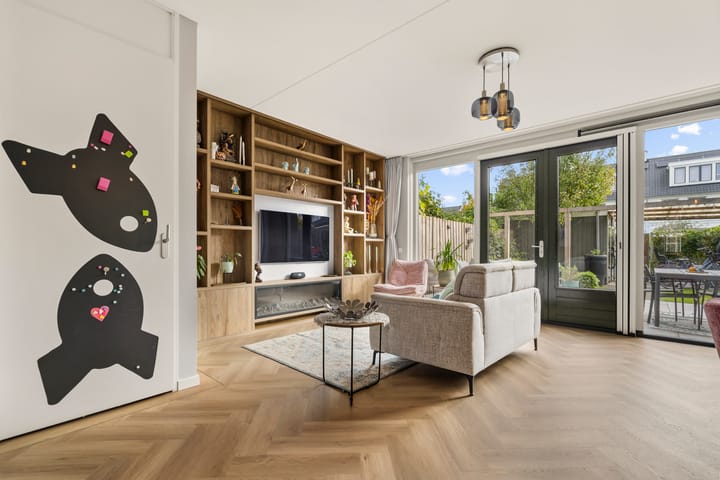
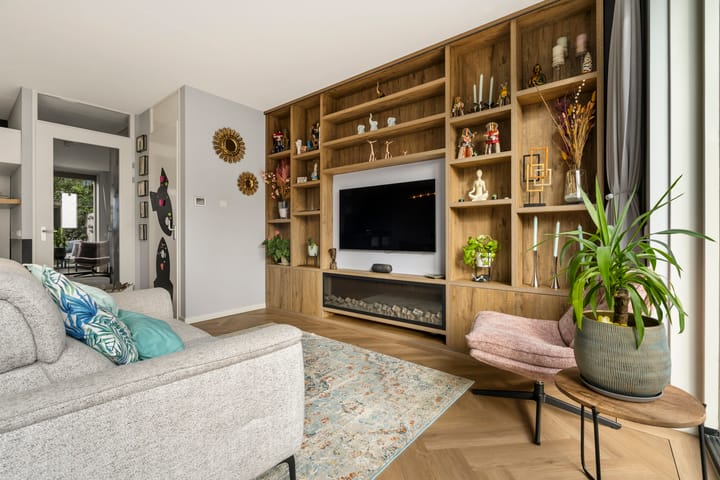
Upon entering the living room, the warm and beautifully finished interior immediately catches the eye. In the spring of 2026, the entire ground floor was fitted with new PVC flooring, laid in an elegant herringbone pattern with a decorative border. Together with the custom-made wooden wall unit, this flooring creates a striking feature. The wall unit offers plenty of storage space and incorporates a television and decorative fireplace, creating a particularly inviting seating area.
At the front of the property is the spacious, modern open-plan kitchen. The kitchen features warm wood-look cabinetry, a composite worktop and a practical breakfast bar, perfect for enjoying breakfast or keeping someone company while cooking. It is equipped with an induction hob, extractor hood, Quooker boiling-water tap, dishwasher, combination oven/microwave, refrigerator and freezer. The generous layout provides ample worktop and cupboard space.
French doors from the kitchen open directly onto the front garden, which borders the car-free courtyard. This is an ideal place for children to play safely outdoors, while parents can easily keep an eye on them from the kitchen.
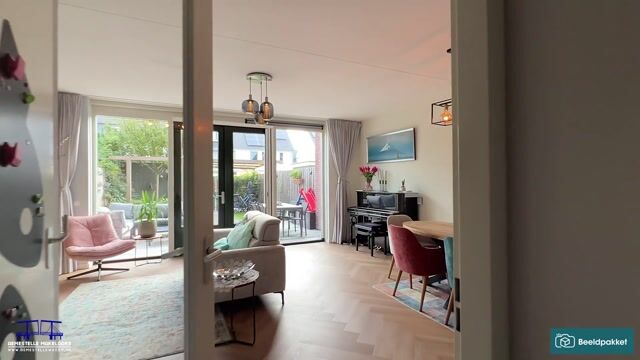
The garden-facing living room is wonderfully bright thanks to its large windows and French doors opening onto the rear garden. There is plenty of space for a comfortable seating area and a large dining table, perfect for gathering with family and friends. The entire ground floor also benefits from underfloor heating.
The southeast-facing rear garden, approximately 10 metres deep, forms a wonderful extension of the living room. The French doors lead directly onto the spacious terrace, with plenty of room for both a large dining table and a comfortable lounge set.
At the rear of the garden is a wooden storage shed, ideal for bicycles, gardening equipment and other belongings. The garden also benefits from convenient rear access.
First floor
The staircase leads to a spacious landing on the first floor, providing access to three bedrooms, the bathroom and a separate toilet.
At the front of the property is a generously sized bedroom spanning the full width of the house, with large windows overlooking the courtyard. This room offers ample space for a large bed and wardrobe and is currently used as a children's bedroom.
At the rear are two further well-proportioned bedrooms. Both rooms are bright, easy to furnish and perfectly suited for use as children's bedrooms, a home office or guest accommodation.
The centrally located bathroom features a spacious walk-in shower with both rainfall and handheld showerheads, as well as a double washbasin vanity unit offering plenty of storage space.
Second floor
The entire second floor has been designed as a private parents' retreat, offering a peaceful space to unwind and relax after a busy day.
The bedroom features a spacious open-plan walk-in wardrobe, fitted with custom-made open shelving and practical storage solutions. This provides an exceptional amount of space for clothing, shoes and accessories.
The luxurious feel is enhanced by the private bathroom, complete with a bathtub, spacious walk-in shower and double washbasin vanity unit.
This floor also includes a practical storage and utility room housing the central heating boiler, mechanical ventilation system, solar panel inverter and connections for a washing machine and dryer.
Location
The property is situated in the popular, family-friendly residential neighbourhood of Weespersluis. Its position along a quiet, car-free courtyard makes it particularly attractive to families. Children can enjoy playing outdoors, while the surrounding area offers plenty of opportunities for walking, cycling and outdoor recreation. Several playgrounds, schools and other amenities are located nearby.
The charming historic centre of Weesp is also just a few minutes away by bicycle. Here you will find a wide variety of shops, supermarkets, specialist stores, restaurants and inviting outdoor terraces. Weesp also offers numerous sports clubs and recreational facilities.
Accessibility is excellent. Weesp railway station is a short distance away and offers frequent train connections to destinations including Amsterdam and Schiphol Airport. The A1, A9 and A10 motorways are also easily accessible by car.
This is the perfect place to enjoy peaceful residential living while keeping all everyday amenities and the city within easy reach.
Key features
- 151 m² of living space
- Situated along a quiet, family-friendly, car-free courtyard
- Built in 2019
- Energy label A and fully insulated
- Equipped with 6 solar panels
- Electric vehicle charging point
- Four spacious bedrooms and two bathrooms
- Underfloor heating throughout the ground floor
- New herringbone-pattern PVC flooring with a decorative border, installed in spring 2026
- Electric awning at the rear of the ground floor
- Electric sun screens at the rear of the first floor
- Preparations already in place for the possible installation of a dormer window on the second floor
Highlights
AI-generated from the description
Bright living with custom unit
Garden-facing living room with custom unit, decorative fireplace and underfloor heating.
Deep garden by courtyard
Approx. 10-metre southeast garden with terrace, shed and rear access by car-free courtyard.
Energy-efficient and modern
Energy label A, fully insulated, 6 solar panels and EV charging point.
Advertisement
Features
Transfer of ownership
Listed since
Acceptance
Available in consultation
Asking price
€ 925,000 kosten koper
Asking price per m²
€ 6,126
Status
Available
Construction
Kind of house
Single-family home, row house
Building type
Resale property
Year of construction
2019
Type of roof
Gable roof
Surface areas and volume
Areas
Living area
151 m²
External storage space
6 m²
Plot size
139 m²
Volume in cubic meters
546 m³
Layout
Number of rooms
5 rooms (4 bedrooms)
Number of bath rooms
2 bathrooms and 2 separate toilets
Bathroom facilities
2 walk-in showers, sink, 2 washstands, double sink, and bath