Twee onder een kap, drie parkeerplaatsen, in Weespersluis
Description
Open views, space and waterfront living.
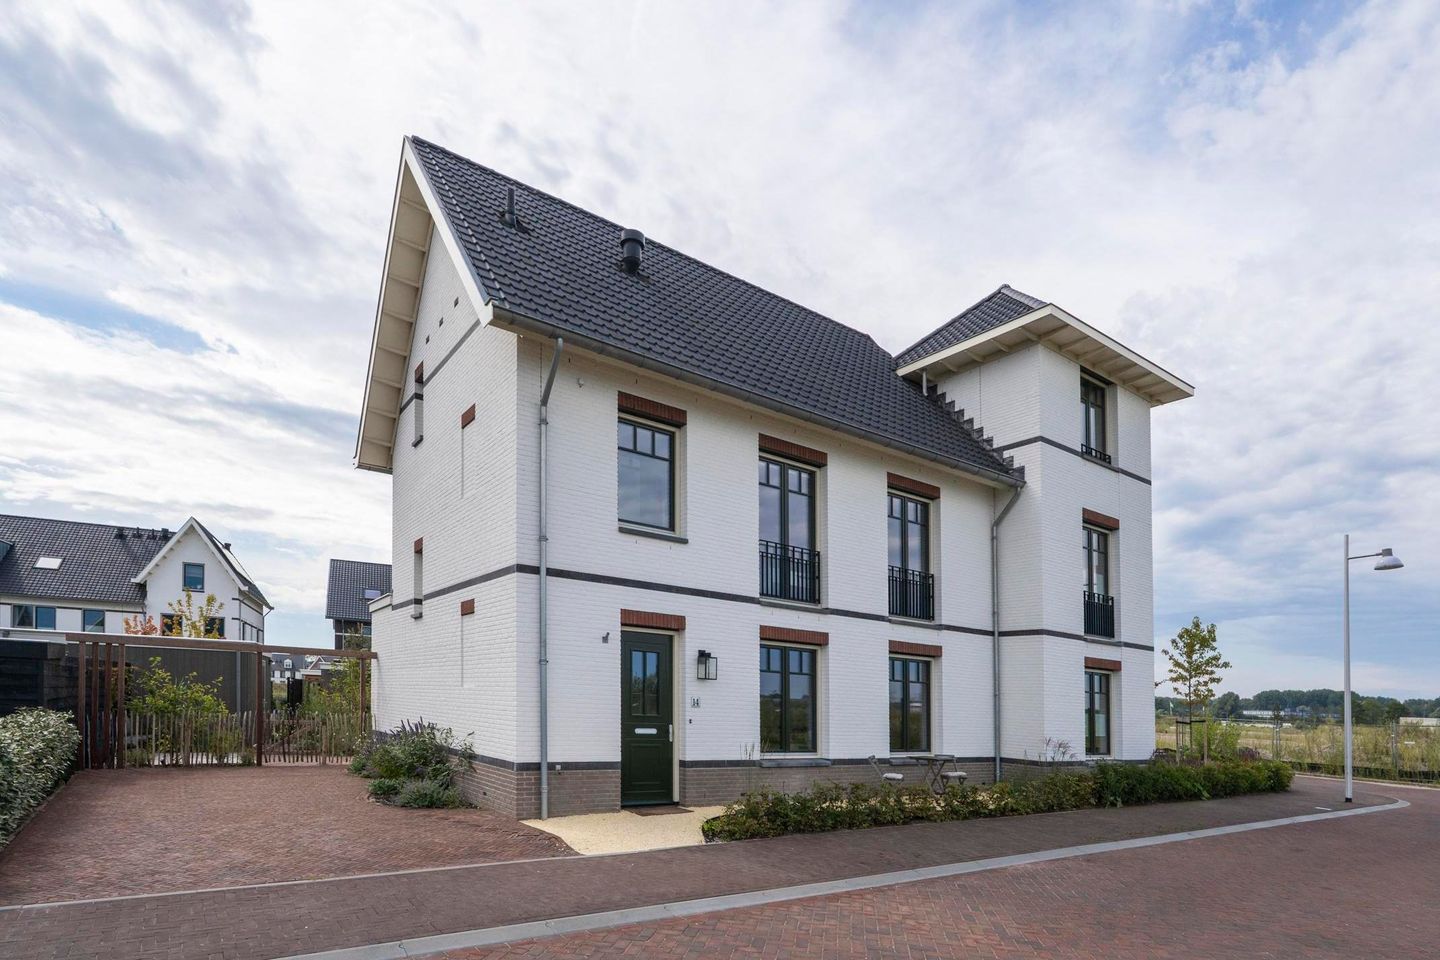
At Fort Nieuwersluissingel 14, you will find this exceptionally attractive semi-detached home offering over 150 m² of living space, four bedrooms, a spacious south-facing garden and no fewer than three parking spaces. The property has been finished to a high standard throughout, features underfloor heating on every floor and, thanks to its ground-source heat pump, is fully prepared for the future.
What makes this location particularly special is its open and spacious setting. At the front, the water is already right outside your door, allowing you to cruise through a large part of Weespersluis today. In the future, the waterways will be extended further, creating a direct boating connection from the neighbourhood towards the River Vecht. To the side and rear, the property is surrounded by a wonderful green south-facing garden. A home that feels spacious and open from every angle.
Ground floor
The entrance to the house is reached through the front garden, where a pleasant seating area has already been created. Once inside, the high-quality and carefully considered finish immediately stands out.
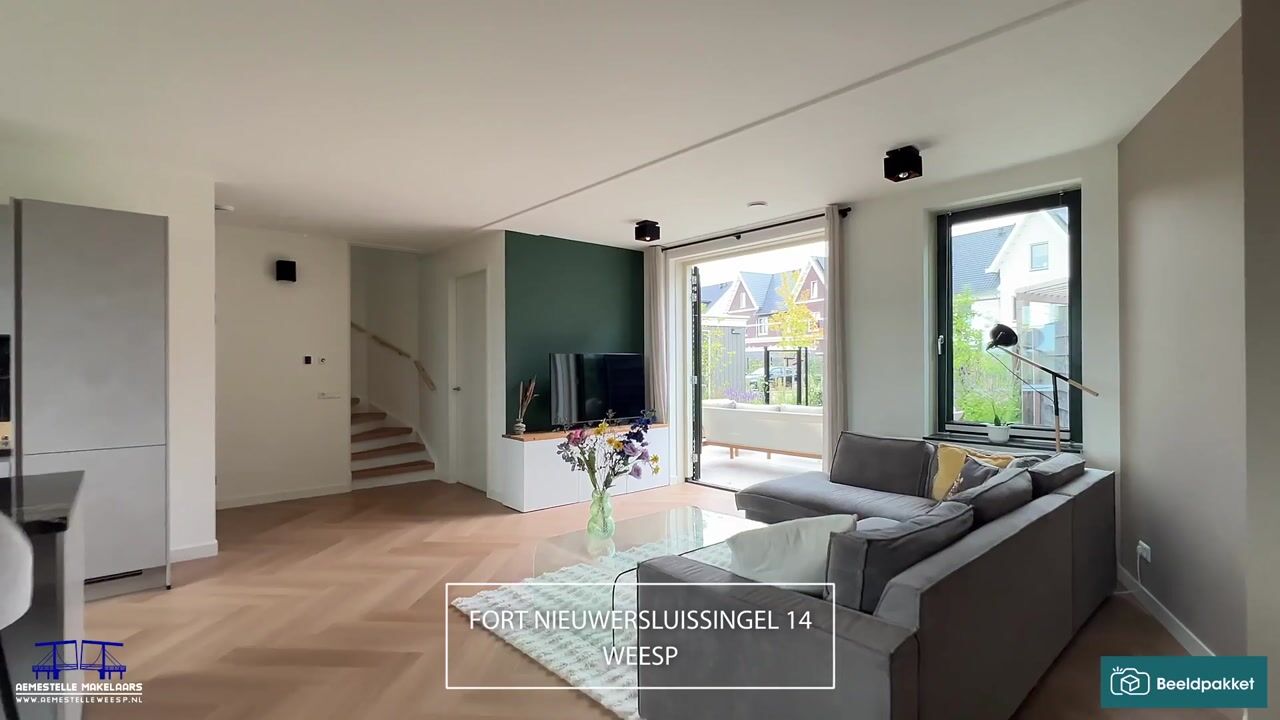
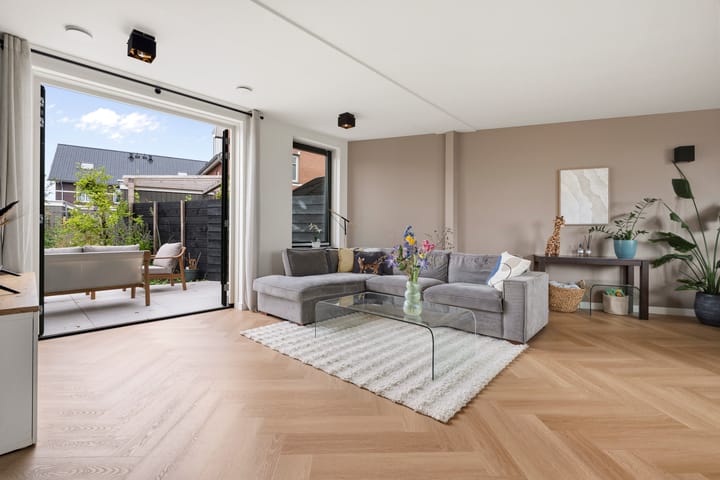
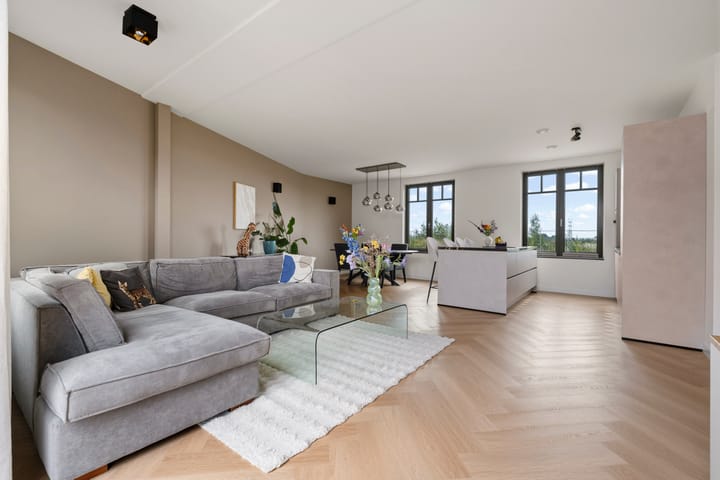
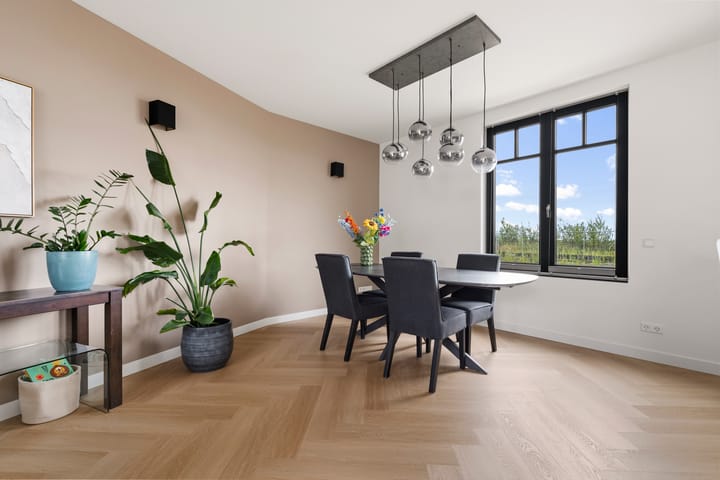
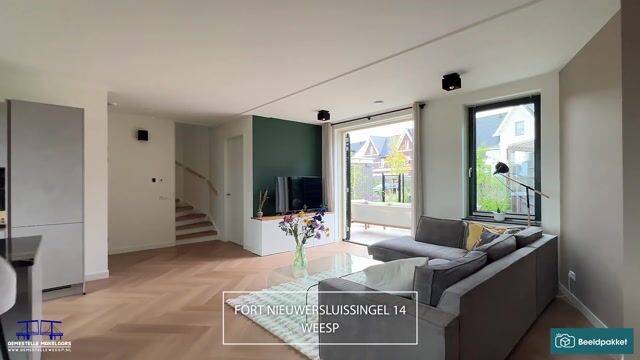
The living area is exceptionally spacious, with the sitting room overlooking the wide side and rear gardens. Together with the kitchen, this creates one generous and inviting open-plan living space. The elegant herringbone floor continues throughout the entire level and gives the interior a calm and luxurious appearance.
The kitchen is a real eye-catcher. The large kitchen island forms the heart of the space and features a striking quartzite worktop sourced from Brazil. The kitchen is fitted with an extensive range of Siemens integrated appliances and a boiling-water tap. There is plenty of room for serious cooking while family and friends gather around the island.
The adjoining utility room is a practical addition, featuring a traditional-style sink and providing valuable additional storage space.
French doors create a seamless connection between the living room and the garden. The property has a generous south-facing side and rear garden, beautifully landscaped with green borders, lawn and several places to sit either in the sun or in the shade. Outdoor water taps are provided at both the front and rear of the house.
First floor
The first floor comprises three well-proportioned bedrooms and a luxurious bathroom. This entire floor also benefits from underfloor heating.
The bathroom is modern, finished to a high standard and offers all the comfort needed for busy family life.
Second floor
The second floor provides a full-sized fourth bedroom, ideal as a principal bedroom, guest room or peaceful home office. A practical laundry room is also located on this floor.
Underfloor heating is installed here as well, ensuring comfortable and even heating throughout the entire house.
Garden and parking
Alongside the house is a private driveway with space for two cars. In addition, the property includes a further parking space on the jointly owned communal area, which is currently in the process of being formally established.
The front garden offers a surprisingly pleasant place to sit and relax. In the future, this will be an especially attractive spot from which to enjoy the property’s unique waterside setting.
Sustainable and comfortable
The property is equipped with a ground-source heat pump and underfloor heating on every floor. This provides a comfortable indoor climate while also making the house fully prepared for sustainable, gas-free living.
Location
Here you can enjoy spacious and green surroundings without feeling remotely isolated. Weespersluis Park and the water are close by, while the neighbourhood itself has been designed with plenty of greenery, children’s play areas and walking routes.
At the same time, Weesp’s historic town centre is only a short distance away. Its terraces, shops, restaurants, schools, sports clubs and railway station are all within easy reach. From Weesp station, Amsterdam Central Station can be reached in approximately 15 minutes.
Fort Nieuwersluissingel 14 combines exactly what makes Weespersluis so attractive: the space and greenery of living outside the city, the comfort of a modern and sustainable home and the convenience of Amsterdam close at hand.
Key features
Over 150 m² of living space
Spacious semi-detached home
Four bedrooms
Generous plot with side and rear gardens
South-facing garden
Open views to the front
Waterway directly in front of the property
Luxury kitchen with large kitchen island
Distinctive Brazilian quartzite worktop
Siemens integrated appliances
Boiling-water tap
Practical utility room with traditional-style sink
Underfloor heating on every floor
Ground-source heat pump
Outdoor water taps at the front and rear
Private driveway with parking for two cars
Additional parking space on jointly owned communal land
Nine solar panels
Highlights
AI-generated from the description
Green garden by water
South-facing side and rear garden, open views and waterway in front.
Luxury kitchen with island
Spacious living with herringbone floor, island, quartzite worktop and Siemens appliances.
Sustainable gas-free living
Ground-source heat pump, underfloor heating on all floors and nine solar panels.
Advertisement
Features
Transfer of ownership
Listed since
Acceptance
Available in consultation
Asking price
€ 1,075,000 kosten koper
Asking price per m²
€ 7,119
Status
Sold under reservation
Construction
Kind of house
Single-family home, double house
Building type
Resale property
Year of construction
2025
Type of roof
Combination roof covered with roof tiles
Surface areas and volume
Areas
Living area
151 m²
External storage space
8 m²
Plot size
246 m²
Volume in cubic meters
567 m³
Layout
Number of rooms
5 rooms (4 bedrooms)
Number of bath rooms
1 bathroom and 1 separate toilet
Bathroom facilities
Shower, double sink, and toilet
Number of stories
3 stories
Facilities
Balanced ventilation system and solar panels
Energy
Energy label
A+++
Insulation
Completely insulated
Heating
Complete floor heating, heat recovery unit and heat pump