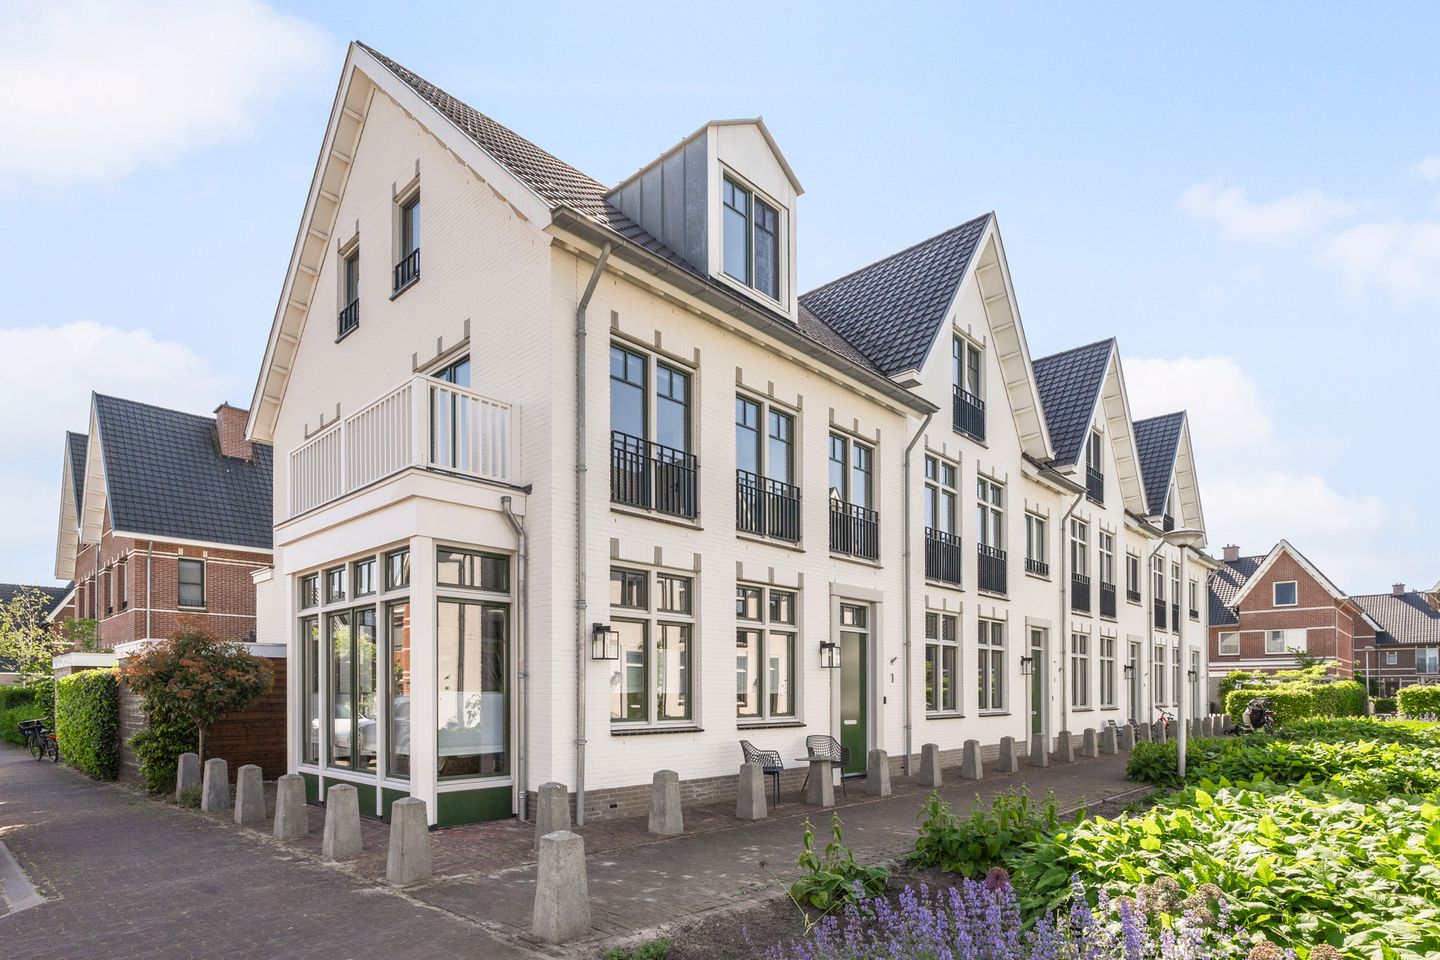
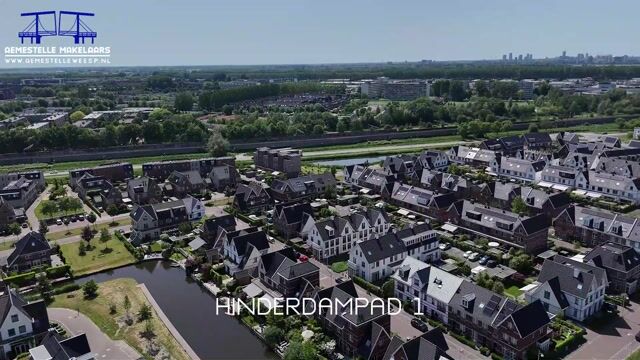
Hoekwoning, gelegen in een rustig en autovrij hofje in Weespersluis
NVM Open Huizen Dag
Saturday, October 3 from 11:00 AM to 3:00 PM
Description
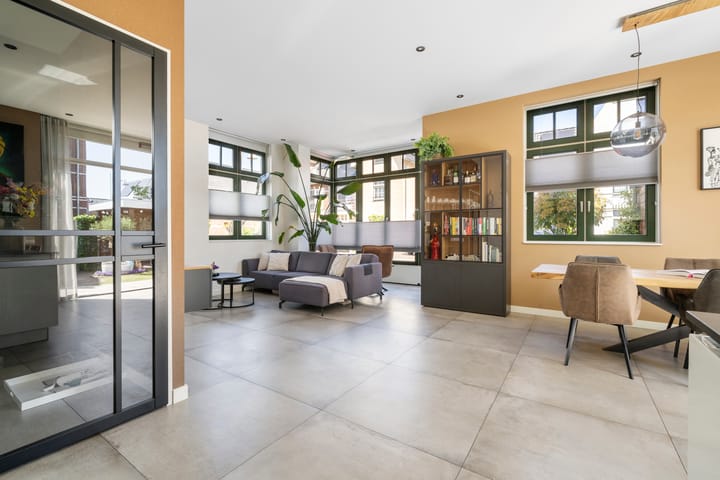
This modern corner house, situated in a quiet, car-free courtyard in Weespersluis, offers plenty of natural light, luxury and comfort. Built in 2019, it stands out for its spacious feel, with high ceilings and high-quality finishes. The property features a spacious kitchen with a cooking island, perfect for cosy dinners. With three bedrooms, a bathroom, utility room and the potential for an extra bedroom, this property offers plenty of flexibility.
Layout
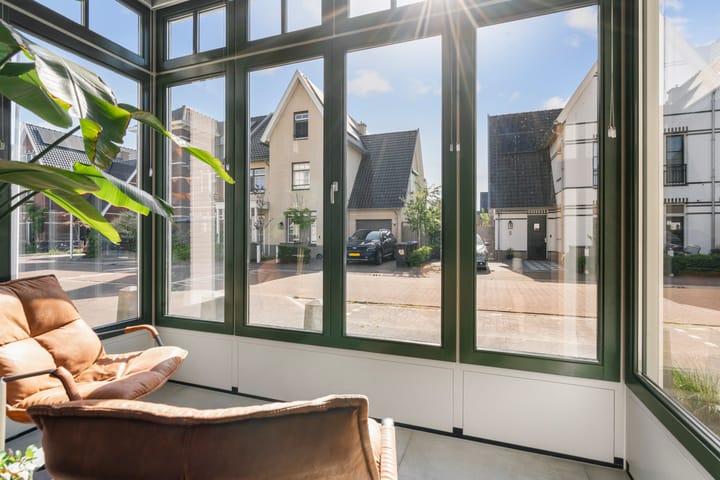
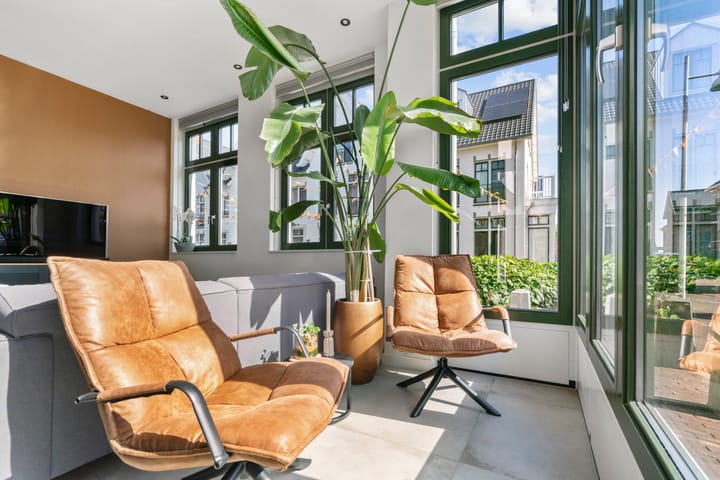
Through the front garden, you reach the entrance hall, which features a meter cupboard, toilet and staircase. Here you’ll also find a practical built-in cupboard with plenty of space for coats, shoes, scarves and gloves. The hall leads into the spacious living room, which is flooded with natural light. Thanks to its corner location, large windows and high ceilings, the ground floor feels open and pleasant.
The living room has a cosy layout; the current residents love to sit in the bay window with a cup of coffee to start the day. At the rear is the spacious dining room with French doors leading out to the garden. The kitchen is a real eye-catcher. Careful thought has gone into the design here: a spacious cooking island with a bar, an induction hob, a double oven, a Quooker, a dishwasher, a freezer, a coffee corner and more than enough storage space in both the island and the tall cupboard unit. A kitchen that is not only beautiful but also truly designed for everyday use. Perfect for cooking, enjoying drinks and long evenings around the table.
The back garden has been lovingly landscaped, and there are several spots where you can sit in the sun on summer evenings. As evening falls, or later in the autumn, the covered area is an ideal spot to linger for a while. There are two storage sheds in the garden: one at the side of the house, which is both practical and offers privacy, and the second at the back of the garden next to the back entrance, which is ideal for bicycles.
First floor
On the first floor, there are two spacious bedrooms and the bathroom. The master bedroom features a very spacious walk-in wardrobe with a bespoke fitted wardrobe unit and a balcony overlooking the quiet street. This gives the room a luxurious hotel feel whilst also providing plenty of practical storage space.
The bathroom is tiled in neutral, timeless colours and fitted with an illuminated mirror, a bath with hand shower, a toilet and a walk-in shower with a rain shower head.
Second floor
The second floor is surprisingly spacious and offers plenty of flexibility. Here you’ll find a third bedroom, a separate storage/laundry room and additional cupboard space. The layout makes it perfectly possible to create an extra bedroom, a study or a hobby room here.
Surroundings
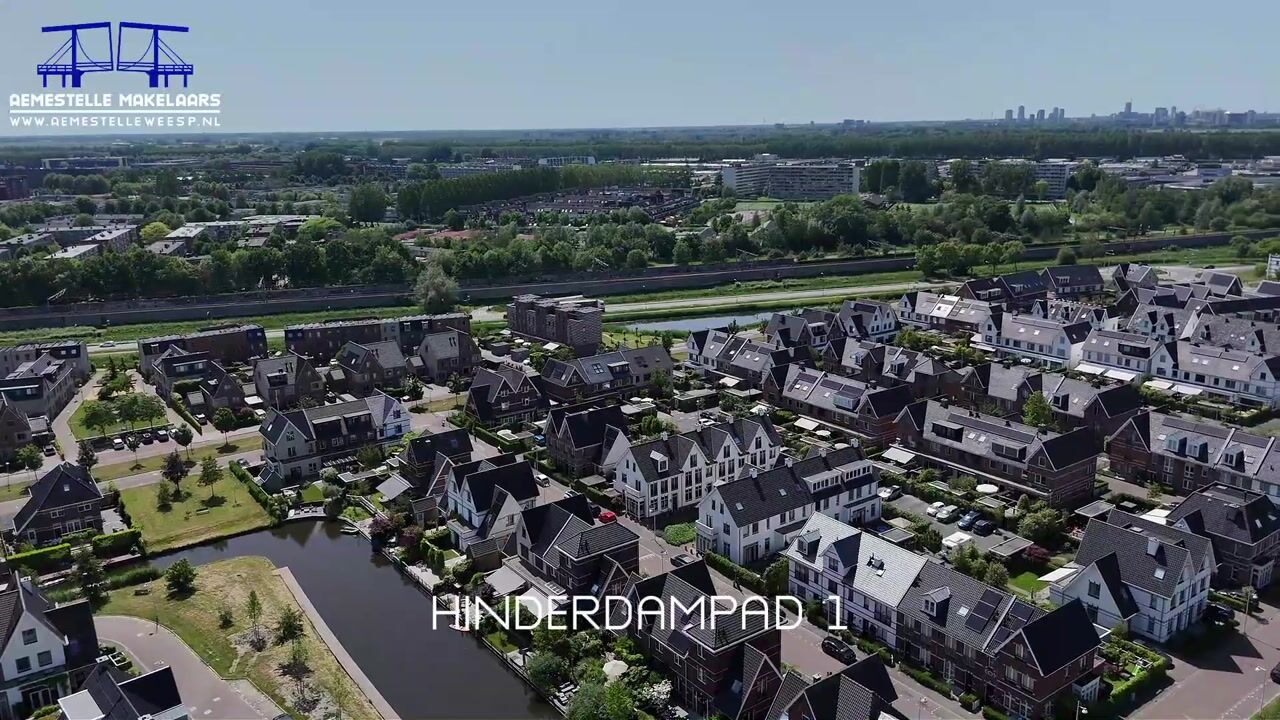
Hinderdampad 1 is situated in Weespersluis, a modern and popular residential neighbourhood in Weesp. The neighbourhood is known for its wide streets, quiet courtyards, abundance of water and child-friendly layout. Its car-free location makes this a pleasant place for families and people who want to live in a peaceful setting, without compromising on accessibility.
The historic centre of Weesp, the railway station, shops, restaurants, schools and sports facilities are all within easy reach. Amsterdam is also easily accessible, both by train and by car.
Its central location in the Netherlands means the following journey times by car:
- Amsterdam city centre: approx. 20 minutes
- Het Gooi: approx. 15 minutes
- Utrecht city centre: approx. 30 minutes
Key features
- 154 m² of living space
- Corner location with plenty of natural light
- Car-free courtyard
- Spacious garden
- High-quality finishes
- Master bedroom with walk-in wardrobe
- Covered area in the garden
- 2 storage rooms
Highlights
AI-generated from the description
Bright living and kitchen
Corner layout, high ceilings and spacious island kitchen.
Landscaped garden with canopy
Spacious landscaped garden with covered area and 2 sheds.
Car-free courtyard near water
Quiet courtyard in Weespersluis, water and SUP spot nearby.
Advertisement
Features
Transfer of ownership
Listed since
Acceptance
Available in consultation
Asking price
€ 1,050,000 kosten koper
Asking price per m²
€ 6,818
Status
Available
Construction
Kind of house
Single-family home, corner house
Building type
Resale property
Year of construction
2019
Type of roof
Combination roof
Surface areas and volume
Areas
Living area
154 m²
Exterior space attached to the building
5 m²
External storage space
10 m²
Plot size
180 m²
Volume in cubic meters
557 m³
Layout
Number of rooms
4 rooms (3 bedrooms)
Number of bath rooms
1 bathroom and 1 separate toilet
Bathroom facilities
Shower, double sink, bath, toilet, and washstand
Number of stories
3 stories
Facilities
Solar panels
Energy
Energy label
A
Insulation
Completely insulated
Heating
CH boiler, complete floor heating and heat recovery unit