Moderne vrijstaande villa aan het water met vrij uitzicht
Description
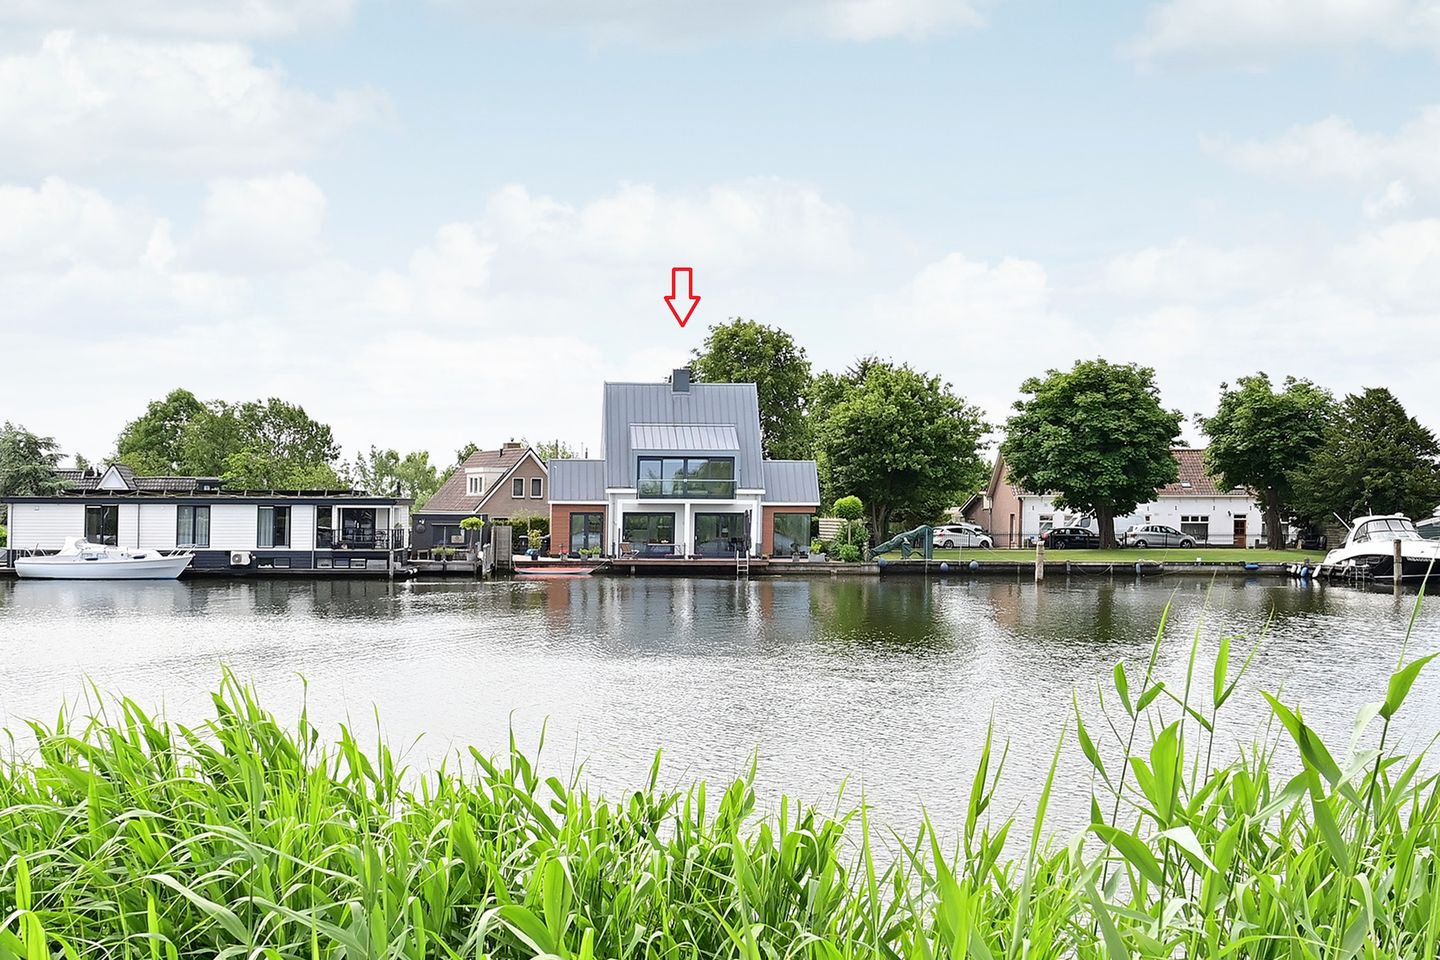
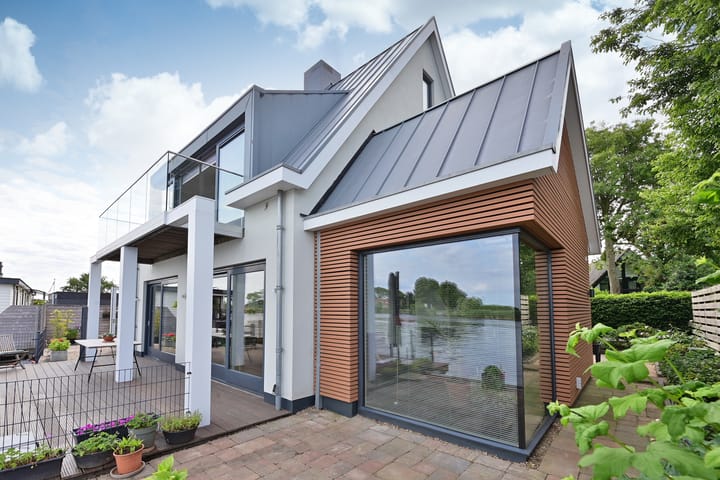
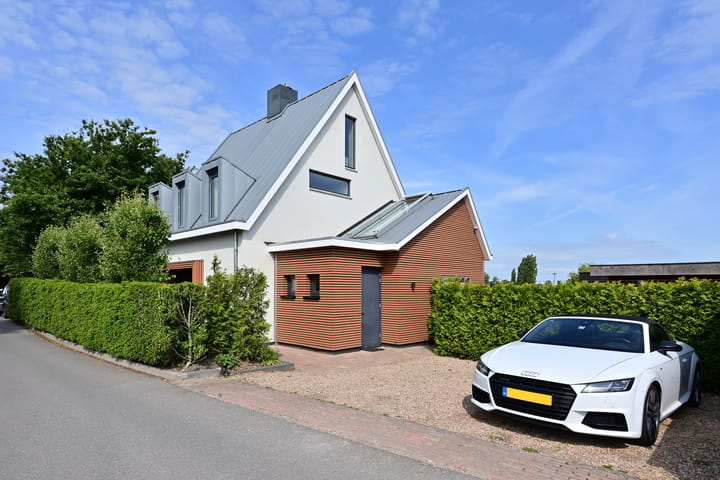
Situated in a beautiful location on the river De Vecht, this modern detached house, built in 2016, attractively combines comfort, space and privacy with the charm of living in a green, water-rich and rural setting. With a living area of 141 m² and a plot of 484 m², the property offers plenty of space for comfortable living. It also features three parking spaces on the property.
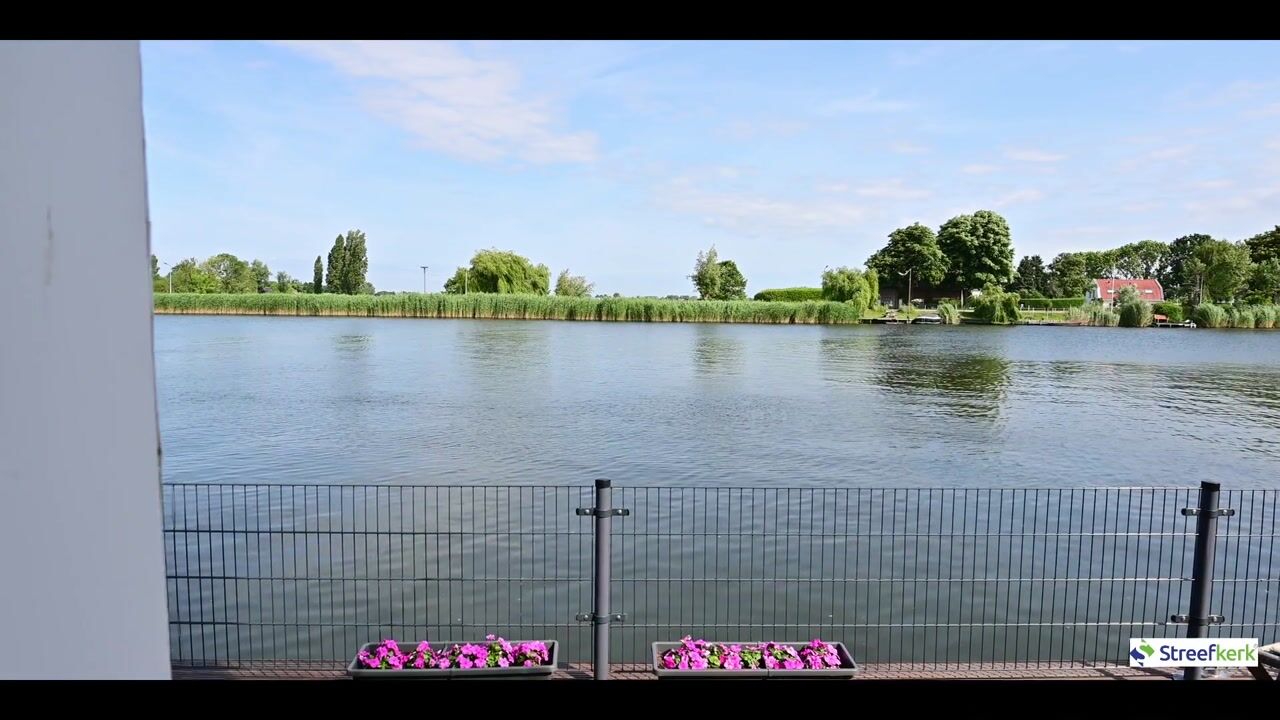
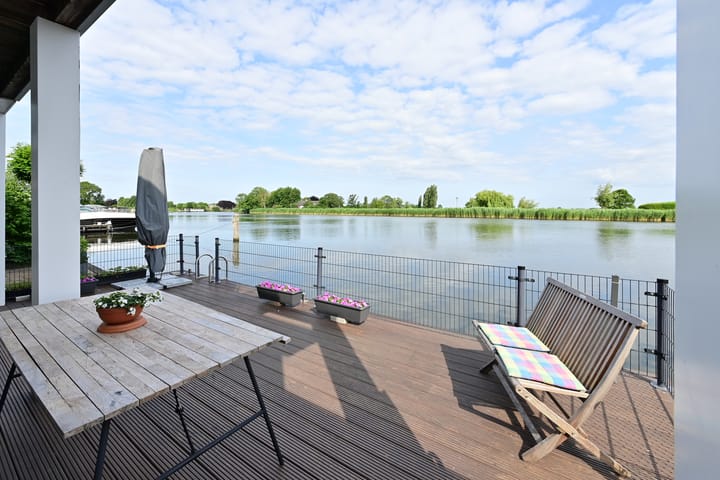
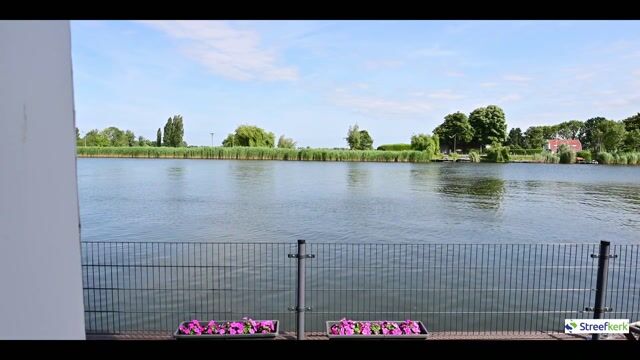
Thanks to its detached nature, you can live here in complete peace and freedom, with a beautiful unobstructed view right by the water. De Horn is a quiet, green and water-rich residential area with an open character. An ideal location for anyone looking for a modern detached house offering a fine balance between tranquillity, space and easy access to Weesp town centre and various amenities.
Ground floor
The entrance leads into the spacious hall with a meter cupboard, toilet and staircase to the first floor. From here, you reach the generous living area on the ground floor. The ground floor is wonderfully spacious and features a modern, open-plan layout where the living room, dining room and kitchen-diner flow seamlessly into one another, creating a light and cosy living space. The modern open-plan kitchen features a spacious cooking island and plenty of worktop and storage space, adjoining a practical utility room equipped with connections for a washing machine and tumble dryer and its own external door. The spacious dining room forms a lovely central hub in the home and offers plenty of room for a large dining table, whilst the wide windows facing the water provide plenty of natural light and a beautiful, unobstructed view. The garden-facing living room is attractively designed and, thanks to the large glass fronts, creates a lovely connection with the outdoors. The view over the water also gives this space an extra sense of tranquillity and freedom.
The ground floor as a whole makes a well-maintained, modern and light impression and stands out for its generous dimensions, open-plan layout and beautiful location right by the water.
First floor:
Two bedrooms and the bathroom are accessed via the landing. The master bedroom is spacious and enjoys a particularly lovely location overlooking the water. Thanks to the large glass front, there is plenty of natural light, a stunning unobstructed view over the water and direct access to the balcony. The second bedroom is also a good size and can be used for a variety of purposes, such as a bedroom, guest room or study. The bathroom is modern and luxuriously finished, featuring a freestanding bath, a spacious walk-in shower, a double washbasin unit and a toilet. The understated finishes and spacious layout give this floor a comfortable and high-quality feel.
The storage loft is accessible from the landing via a loft ladder. This loft is used as a practical storage space and offers plenty of room for storing items you do not need on a daily basis. It also houses the mechanical ventilation unit, a heat recovery unit and the central heating boiler.
On the second floor, it is possible to create a fully-fledged third bedroom. To give you a clear idea of the possibilities, the design drawings prepared by an architect have been included in the photo gallery.
Curious about this unique waterside property? Please contact our office to arrange a viewing.
Highlights
AI-generated from the description
Living right by water
Detached home on De Vecht with unobstructed views.
Spacious open living area
Modern living, dining and kitchen with cooking island.