New
Jakop Slegthof 301384 AC WeespLeeuwenveld
€ 700,000 k.k.

- 105 m²living area
- 96 m²plot size
- 3bedrooms
- A+++energy label
Description
Living in Leeuwenveld III
Space, natural light and comfortable living in a quiet and family-friendly neighbourhood of Weesp. This well-maintained mid-terrace house of approximately 105 m² features an extended living room, three bedrooms, underfloor heating throughout and a sunny south-facing rear garden. With private parking, plenty of greenery nearby and both Weesp railway station and the historic town centre within easy reach, this is an exceptionally complete family home.
Layout
Ground floor
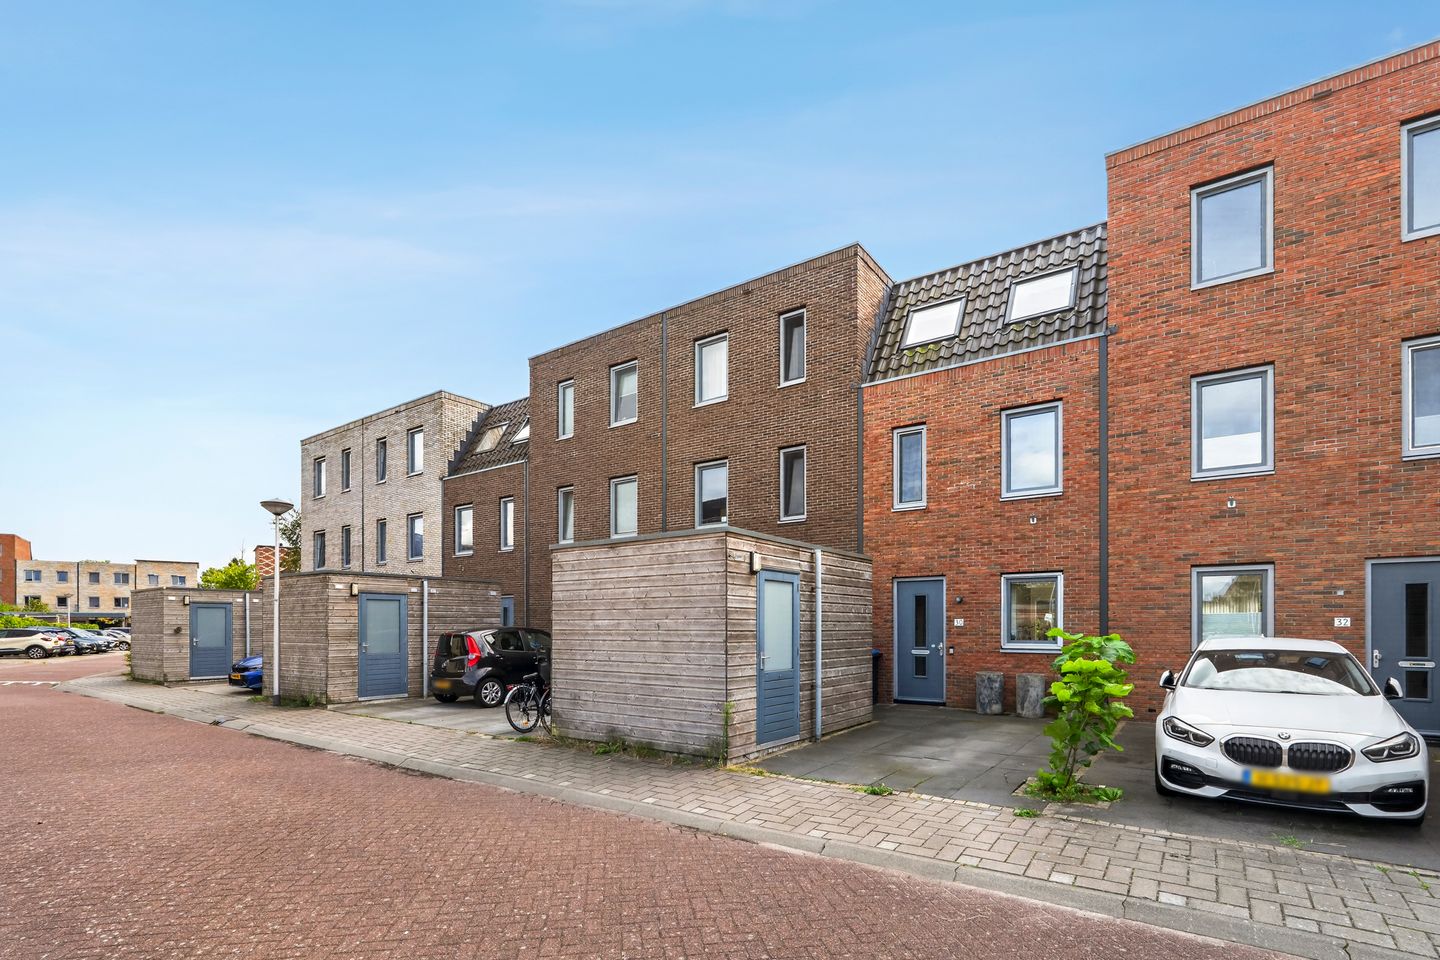
The entrance to the house is reached via the private driveway, with the storage shed situated alongside it. The hallway provides access to the toilet, meter cupboard and coat storage area.
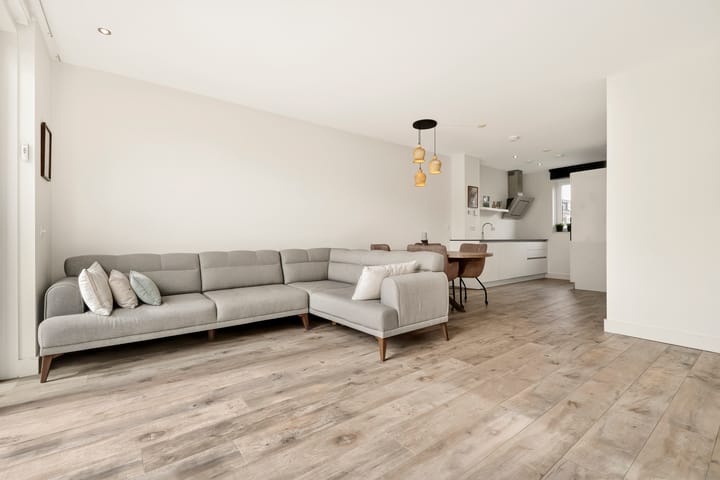
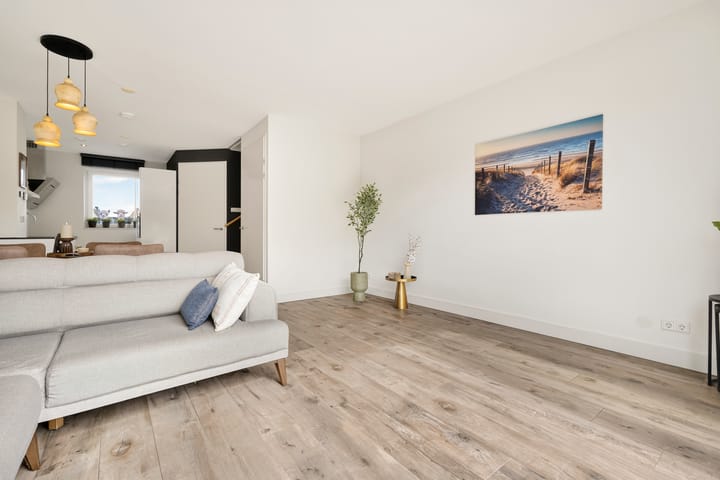
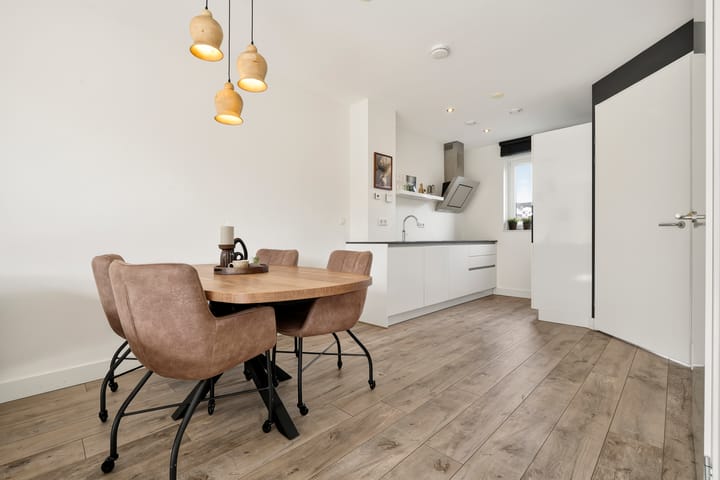
From the hallway, you enter the bright and spacious living area. At the front of the house is the modern kitchen, equipped with an induction hob, dishwasher, large sink, Pelgrim extractor hood, combination oven and fridge-freezer. The tall kitchen units provide plenty of practical storage space.
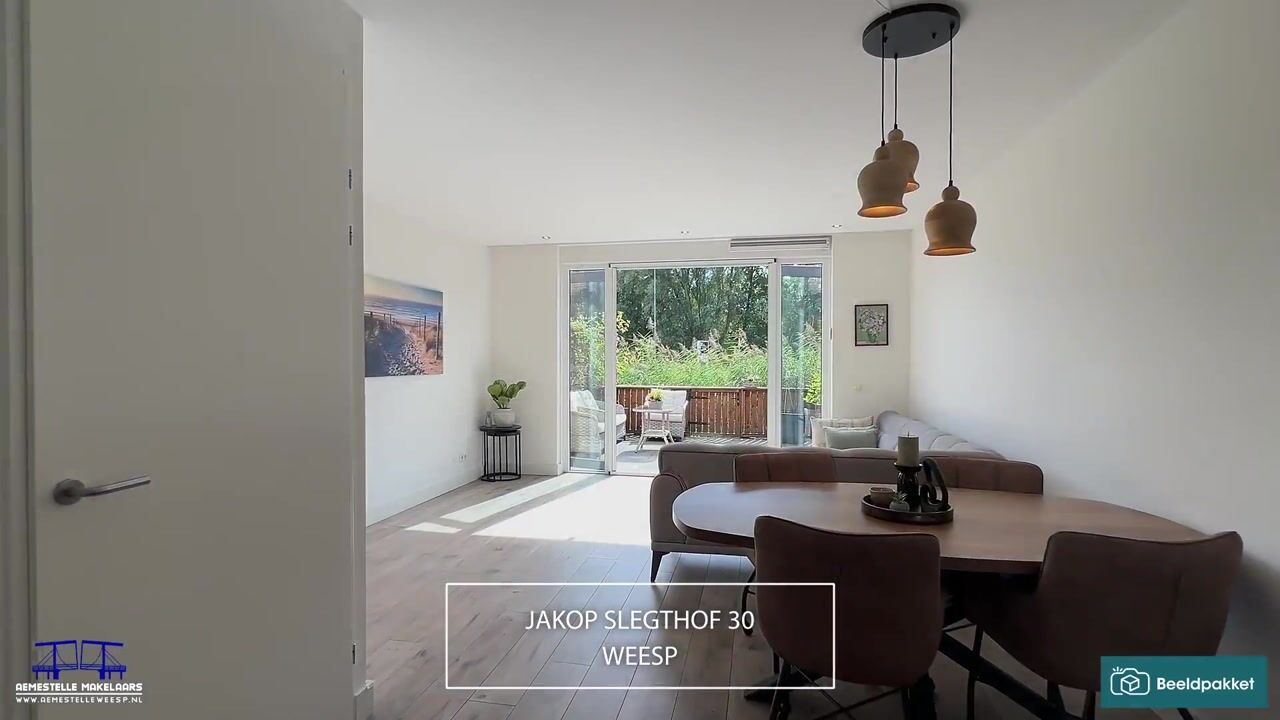
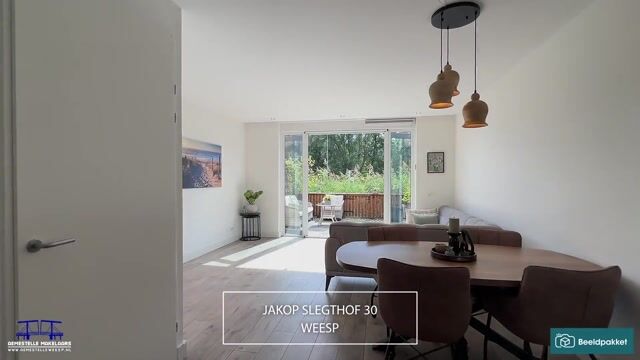
At the rear is the living room, which was extended across the full width of the property during construction. The large glass façade with French doors allows plenty of natural light to enter and creates a seamless connection with the rear garden. The garden faces south and borders a green strip, offering a pleasant sense of space and privacy. A full-width sun awning has been installed across the rear façade, ideal for warm summer days.
First floor
The first floor comprises two bedrooms and a generously sized bathroom. Finished in warm materials, the bathroom features a spacious walk-in shower with both a rain shower and a separate hand shower.
Second floor
The second floor offers another spacious bedroom with high windows that provide an abundance of natural light. The landing is large enough to accommodate a home office or study area. The technical room is also located on this floor and includes connections for a washing machine and dryer.
In short, a bright and comfortable home with a practical layout, a sunny garden and plenty of space for a family.
Location
Leeuwenveld III is a modern, quiet and family-friendly residential neighbourhood situated directly next to the historic centre of Weesp. The area is spacious and green, while virtually all everyday amenities are close at hand.
Weesp railway station is within walking distance and offers excellent train connections to Amsterdam, Schiphol Airport, Almere and Hilversum, among other destinations. The historic town centre can be reached within just a few minutes by bicycle, with its canals, terraces, restaurants, independent shops, retail facilities and the distinctive atmosphere of this former fortified town. Weesp has been part of the municipality of Amsterdam since 2022, while clearly retaining its own unique character.
The amenities in and around Leeuwenveld have also expanded considerably in recent years. In the centre of Weespersluis you will now find an Albert Heijn supermarket, specialist shops, cafés and restaurants, a gym and a health centre. Brede School Weespersluis accommodates two primary schools, after-school childcare and a sports hall, while various childcare facilities are also available throughout the neighbourhood.
For those who enjoy spending time outdoors, there is an abundance of green space nearby. In and around Weespersluis you will find Gouwpark, the park along Muiderslotlaan, the ’t Breedland nature area and Weespersluispark, which is being developed further. The Gouw offers plenty of opportunities for walking, cycling and enjoying the water. The River Vecht and the surrounding countryside of Weesp are also close by.
The A1 motorway can be reached quickly via the new access road on the northern side of Weespersluis. The combination of greenery, water, excellent amenities, accessibility and the historic town centre makes this a highly attractive location for families.
Key features
• Built in 2016
• Living area approximately 105 m²
• Three bedrooms
• Extended living room
• Underfloor heating throughout
• uPVC window frames
• South-facing rear garden
• Private parking
• Storage shed at the front
• Quiet and family-friendly residential area
• Weesp railway station within walking distance
• Historic centre of Weesp just a few minutes away by bicycle
Highlights
AI-generated from the description
Extended bright living room
Full-width living room with large glass façade.
Sunny south-facing garden
South-facing garden bordering a green strip.
Parking and station nearby
Private driveway, storage and station nearby.
Advertisement
Features
Transfer of ownership
- Listed since
- Acceptance
- Available in consultation
- Asking price
- € 700,000 kosten koper
- Asking price per m²
- € 6,667
- Status
- Available
Construction
- Kind of house
- Single-family home, row house
- Building type
- Resale property
- Year of construction
- 2016
- Type of roof
- Combination roof
Surface areas and volume
- Areas
- Living area
- 105 m²
- External storage space
- 5 m²
- Plot size
- 96 m²
- Volume in cubic meters
- 372 m³
Layout
- Number of rooms
- 5 rooms (3 bedrooms)
- Number of bath rooms
- 1 bathroom and 1 separate toilet
- Bathroom facilities
- Walk-in shower, toilet, sink, and washstand
- Number of stories
- 3 stories
- Facilities
- Solar panels
Energy
- Energy label
- A+++
- Insulation
- Completely insulated
- Heating
- CH boiler and complete floor heating
- Hot water
- CH boiler
- CH boiler
- Gas-fired combination boiler, in ownership
Cadastral data
- WEESP B 5961
- Cadastral map
- Area
- 96 m²
- Ownership situation
- Full ownership
Exterior space
- Location
- In residential district
- Garden
- Back garden and front garden
- Back garden
- 20 m² (4.00 metre deep and 5.00 metre wide)
- Garden location
- Located at the south
Storage space
- Shed / storage
- Detached wooden storage
- Facilities
- Electricity
Parking
- Type of parking facilities
- Parking on private property and public parking
Popularity
793x
Viewed
31x
Saved
15-9-2026
On Funda
Neighborhood
Leeuwenveld
Weesp- Residents
- 1,530
- Family with children
- 59%
- Avg. asking price / m²
- € 5,355
Discover the neighborhood
Curious about the housing supply, residents and local real estate agents?

Don’t want to forget this home?
Save it as a favorite. You’ll easily find it back and get notified when something changes.
