moderne eengezinswoning met vier slaapkamers en zonnige achtertuin
NVM Open Huizen Dag
Saturday, October 3 from 11:00 AM to 3:00 PM
Description
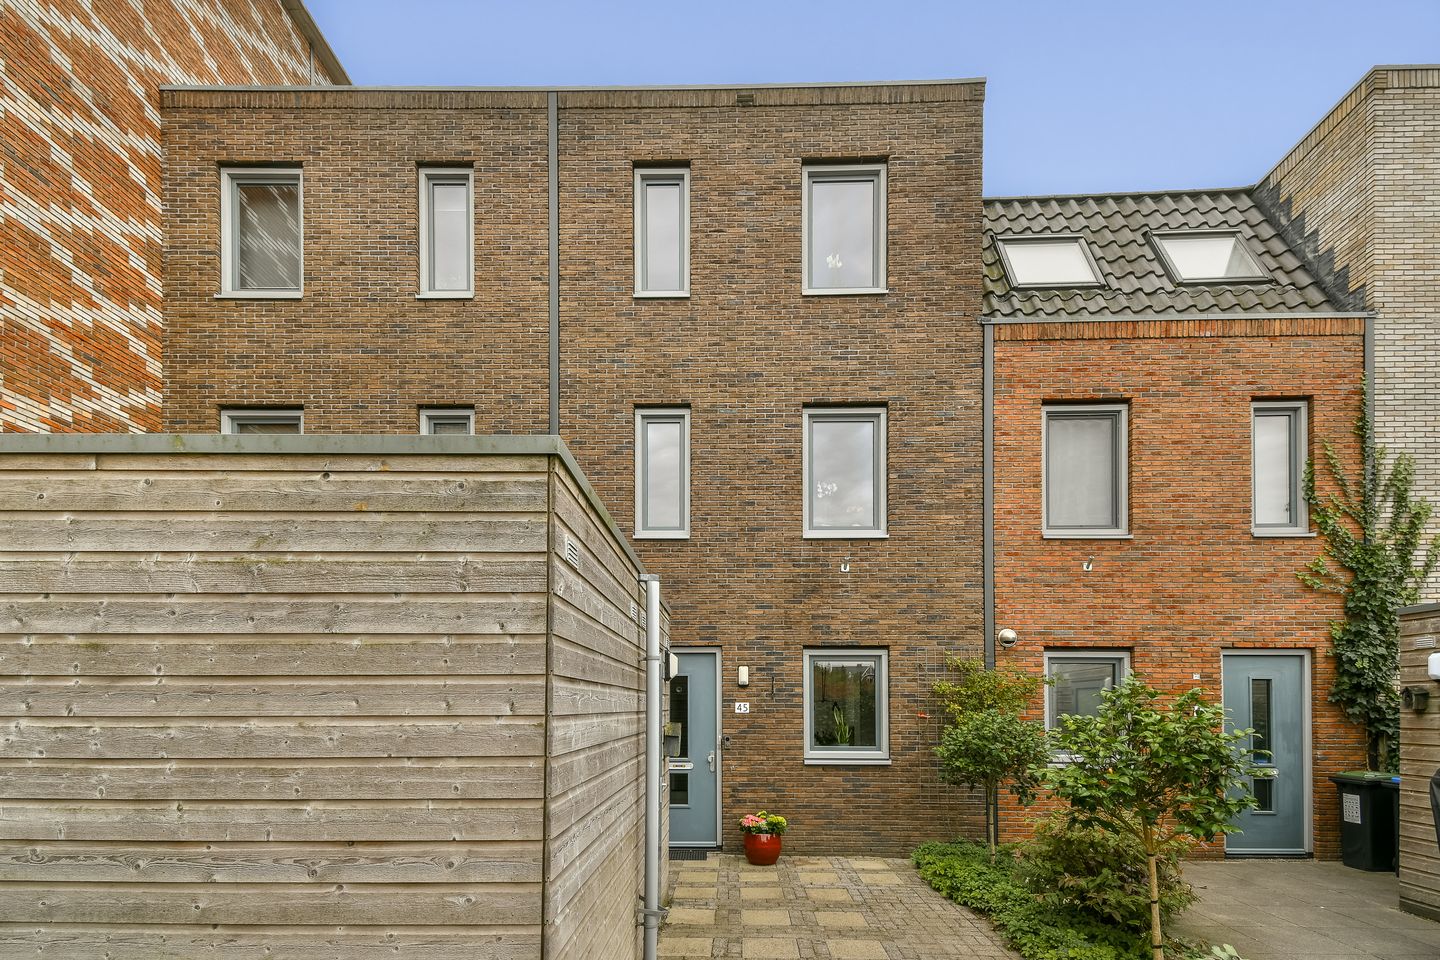
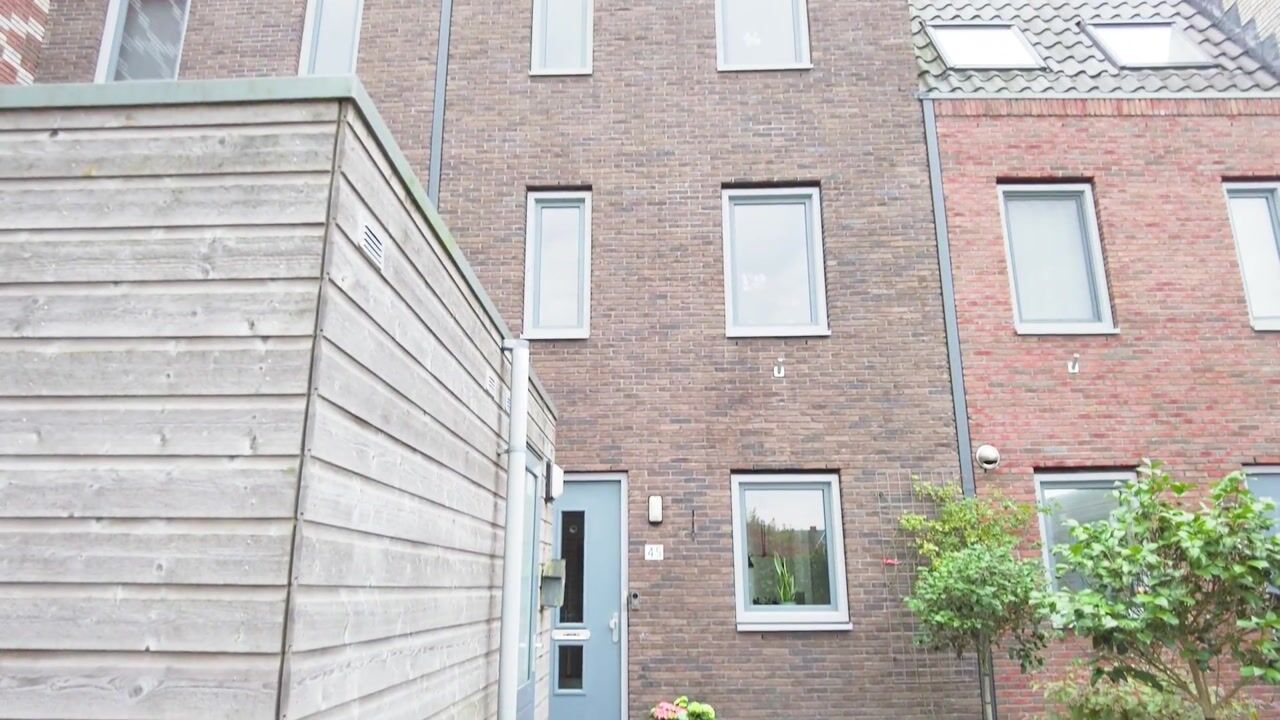
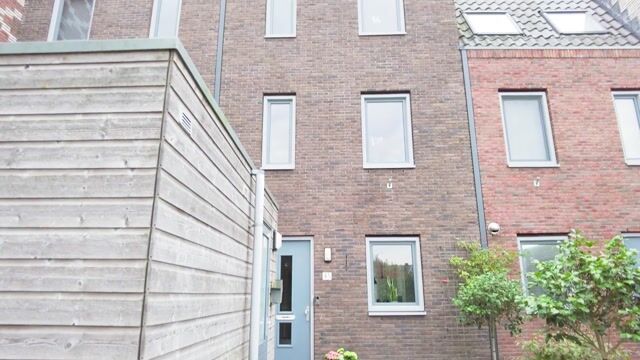
This modern and complete family home of approximately 101 m² offers a surprising amount of space, with no fewer than four bedrooms, a bright living room and a sunny south-facing rear garden.
The property was built in 2015, is very well insulated and has an A+ energy label.
LAYOUT
Ground floor
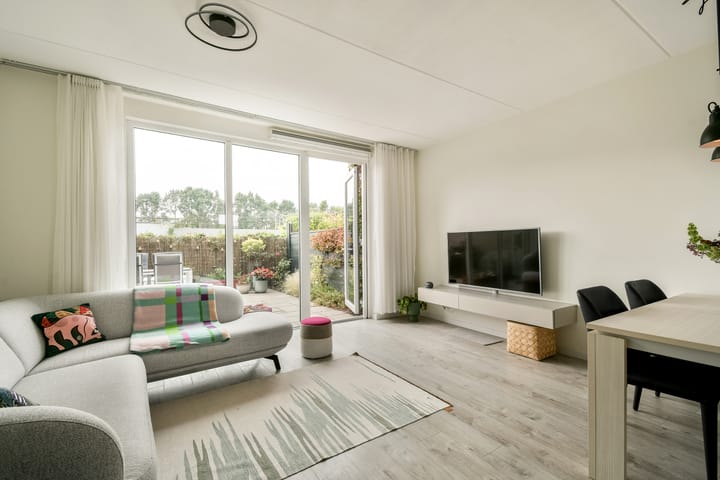
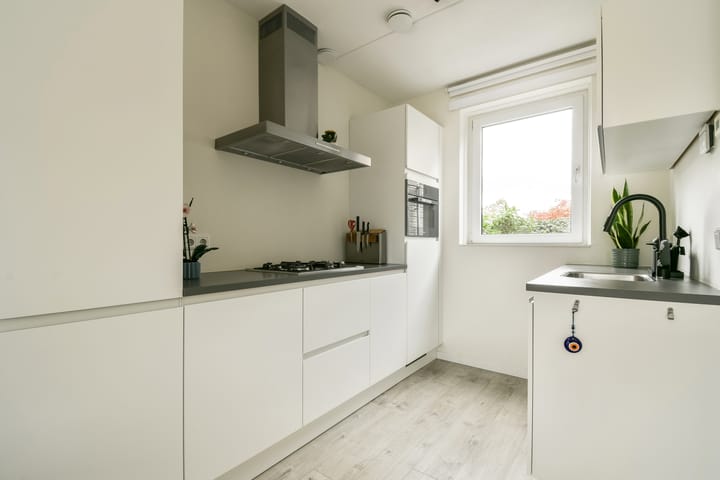
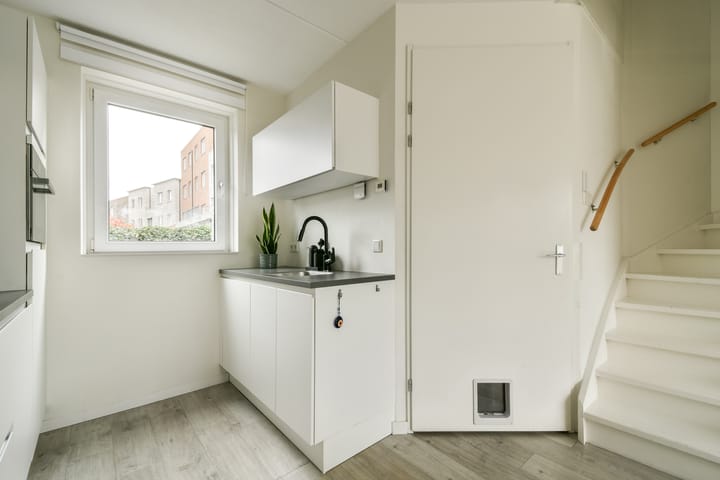
Entrance hall with toilet. From the hall, you have access to the living room and kitchen. At the front of the property is the modern kitchen, fitted with various built-in appliances including a Miele dishwasher, Miele refrigerator, Miele combination steam oven, extractor hood and a four-burner gas hob. The bright living room offers ample space for a comfortable seating area. The door provide direct access to the rear garden. The garden is south-facing, making it a wonderful place to enjoy the sun for a large part of the day.
First floor
The staircase in the living room leads to the first floor. The landing provides access to two spacious bedrooms. The bedroom at the front offers a pleasant view over the quiet residential surroundings. The second spacious bedroom is located at the rear.
The bathroom was fully renovated in 2021 and features a walk-in shower, washbasin with vanity unit, radiator and a second toilet.
Second floor
Landing with practical storage space and connections for a washing machine and dryer. This floor offers two further bedrooms, one at the front and one at the rear.
With four full-sized bedrooms in total, the property is ideally suited to a family, working from home or accommodating guests.
Surroundings
The property is located in the spacious and family-friendly Leeuwenveld 3 neighbourhood. It is a quiet and green residential area, with a playground just around the corner and plenty of space for children. At the same time, the historic centre of Weesp and the railway station are both within easy walking distance.
The location is also excellent in terms of accessibility. Amsterdam can be reached quickly by train, while the A1, A9 and A10 motorways are easily accessible by car.
The historic centre of Weesp offers a wide range of shops and specialist stores, cafés and restaurants, schools, sports clubs and the City of Wesopa theatre. The well-known Wispe Brewery, located in the former Laurentius Church, can also be found in the centre.
Particulars
- Built in 2015
- Living area: 101 m²
- Four bedrooms
- Energy label A+
- 8 solar panels
- Underfloor heating throughout
- Sunny south-west-facing rear garden
- Quiet and family-friendly residential area
- Playground just around the corner
Highlights
AI-generated from the description
Bright living and kitchen
Modern kitchen with Miele appliances and bright living room.
Sunny southwest rear garden
Southwest-facing rear garden with plenty of sun.
Energy efficient with solar
Built in 2015, A+ label, 8 solar panels and underfloor heating.
Advertisement
Features
Transfer of ownership
Listed since
Acceptance
Available in consultation
Asking price
€ 650,000 kosten koper
Asking price per m²
€ 6,436
Status
Available
Construction
Kind of house
Single-family home, row house
Building type
Resale property
Year of construction
2015
Type of roof
Flat roof
Surface areas and volume
Areas
Living area
101 m²
External storage space
5 m²
Plot size
96 m²
Volume in cubic meters
361 m³
Layout
Number of rooms
5 rooms (4 bedrooms)
Number of bath rooms
1 bathroom
Bathroom facilities
Shower, toilet, sink, and washstand
Number of stories
3 stories
Facilities
Solar panels
Energy
Energy label
A+
Insulation
Completely insulated
Heating
CH boiler and complete floor heating
Hot water
CH boiler
CH boiler
Gas-fired combination boiler from 2015, in ownership