Sold

Klaas Listinghsteeg 71381 BW WeespWeesp Centrum

€ 450,000 k.k.
Map
  • 60 m²
  • 56 m²
  • 2
  • E

Sales history

Listed since
February 24, 2026
Date of sale
March 13, 2026
Term
2 weeks

Is this your new home?

Add this home as My Home and follow its value, market developments, and neighborhood trends.

Klaas Listinghsteeg 7, 1381 BW Weesp
Add as My Home

Description

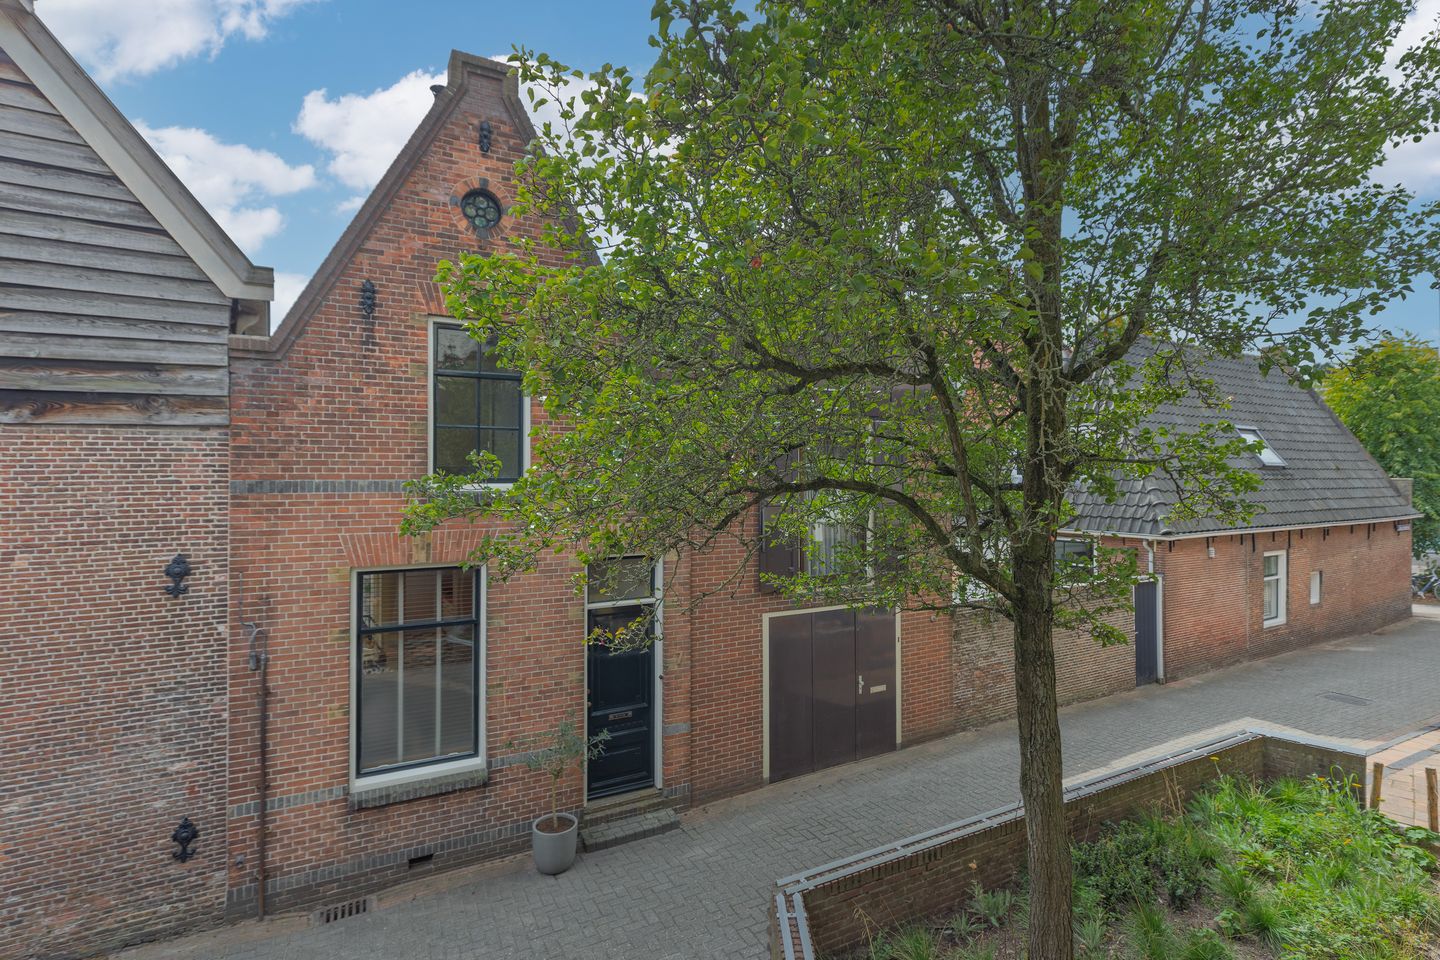
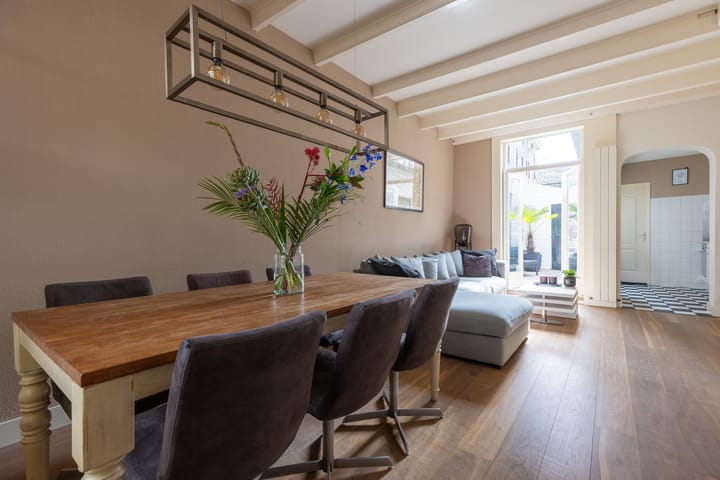
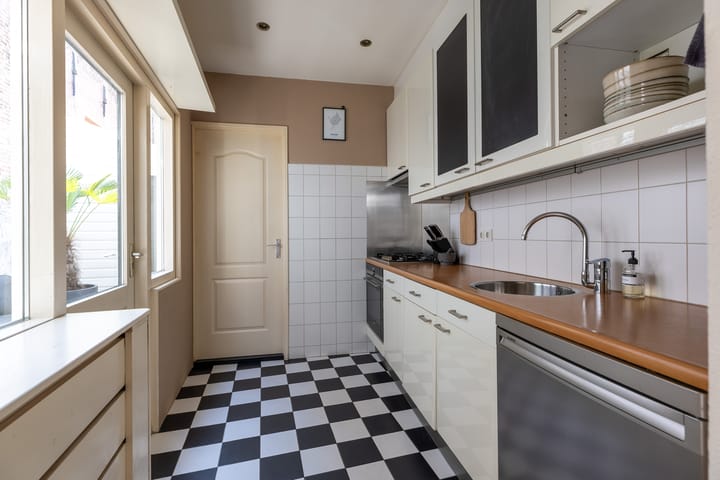
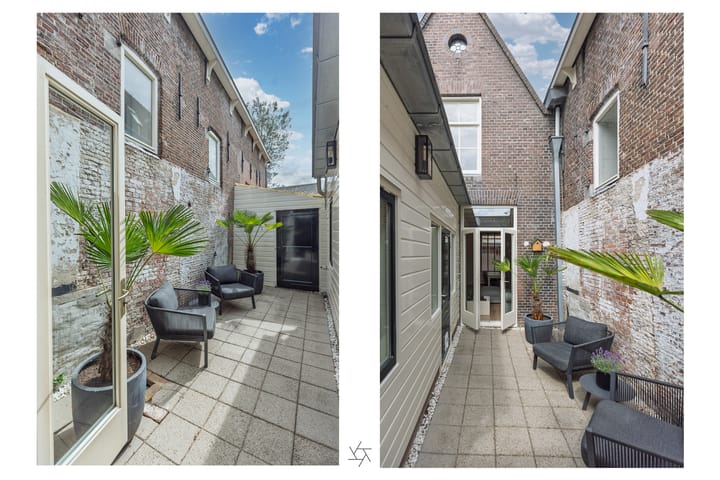
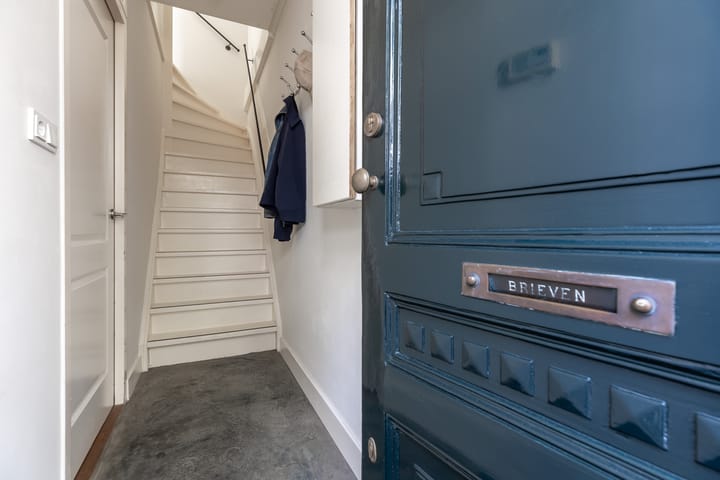
Charming townhouse in the heart of Weesp – characterful living with a sunny south-facing patio Located in a quiet, car-free street in the historic centre of Weesp, this charming townhouse dating from around 1901 offers a perfect blend of character and modern comfort. A home full of atmosphere, where authentic period details beautifully combine with contemporary finishes and the comfort of living in 2026. The location is truly ideal: you live just around the corner from all the cosy shops, cafés, terraces and restaurants. Supermarkets such as Albert Heijn and Vomar are only a one-minute walk away. Everything the town centre has to offer is within easy reach. Within just a few minutes by bike, you arrive at Weesp railway station with excellent connections to Amsterdam, Schiphol, Amersfoort and Almere. The A1, A9 and A10 motorways are also quickly accessible. At the rear, the property features a sunny south-facing patio – a wonderful place to relax in peace and privacy. What makes this patio extra special is that it borders one of Weesp’s oldest archaeological walls: a unique piece of history right in your own backyard. A practical storage shed is also included. Inside, the home exudes warmth and charm. Characteristic elements from the original construction period provide an authentic and inviting atmosphere. At the same time, the house has been carefully maintained and tastefully updated, making it ready to move into. The property offers two bedrooms and a loft space, where the recently replaced central heating system (2024) is located. The bathroom on the ground floor was renovated two years ago and finished in a modern style. With a living area of approximately 60 m², this is an ideal home for anyone looking for a charming and unique property in a prime location in the centre of Weesp. Layout Ground floor: Entrance hall, meter cupboard, living room with French doors opening onto the south-facing patio with storage shed. Kitchen equipped with built-in appliances including a dishwasher, extractor hood, 4-burner gas hob with oven, and refrigerator. Modern bathroom with shower, toilet and washbasin unit. First floor: Landing, two bedrooms of varying sizes, and a storage room with washing machine/dryer connection. Loft: Storage space and central heating boiler (Vaillant, 2024). Key features: o Built around 1901 o Situated in a car-free street in the town centre o Sunny south-facing patio with storage o Authentic period details o Living area approx. 60 m² o Two bedrooms o Bathroom renovated (2 years ago) o Exterior painted in 2025 o Central heating boiler replaced in 2024 o Energy label E “A unique opportunity to enjoy charming and central living in one of the most delightful streets of Weesp.”

Features

Transfer of ownership

Last asking price
€ 450,000 kosten koper
Asking price per m²
€ 7,500
Status
Sold

Construction

Kind of house
Single-family home, row house
Building type
Resale property
Year of construction
1901
Specific
Protected townscape or village view (permit needed for alterations)
Type of roof
Gable roof covered with roof tiles

Surface areas and volume

Areas
Living area
60 m²
Other space inside the building
3 m²
External storage space
3 m²
Plot size
56 m²
Volume in cubic meters
219 m³

Layout

Number of rooms
4 rooms (2 bedrooms)
Number of bath rooms
1 bathroom
Bathroom facilities
Shower, toilet, and washstand
Number of stories
2 stories and a loft
Facilities
Optical fibre, passive ventilation system, and TV via cable

Energy

Energy label
Insulation
Partly double glazed and secondary glazing
Heating
CH boiler
Hot water
CH boiler
CH boiler
Vaillant CW4 Ecotec (gas-fired from 2024, in ownership)

Cadastral data

WEESP A 3970
Cadastral map
Area
56 m²
Ownership situation
Full ownership

Exterior space

Garden
Patio atrium and deck
Deck
8 m² (4.00 metre deep and 2.00 metre wide)
Garden location
Located at the southeast

Storage space

Shed / storage
Attached wooden storage
Insulation
No insulation

Parking

Type of parking facilities
Paid parking and resident's parking permits

Popularity

6,399x

Viewed

91x

Saved

24-2-2026

On Funda

Neighborhood

Weesp Centrum

Weesp
Residents
2,155
Family with children
24%
Avg. asking price / m²
€ 6,965

Discover the neighborhood

Curious about the housing supply, residents and local real estate agents?

View neighborhood insights

Don’t want to forget this home?

Save it as a favorite. You’ll easily find it back and get notified when something changes.