
New
Kostverlorenstraat 9631382 BH WeespHogewey-Midden
€ 600,000 k.k.

- 97 m²living area
- 541 m²plot size
- 3bedrooms
- Aenergy label
Eengezinswoning in Weesp met 3 slaapkamers, tuin en parkeerruimte!
Description
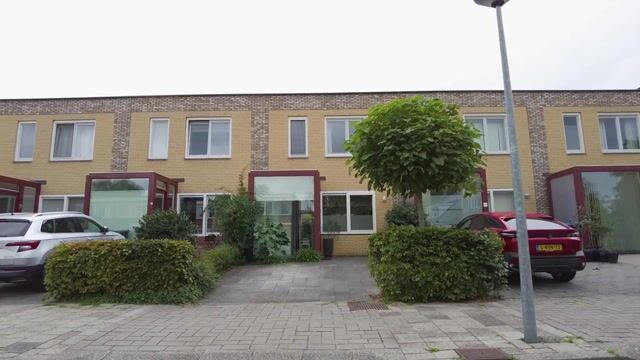
This charming terraced house at Kostverlorenstraat 963 in Weesp combines comfortable living with an excellent location near shops, schools, sports clubs, the delightful historic town center, and convenient transport links to Amsterdam.
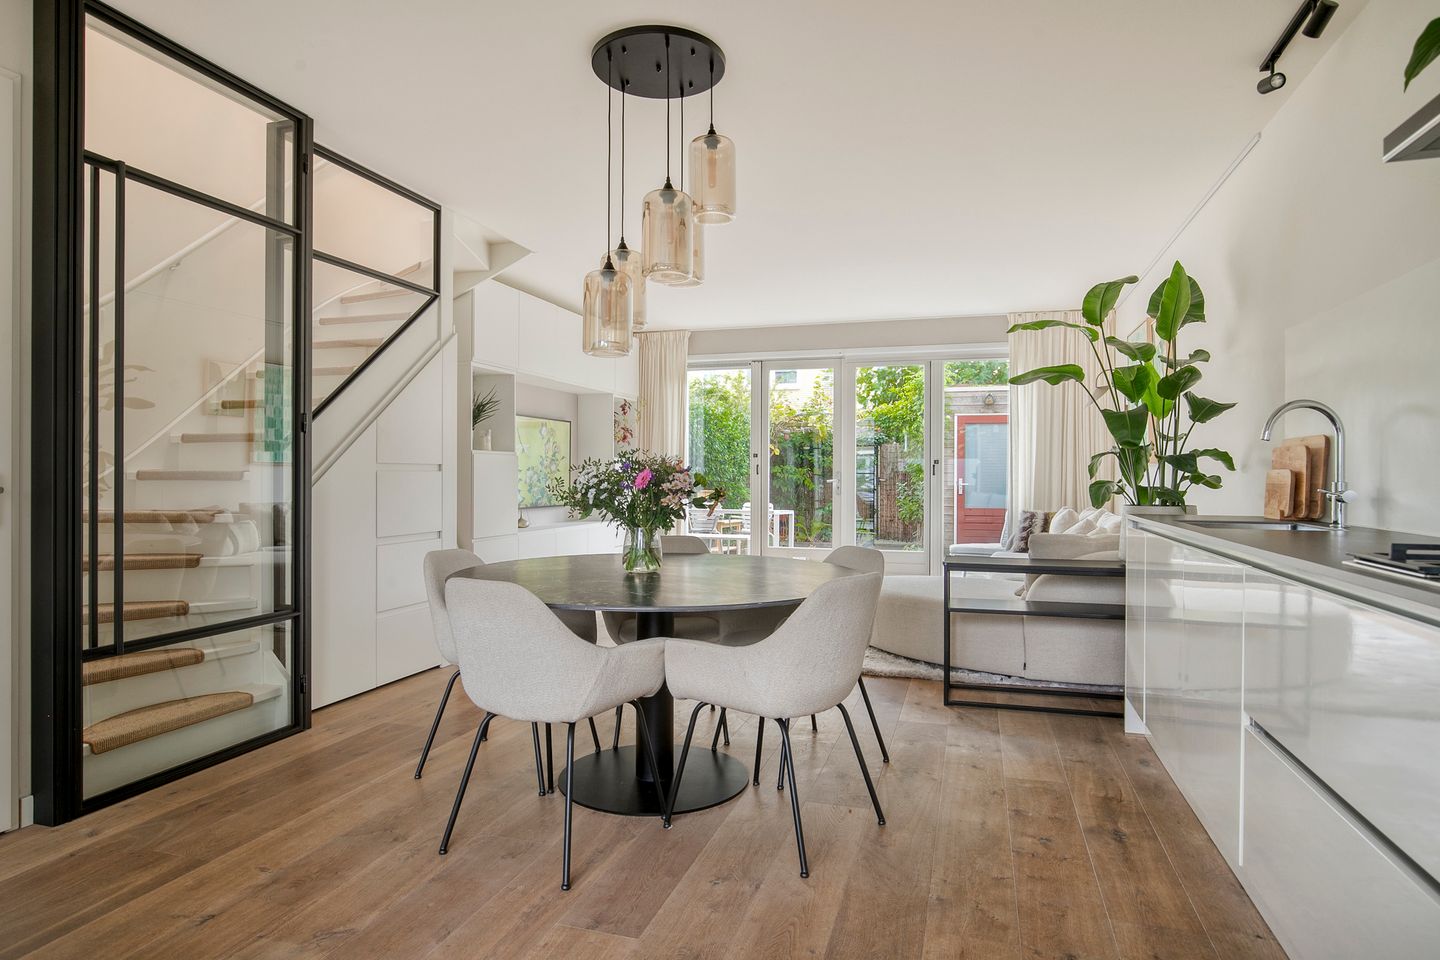
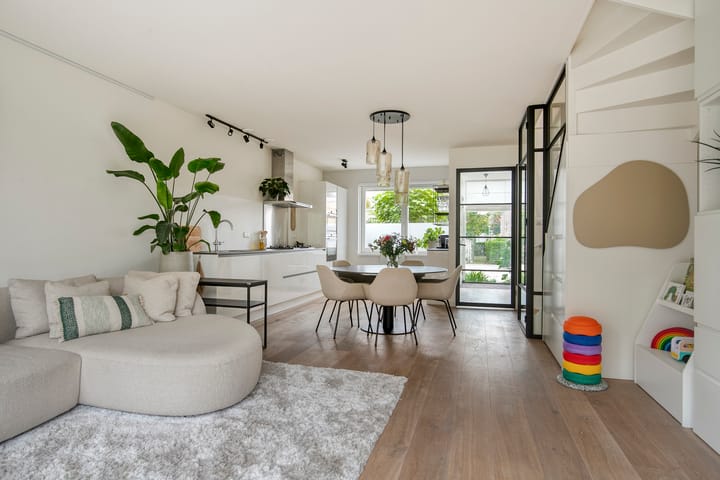
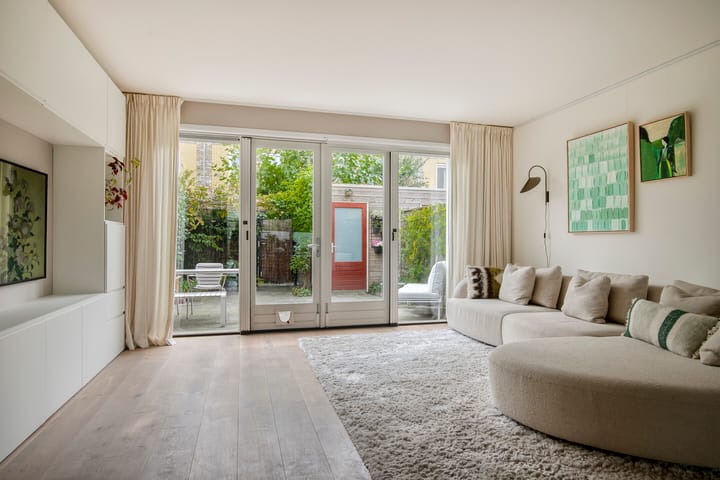
The property features a bright living room with large windows, a modern open-plan kitchen equipped with a full range of built-in appliances, and a stylish staircase accented by black steel frames and glass. The first floor houses three bedrooms, a well-appointed bathroom, and a practical laundry room—perfect for the whole family.
With a sunny, southwest-facing back garden, a storage shed, and parking space for two cars, this home offers a high level of comfort.
* Location:
The property at Kostverlorenstraat 963 is situated in the Weesp-Northwest residential area—a pleasant neighborhood where daily amenities and the charm of the historic town center are all within easy reach. It is an ideal location for those seeking comfortable living with the conveniences of the city close at hand.
For your daily groceries, you will find supermarkets and shops in the immediate vicinity. Schools and other essential facilities are also just a short distance away, making this an attractive spot for families. The historic center of Weesp boasts a unique, character-filled atmosphere, featuring picturesque streets, shops, inviting outdoor terraces, and a variety of dining options—perfect for an afternoon of shopping, a coffee, or a pleasant dinner. The canals and the Vecht River further enhance the charm of this former fortified town.
In terms of accessibility, this is a wonderful place to live. Weesp train station is within cycling distance, offering connections to Amsterdam and various other destinations in the region. Major arterial roads are also easily accessible by car, making it simple to travel to surrounding towns and cities.
In short: an attractive residential area that perfectly combines the convenience of daily amenities, the charm of a historic town center, and excellent accessibility. A wonderful place to call home!
* The Property:
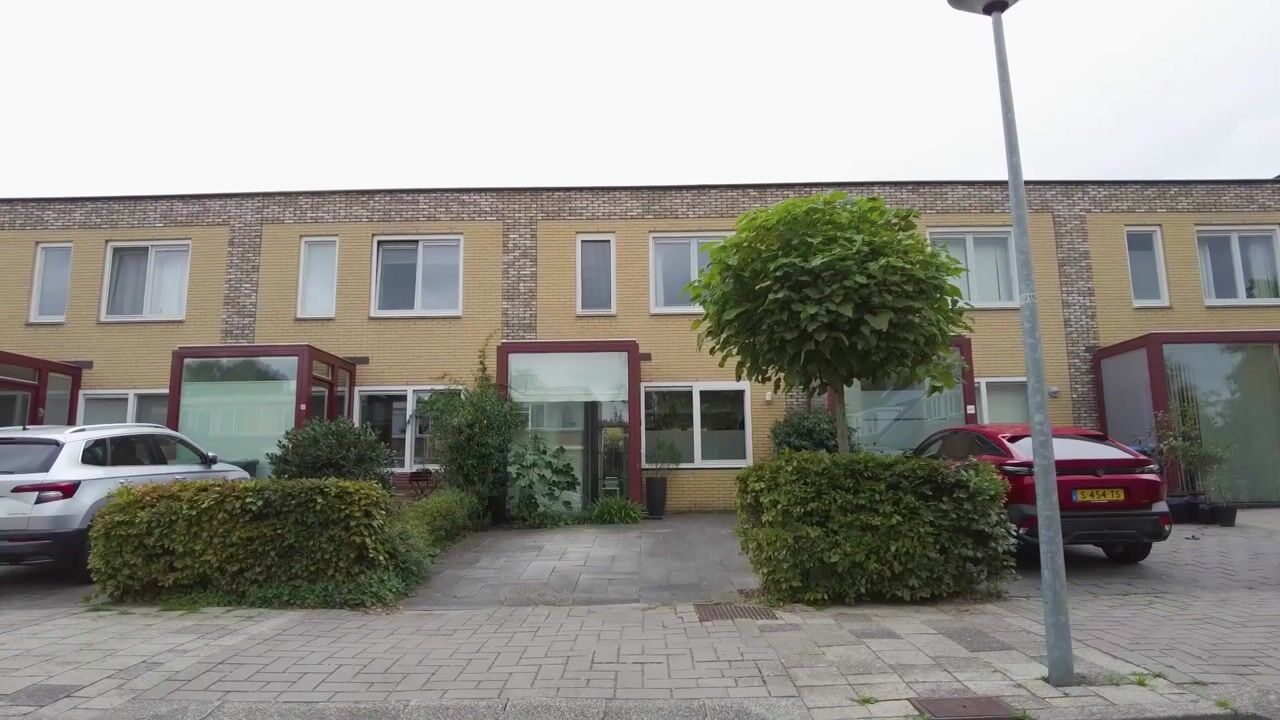
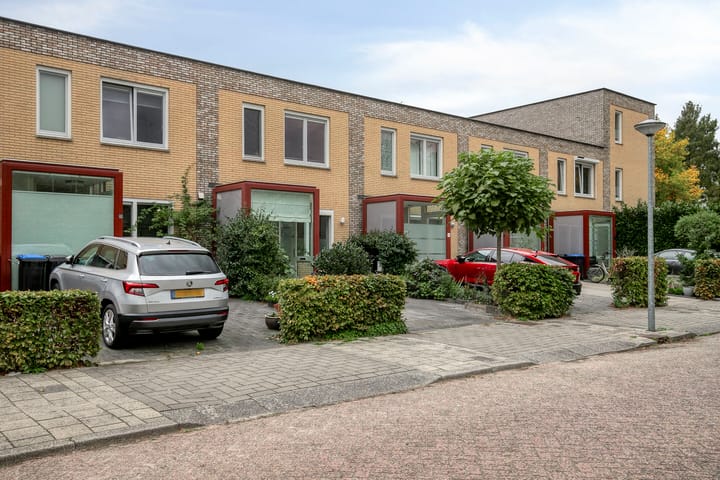
Approaching via the well-maintained front garden—which includes private off-street parking for one vehicle—you reach the entrance of this inviting home. The hallway houses the utility meter cupboard and a separate guest toilet with a small sink. From the hall, you step into a stunning living room, where space, natural light, and stylish finishes come together beautifully. The open-plan kitchen integrates seamlessly with the living area and is well-equipped with a comprehensive range of appliances, including a refrigerator, freezer, combination oven, a separate oven, a 6-burner gas stove, an extractor hood, a dishwasher, and a boiling-water tap—a fantastic space for cooking enthusiasts and for enjoying quality time with family and friends.
A true eye-catcher is the staircase, which is stylishly partitioned by black steel-framed glass panels. This adds a modern, elegant touch to the interior while preserving the open, light-filled character of the space.
The living room benefits from an abundance of natural light, thanks to large windows at the rear that create a bright and pleasant living environment. Furthermore, double doors provide a direct connection to the back garden, allowing for a natural, fluid transition between indoor and outdoor living. The back garden faces southwest, allowing you to enjoy the afternoon and evening sun. The garden also includes a practical storage shed. A rear entrance provides access to the parking area behind the property, which offers space for a second car.
A truly delightful ground floor, where comfort, a modern aesthetic, and a seamless connection to the garden take center stage!
A staircase leads to the first floor. The landing features a skylight, which provides a pleasant amount of natural light. From the landing, you have access to the bathroom and the first bedroom. On the other side of this floor are the second and third bedrooms—ideal for use as children’s rooms, a home office, or a guest room. Centrally located on this floor is a practical laundry room, which also houses the central heating boiler and the mechanical ventilation unit.
A wonderful floor with three bedrooms and a functional layout, offering plenty of potential for comfortable family living.
* In progress:
A draft permit—including the necessary architectural drawings—for a roof extension of approximately 40 m² is currently under application; its realization is subject to the granting of the permit.
* Key features:
- Charming single-family home located in Weesp-Northwest.
- Bright living room with large windows at the rear.
- Modern open-plan kitchen equipped with various built-in appliances.
- Stylish staircase featuring black steel frames and glass panels.
- Three bedrooms on the first floor.
- Well-appointed bathroom with a walk-in shower, wall-mounted toilet, washbasin, and designer radiator.
- Practical separate laundry room housing the central heating boiler and mechanical ventilation unit.
- Sunny southwest-facing back garden, perfect for enjoying the afternoon and evening sun.
- Detached storage shed in the back garden, topped with a sedum (green) roof.
- Private off-street parking for one car at the front.
- Additional parking space for a second car at the rear.
- Underfloor heating on the ground floor.
- Retractable sun awning at the rear.
- Conveniently located near shops, schools, sports clubs, the historic center of Weesp, and Weesp train station, which offers connections to Amsterdam and other destinations.
The non-binding information provided on this website has been compiled with care, based on data supplied by the seller (and/or third parties). We make no guarantees regarding its accuracy or completeness. If you are interested in one of our properties, we advise you—or your real estate agent—to get in touch with us. We are not responsible for the content of any external websites linked herein.
Highlights
AI-generated from the description
Bright living with open kitchen
Spacious living room with large windows and modern open kitchen.
Sunny garden with storage
Southwest garden with shed with sedum roof and rear access.
Parking for two cars
Private front space and extra parking at the rear.
Advertisement
Features
Transfer of ownership
- Listed since
- Acceptance
- Available in consultation
- Asking price
- € 600,000 kosten koper
- Asking price per m²
- € 6,186
- Status
- Available
Construction
- Kind of house
- Single-family home, row house
- Building type
- Resale property
- Year of construction
- 2016
- Type of roof
- Flat roof covered with asphalt roofing
Surface areas and volume
- Areas
- Living area
- 97 m²
- External storage space
- 5 m²
- Plot size
- 541 m²
- Volume in cubic meters
- 345 m³
Layout
- Number of rooms
- 4 rooms (3 bedrooms)
- Number of bath rooms
- 1 bathroom and 1 separate toilet
- Bathroom facilities
- Walk-in shower, toilet, and sink
- Number of stories
- 2 stories
- Facilities
- Mechanical ventilation
Energy
- Energy label
- A
- Insulation
- Roof insulation, insulated walls and floor insulation
- Heating
- CH boiler
- Hot water
- CH boiler
- CH boiler
- Gas-fired combination boiler from 2016, in ownership
Cadastral data
- WEESP C 1958
- Cadastral map
- Area
- 133 m²
- WEESP C 1954
- Cadastral map
- Area
- 408 m² (part of parcel)
- Ownership situation
- Full ownership
Exterior space
- Location
- Alongside a quiet road and in residential district
- Garden
- Back garden and front garden
- Back garden
- 35 m² (6.56 metre deep and 5.39 metre wide)
- Garden location
- Located at the southwest with rear access
Storage space
- Shed / storage
- Detached wooden storage
Parking
- Type of parking facilities
- Parking on private property and public parking
Popularity
0x
Viewed
0x
Saved
23-10-2026
On Funda
Neighborhood
Hogewey-Midden
Weesp- Residents
- 1,875
- Family with children
- 33%
- Avg. asking price / m²
- € 4,230
Discover the neighborhood
Curious about the housing supply, residents and local real estate agents?

Don’t want to forget this home?
Save it as a favorite. You’ll easily find it back and get notified when something changes.
