New
Kostverlorenstraat 9671382 BH WeespHogewey-Midden
€ 600,000 k.k.

- 98 m²living area
- 133 m²plot size
- 3bedrooms
- Aenergy label
Description
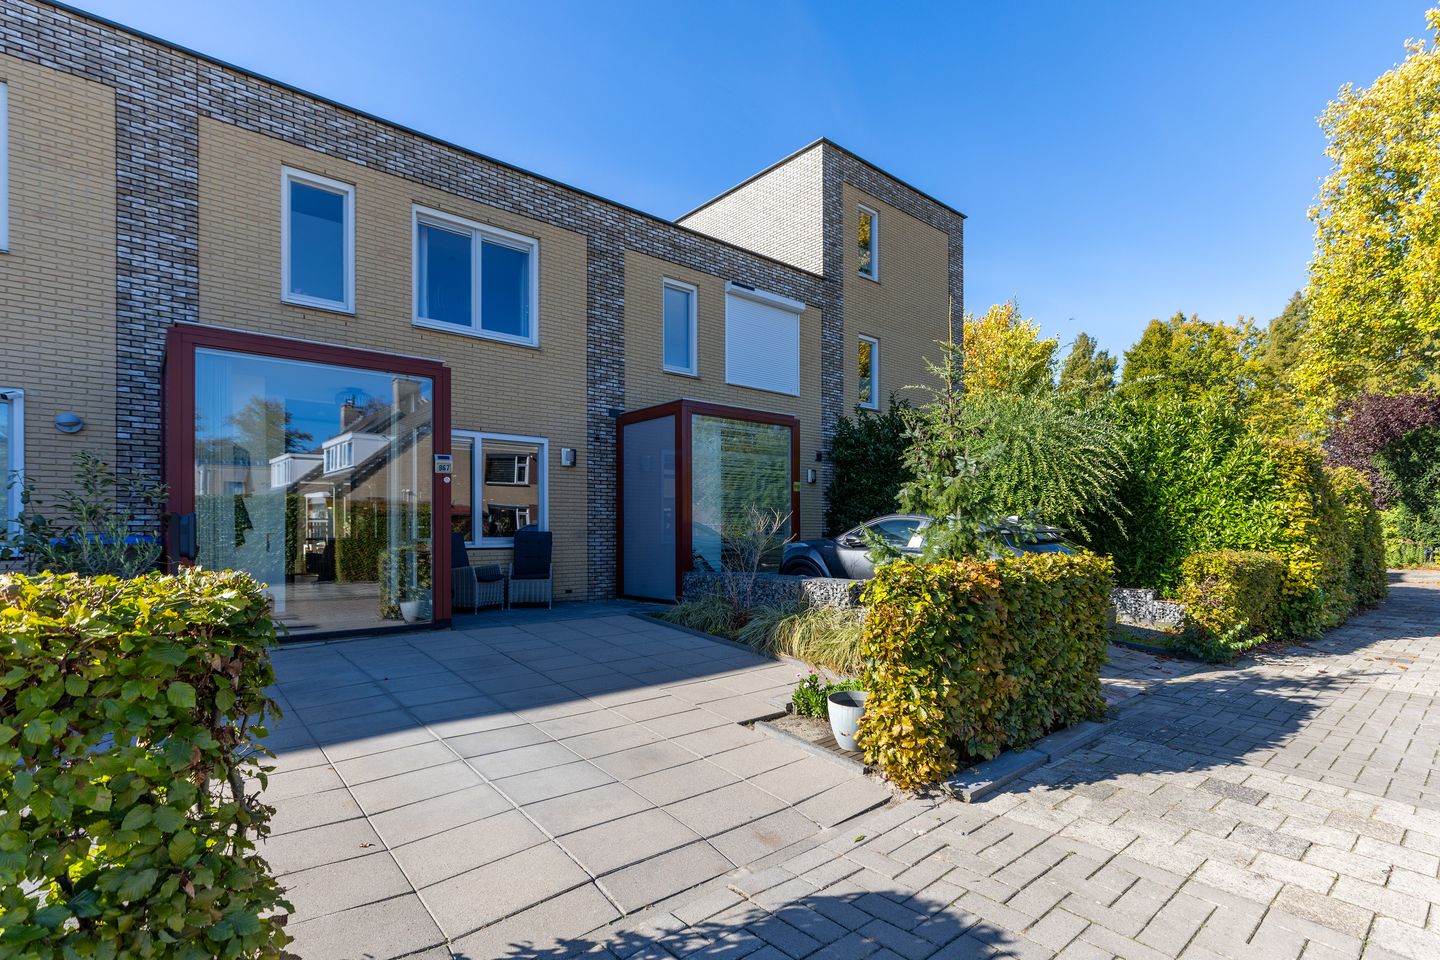
Coming home, opening the doors to the garden and enjoying the afternoon or evening sun. At Kostverlorenstraat 967, you live in a modern home built in 2016, with a west-facing rear garden, parking on your own driveway and a second parking space behind the residential block. The kitchen, fitted in 2021, and the steel-framed doors give the interior its distinctive character.
This terraced house is part of ’t Vinkennest, a small development of fourteen family homes. Set on a 133 m² plot, the property has two floors, with an open-plan kitchen and a garden-facing living room downstairs, and three bedrooms, a bathroom and a separate utility room upstairs.
Location:
’t Vinkennest offers a small residential setting in Weesp. The railway station is approximately a five-minute bike ride away, with direct services to Amsterdam, Schiphol Airport and Utrecht. The A1, A9 and A10 motorways can be reached within ten minutes by car.
Weesp’s charming town centre feels like a little piece of Amsterdam, with picturesque canals, lively waterside terraces and numerous historic buildings. And with good reason: since 24 March 2022, Weesp has officially been part of the municipality of Amsterdam. For those moving from Amsterdam, it feels familiar, with a more relaxed atmosphere. You will find a variety of specialist shops, including bakeries, a butcher and a greengrocer, as well as lovely gift shops and an excellent ice cream parlour. There are also several restaurants and cafés, sports clubs, a theatre and even a brewery, housed in the former Laurentius Church.
Parking:
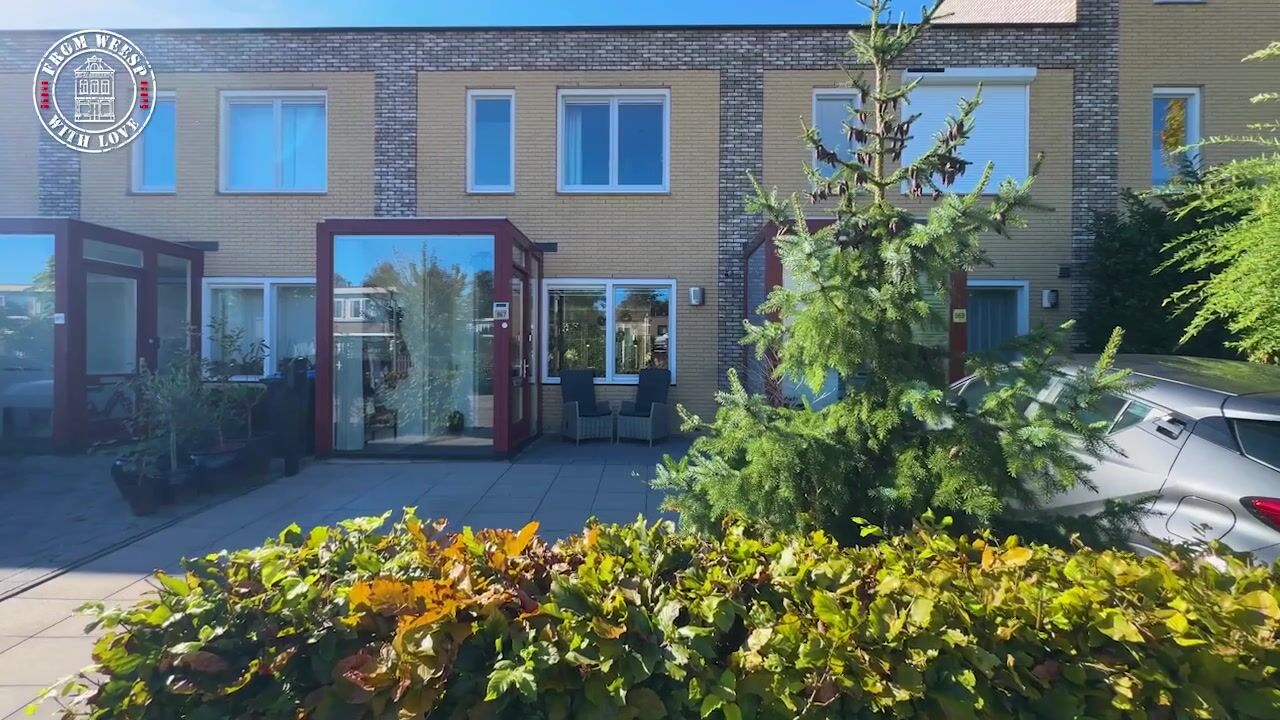
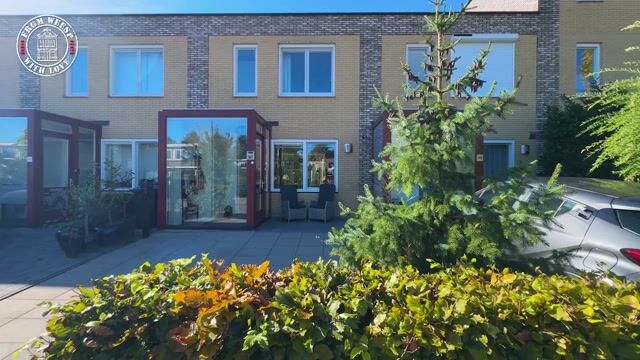
At the front of the property, you can park on your own driveway. The front garden is currently arranged to accommodate a car. The electrical provision in the meter cupboard for an EV charging point will remain; you can install your own charging point.
In addition to the driveway, the property comes with the right to use one parking space in the jointly owned car park behind the residential block. This shared area serves the residents of ’t Vinkennest and is accessed via Lageweyselaan. Decisions regarding the grounds are made jointly by the residents concerned; there is no owners’ association (VvE).
Energy efficiency:
The property has an energy rating of A and was built with wall, roof and floor insulation. HR++ high-performance double glazing is installed throughout. Underfloor heating heats the living areas on the ground floor, while radiators provide heating upstairs. Heating and hot water are supplied by an Itho Daalderop Base Cube high-efficiency combination boiler installed in 2016. The property also has mechanical ventilation.
Outdoor space and surroundings:
The west-facing rear garden generally enjoys afternoon and evening sunshine and can also be accessed through a rear entrance. Double doors connect the garden directly to the living room. At the back of the garden, a wooden shed of approximately 5 m² provides storage for bicycles, garden tools and other belongings.
Ground floor layout:
The front door opens into the entrance hall, which contains the meter cupboard and a separate toilet with a washbasin. In 2021, the entrance was redesigned to create a hallway with a bespoke steel-framed glazed partition and door leading into the living room. The glazing maintains a visual connection with the living area. A steel-framed glass door has also been fitted by the staircase.
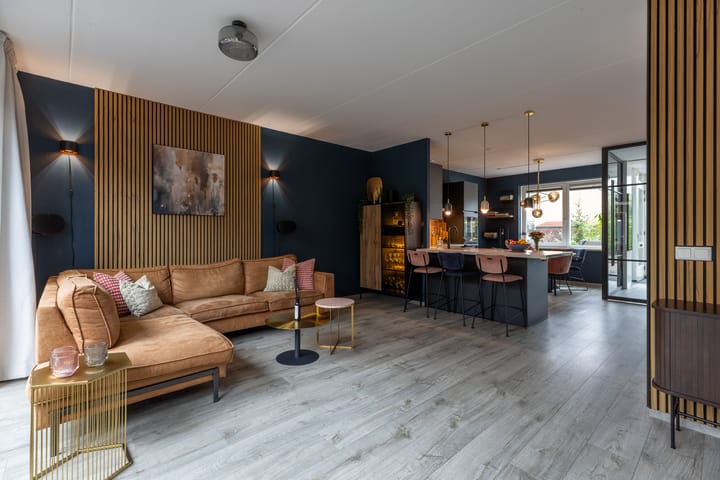
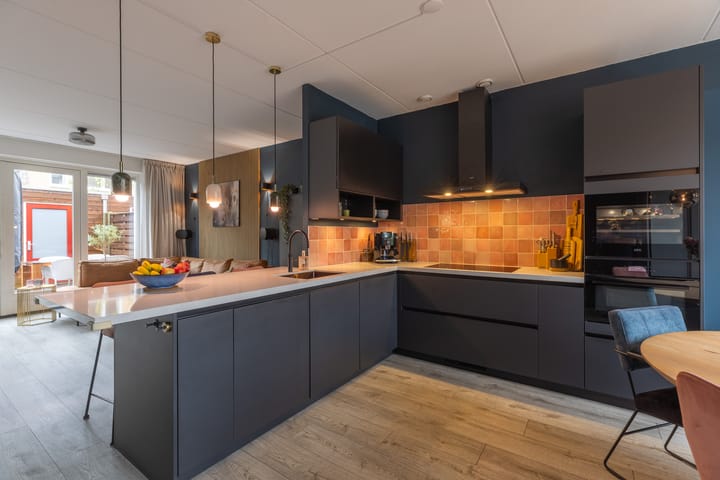
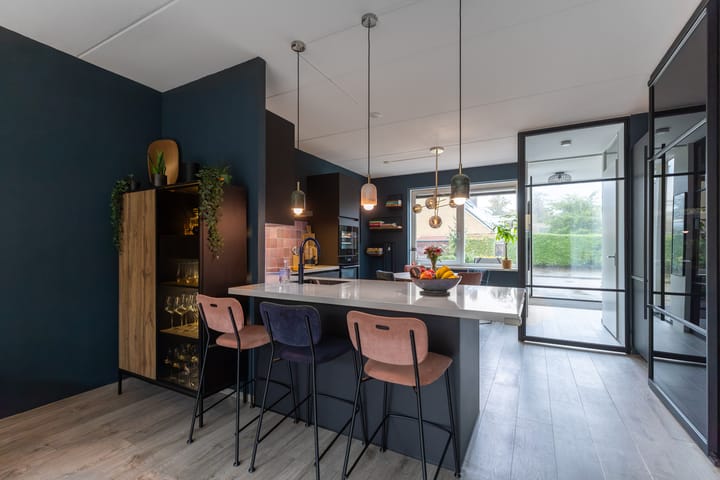
The open-plan kitchen is at the front of the house and was replaced in November 2021 with a Bruynzeel kitchen. Dark cabinetry and a composite worktop define its appearance. The peninsula offers additional worktop space and breakfast bar seating, ideal for breakfast, a coffee or drinks with friends. Built-in appliances include a Quooker boiling-water tap, dishwasher, extractor hood, induction hob, wine fridge and combination oven/microwave. There is space for a dining table by the front window. At the rear is the living room, approximately five metres wide. French doors open onto the garden and bring in plenty of natural light. There is a storage cupboard beneath the stairs. A steel-framed glass sliding door separates the staircase to the first floor from the living area while preserving the open feel.
First floor:
The landing provides access to three bedrooms: two at the rear and one at the front. The bathroom at the front has a window and is fitted with a bathtub, a separate shower, a vanity unit and a second toilet. The separate utility room houses the connections for laundry appliances and the central heating boiler installed in 2016.
Key features:
o Terraced house built in 2016
o Approximately 98 m² of living space on a 133 m² plot
o Three bedrooms
o Bruynzeel kitchen fitted in 2021
o Entrance hall with a bespoke steel-framed glazed partition and door, created in 2021
o West-facing rear garden with rear access and a shed of approximately 5 m²
o Energy rating A, HR++ double glazing and underfloor heating on the ground floor
o Parking on the property’s own driveway and the right to use one space in a jointly owned car park
o Electrical provision in the meter cupboard for an EV charging point to be installed by the buyer
o Central heating boiler installed in 2016
- Railway station and town centre approximately five minutes away by bicycle
Highlights
AI-generated from the description
Modern Bruynzeel kitchen 2021
Open kitchen with peninsula, Quooker and wine fridge.
Sunny west-facing garden
Rear garden with afternoon sun, shed and back entrance.
Two private parking spaces
Driveway parking plus space in shared car park.
Advertisement
Features
Transfer of ownership
- Listed since
- Acceptance
- Available in consultation
- Asking price
- € 600,000 kosten koper
- Asking price per m²
- € 6,122
- Status
- Available
Construction
- Kind of house
- Single-family home, row house
- Building type
- Resale property
- Year of construction
- 2016
- Type of roof
- Flat roof
Surface areas and volume
- Areas
- Living area
- 98 m²
- External storage space
- 5 m²
- Plot size
- 133 m²
- Volume in cubic meters
- 350 m³
Layout
- Number of rooms
- 4 rooms (3 bedrooms)
- Number of bath rooms
- 1 bathroom and 1 separate toilet
- Bathroom facilities
- Walk-in shower, bath, toilet, sink, and washstand
- Number of stories
- 2 stories
- Facilities
- Skylight, optical fibre, mechanical ventilation, flue, and TV via cable
Energy
- Energy label
- A
- Insulation
- Roof insulation, insulated walls, floor insulation and completely insulated
- Heating
- CH boiler and partial floor heating
- Hot water
- CH boiler
- CH boiler
- Itho Daalderop Base Cube (gas-fired combination boiler from 2016, in ownership)
Cadastral data
- WEESP C 1962
- Cadastral map
- Area
- 133 m²
- Ownership situation
- Full ownership
- WEESP C 1954
- Cadastral map
- Area
- 408 m² (part of parcel)
- Ownership situation
- Held in common ownership
Exterior space
- Location
- In residential district
- Garden
- Back garden and front garden
- Back garden
- 36 m² (7.03 metre deep and 5.09 metre wide)
- Garden location
- Located at the west with rear access
Storage space
- Shed / storage
- Detached wooden storage
Parking
- Type of parking facilities
- Parking on private property
Popularity
0x
Viewed
0x
Saved
20-10-2026
On Funda
Neighborhood
Hogewey-Midden
Weesp- Residents
- 1,875
- Family with children
- 33%
- Avg. asking price / m²
- € 4,230
Discover the neighborhood
Curious about the housing supply, residents and local real estate agents?

Don’t want to forget this home?
Save it as a favorite. You’ll easily find it back and get notified when something changes.
