
Under offer
Nijenrodehof 121384 GL WeespWaterrijk
€ 1,850,000 k.k.

- 224 m²living area
- 588 m²plot size
- 5bedrooms
- A++energy label
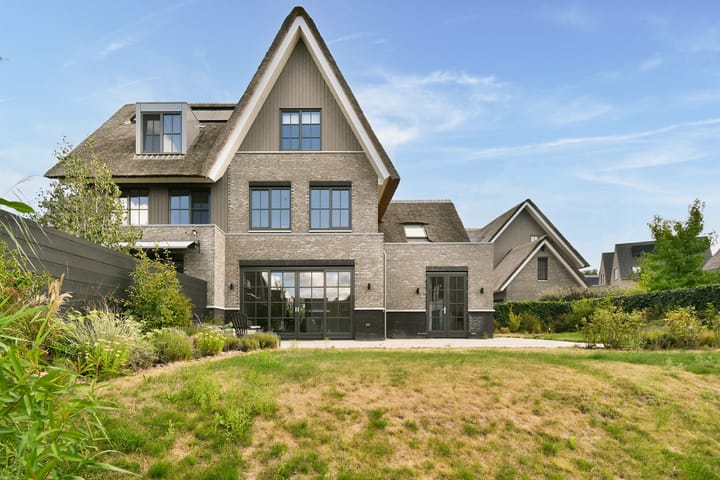
High-end afgewerkte villa met 224 m² woonoppervlakte en 560m2 tuin!
Description
High-end finished villa with 224 m² of living space, 560 m² garden, garage, and on-site parking in Weespersluis
This is one of those homes where everything is just right. Finish, layout, space, and outdoor living come together here at a high level. A high-end finished villa in Weespersluis, designed for comfortable and stylish family life.
Welcome to Nijenrodehof 12 in Weesp. This spacious home boasts no less than 224 m² of living space and an impressive garden of approximately 560 m². Spread over three full floors, the home offers a wealth of space, with a total of five bedrooms and plenty of opportunities for working, relaxing, and spending time together.
Entrance & living floor
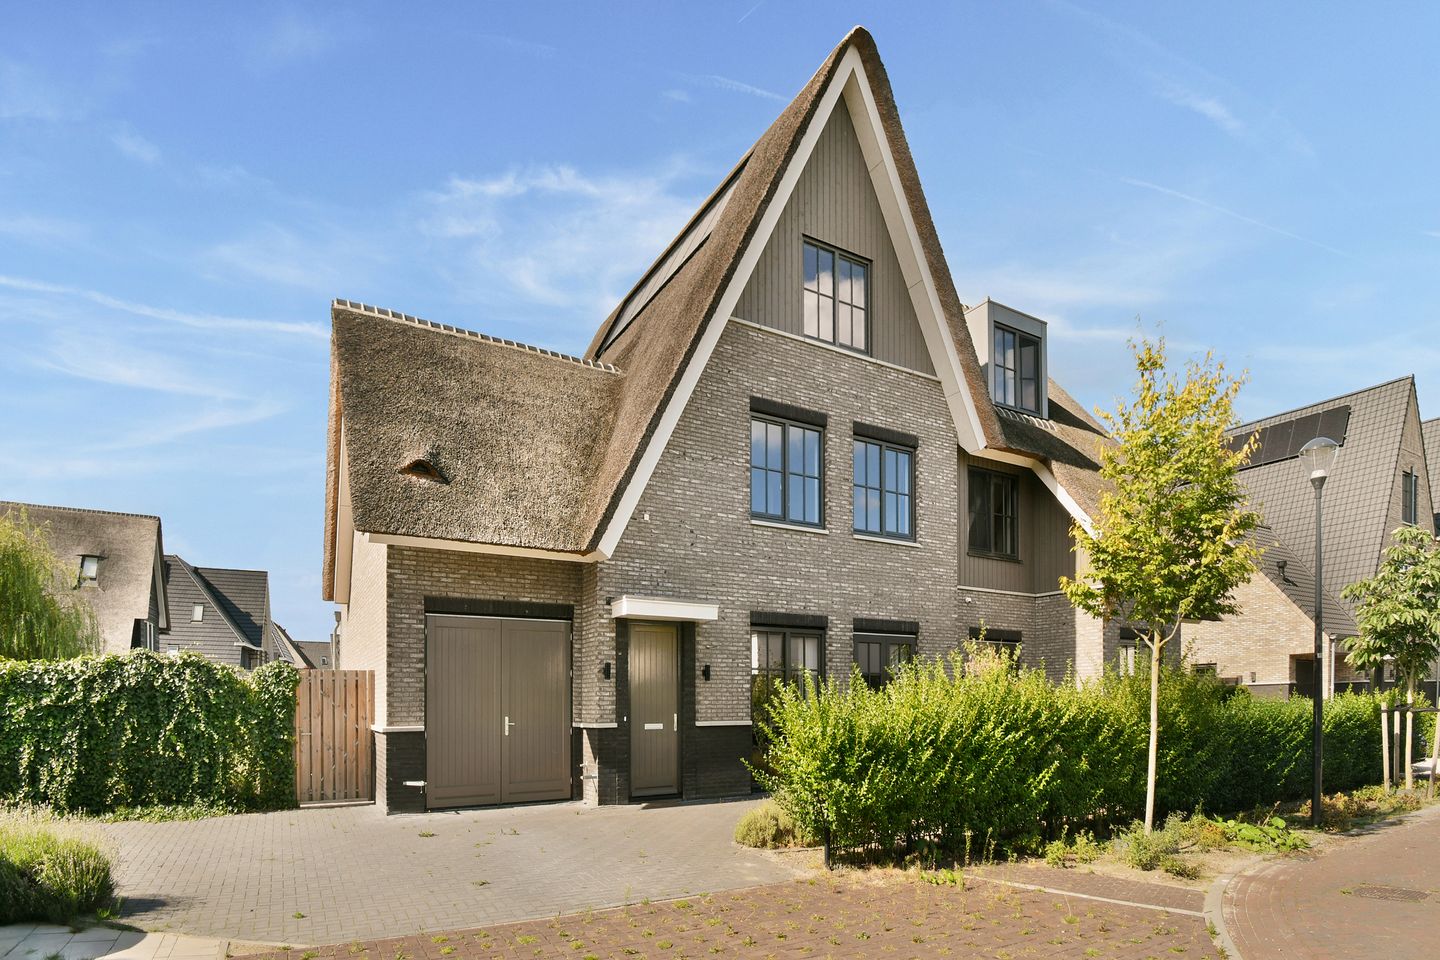
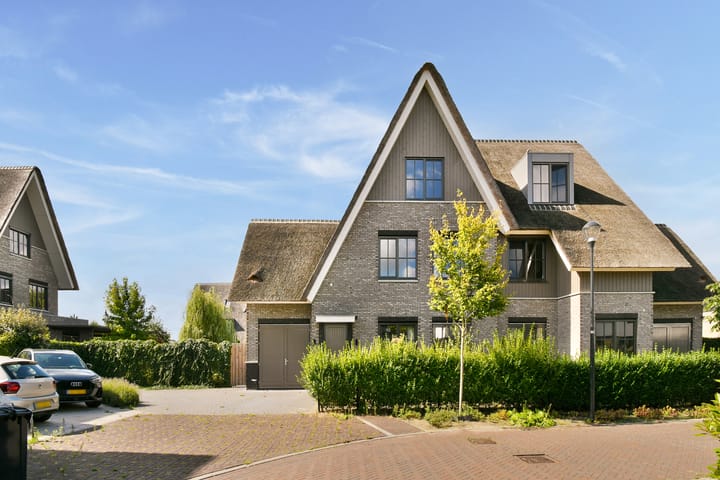
Upon arrival, the spacious layout is immediately striking. Parking is available on private property with space for two cars. Additionally, the home features a spacious garage and storage room, ensuring there is no shortage of practical storage space.
Through the entrance, you enter the stylish hall with a wardrobe and separate toilet. From here, you step directly into the spacious eat-in kitchen: the absolute heart of the home.
The custom-made kitchen with a cooking island and high-quality built-in appliances forms a stylish yet practical foundation for daily life. The kitchen flows naturally into the dining room, and thanks to the French doors, the connection with the garden is optimal. Indoors and outdoors flow effortlessly into one another here.
The spacious living room is located at the rear. This can be partially separated from the kitchen by means of stylish, floor-to-ceiling custom doors. This allows the living space to be fully tailored to the moment: open and connected during a cozy evening with family and friends, or closed off for more peace and quiet.
The entire living floor is finished with a beautiful, timeless oak herringbone floor, which completes the high-quality look of the interior. Garden & Outdoor Living
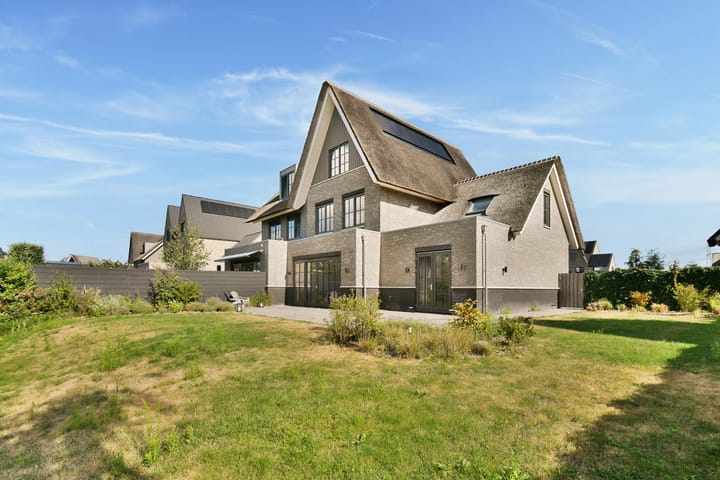
One of the absolute eye-catchers of this home is the spacious garden of approximately 560 m². The garden is beautifully landscaped, spaciously laid out, and optimally oriented towards the sun.
Directly adjacent to the house is a spacious terrace, surrounded by greenery. From here, you enjoy an unobstructed, green view towards the water behind. A delightful spot for long summer evenings, an elaborate dinner with friends, or simply a quiet moment in the sun.
This is where the sense of space truly comes into its own.
First Floor
Via the landing, you reach three generously sized bedrooms, the separate toilet, and the centrally located bathroom.
The bathroom is luxurious and fully equipped, featuring a full-size bathtub with a hand shower, a spacious walk-in shower with both a hand and rain shower, and a stylish vanity unit.
Two bedrooms are generously sized and offer sufficient room for a bed, desk, and ample wardrobe space. Thanks to the clever positioning of the wardrobes, each room can be used as a fully independent space. This is a major plus, especially for a family with growing children: everyone has their own space, without compromising on comfort and room.
The third bedroom is somewhat more compact but is perfectly suited as a nursery, guest room, or comfortable home office.
Second floor
The second floor is a full-fledged extra living level and features two additional bedrooms and a second bathroom.
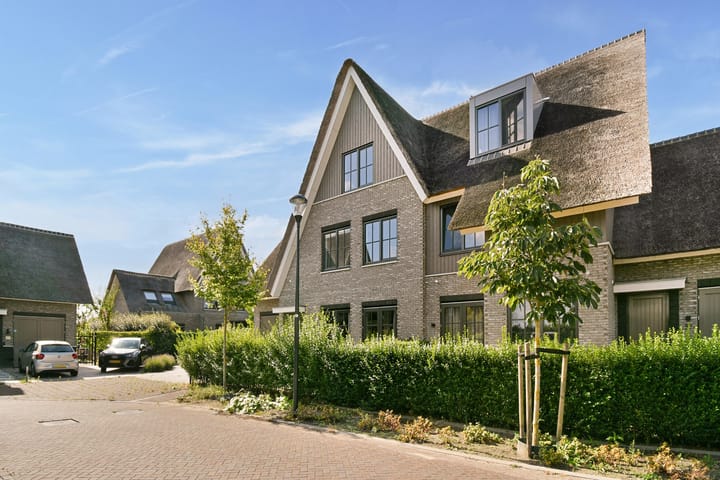
Both bedrooms are spacious and atmospheric, with pleasant natural light and ample room for a large bed and wardrobe space. The characteristic sloping roof gives the rooms extra atmosphere and character, while at the same time leaving a surprisingly large amount of usable space.
The second bathroom is equipped with a walk-in shower, vanity unit, and toilet. The high-quality and understated finish complements the bathroom on the first floor beautifully.
Location
Nijenrodehof 12 is located in the popular Weespersluis, a green, spacious, and child-friendly neighborhood with a characteristic and relaxed atmosphere. The neighborhood offers plenty of space for families, with schools, playgrounds, sports facilities, and green areas in the immediate vicinity. The historic center of Weesp is also nearby.
For daily shopping and amenities, you can go to and around the Weespersluis shopping center, where the range of facilities is constantly expanding. The neighborhood also features several city parks, including Weesperpark and Gouwpark, with beaches and plenty of space for outdoor recreation. Accessibility is also excellent. Both Amsterdam and 't Gooi are easily accessible from Weesp by car and public transport. Indicative travel times by car: Amsterdam Center: approximately 20 minutes, 't Gooi: approximately 15 minutes, Utrecht Center: approximately 30 minutes.
Details
- Spacious detached villa with 224m² of living space (measured according to NEN2580);
- Year of construction: 2021;
- Very spacious garden of 560m² (measured according to NEN2580);
- Energy label A++;
- Five bedrooms;
- Two bathrooms;
- Fully equipped with underfloor heating;
- Two parking spaces on private property;
- Child-friendly neighborhood;
- Only 17 train minutes from Weesp NS station to Amsterdam Central Station.
DISCLAIMER
This information has been compiled by us with due care. However, we accept no liability whatsoever for any incompleteness, inaccuracy, or otherwise, or the consequences thereof. All stated dimensions and surface areas are indicative.
Highlights
AI-generated from the description
Luxury kitchen with island
Custom eat-in kitchen with island and quality appliances.
Spacious sunny garden
Beautiful 560 m² garden with unobstructed green views.
Private on-site parking
Two parking spaces, large garage and excellent access.
Advertisement
Features
Transfer of ownership
- Listed since
- Acceptance
- Available in consultation
- Asking price
- € 1,850,000 kosten koper
- Asking price per m²
- € 8,259
- Status
- Under offer
Construction
- Kind of house
- Villa, double house
- Building type
- Resale property
- Construction period
- 2001-2010
Surface areas and volume
- Areas
- Living area
- 224 m²
- Other space inside the building
- 18 m²
- Exterior space attached to the building
- 560 m²
- Plot size
- 588 m²
- Volume in cubic meters
- 836 m³
Layout
- Number of rooms
- 10 rooms (5 bedrooms)
- Number of stories
- 3 stories
- Facilities
- CCTV security camera system, smart home, mechanical ventilation, passive ventilation system, sliding door, and solar panels
Energy
- Energy label
- A++
- Insulation
- Roof insulation, double glazing, energy efficient window, insulated walls and floor insulation
- Heating
- CH boiler, complete floor heating and heat pump
- Hot water
- CH boiler
- CH boiler
- Gas-fired from 2022, in ownership
Cadastral data
- WEESP F 3120
- Cadastral map
- Area
- 588 m²
Exterior space
- Garden
- Surrounded by garden
Storage space
- Shed / storage
- Built-in
Parking
- Type of parking facilities
- Parking on private property
Popularity
6,537x
Viewed
125x
Saved
1-9-2026
On Funda
Neighborhood
Waterrijk
Weesp- Residents
- 1,335
- Family with children
- 79%
Discover the neighborhood
Curious about the housing supply, residents and local real estate agents?

Don’t want to forget this home?
Save it as a favorite. You’ll easily find it back and get notified when something changes.
