New
Ossenmarkt 9-A1381 LV WeespWeesp Centrum
€ 775,000 k.k.

- 112 m²living area
- 71 m²plot size
- 3bedrooms
- Cenergy label
Description
TOPLOCATIE NABIJ DE VECHT!
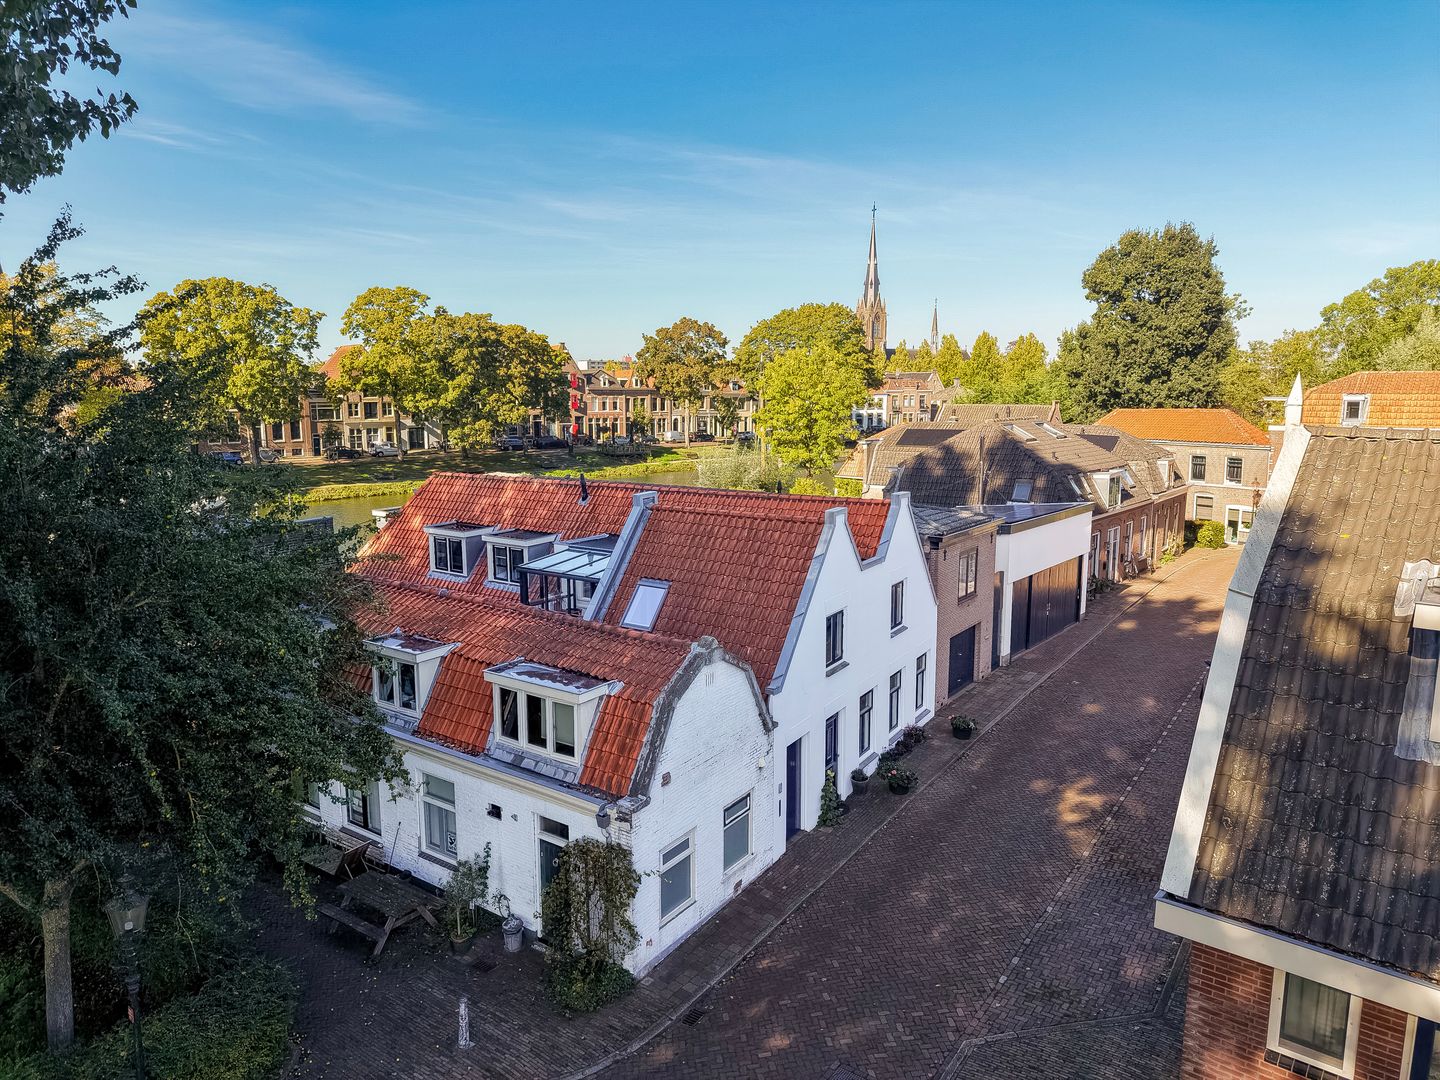
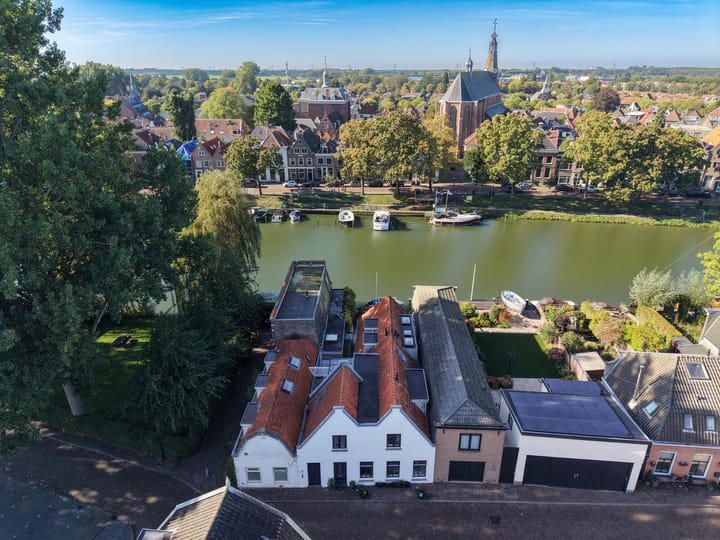
Op het groene eiland ‘De Ossenmarkt’, omringd door de rivier de Vecht, ligt deze charmante stadswoning (112 m²).
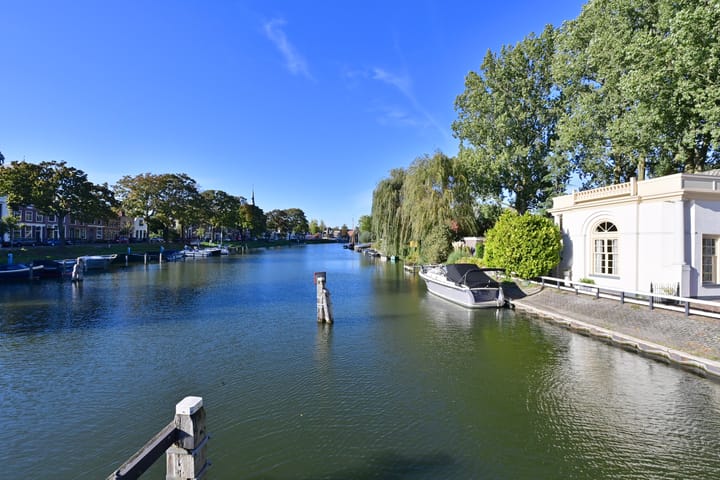
De woning is gelegen op een unieke locatie in het karakteristieke centrum van Weesp, nabij de rivier de Vecht, de Lange Vechtbrug, het oude centrum met haar authentieke bebouwing, het ‘Fort aan de Ossenmarkt’ (onderdeel van de Hollandse Waterlinie) en volwassen bomen. Fantastisch!
Deze brede woning is in 2001 volledig gerenoveerd, vergroot en praktisch ingedeeld. Voorzien van een sfeervolle woonkamer, met open keuken, drie ruime slaapkamers (twee met open kap) en twee badkamers.
Door de renovatie met diverse isolatie heeft de woning een energielabel C.
Het privé gelegen dakterras van 13 m² gelegen op het zuidwesten ligt heerlijk op de zon en heeft prachtig uitzicht richting de Vecht. Het terras is gedeeltelijk voorzien van een serre zodat je hier nog vaker kunt vertoeven.
De omgeving is prachtig en nodigt uit tot wandelen, varen of een verfrissende duik in de Vecht. Tegelijkertijd bevindt het gezellige centrum van Weesp zich op steenworp afstand met haar winkels, restaurants en terrasjes. Het NS-station bevindt zich op slechts 800 meter, met uitstekende verbindingen naar o.a. Amsterdam-Centrum (17 minuten), Amsterdam-Zuid en Schiphol. Parkeren voor de deur is mogelijk via een direct beschikbare parkeervergunning.
Maak snel een afspraak om deze aantrekkelijke stadswoning te bezichtigen!
**English version see below**
INDELING:
Begane grond (54 m²): Entree, hal met moderne meterkast. Sfeervolle woonkamer met drie grote ramen, een eiken vloer, een 2.6 meter hoog plafond en open keuken. Bijkeuken met de wasmachineaansluiting en gelegenheid om fietsen te stallen. Badkamer (tweede) met douche, wastafel en het toilet.
Eerste verdieping (58 m²): Ruime overloop, twee ruime slaapkamers aan de voorzijde. Derde volwaardige slaapkamer aan de achterzijde. Badkamer met ruime inloopdouche, tweede toilet, wastafel en elektrische vloerverwarming. Vanaf de overloop is het dakterras toegankelijk. Deze is gedeeltelijk voorzien van een serre.
Vliering: Goede bergruimte waar ook de cv-ketel is geplaatst.
OVERIGE:
- Perceeloppervlakte 71 m², eigen grond
- Bouwjaar BAG register 1900 (echter is het pand ouder, vermoedelijk van omstreeks 1800)
- Volledig gerenoveerd en vergroot in 2001
- Geheel voorzien van hardhouten kozijnen met HR+ glas (2001)
- Remeha Tzerra Ace (CW4) combiketel van 2026, eigendom
- Energielabel C (2026)
- Moderne groepenkast met 8 groepen en 2 aardlekschakelaars
- Fundering ‘op staal’
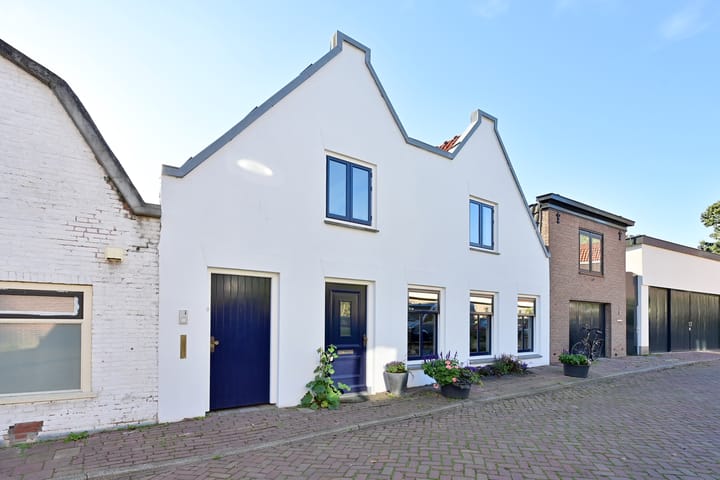
- Brede woning van 8.1 meter breed
- Buitenschilderwerk 2026
- De afscheidingswand tussen de woonkamer en de werkkamer is later aangebracht, staat op de vloer en kan eenvoudig en direct worden verwijderd.
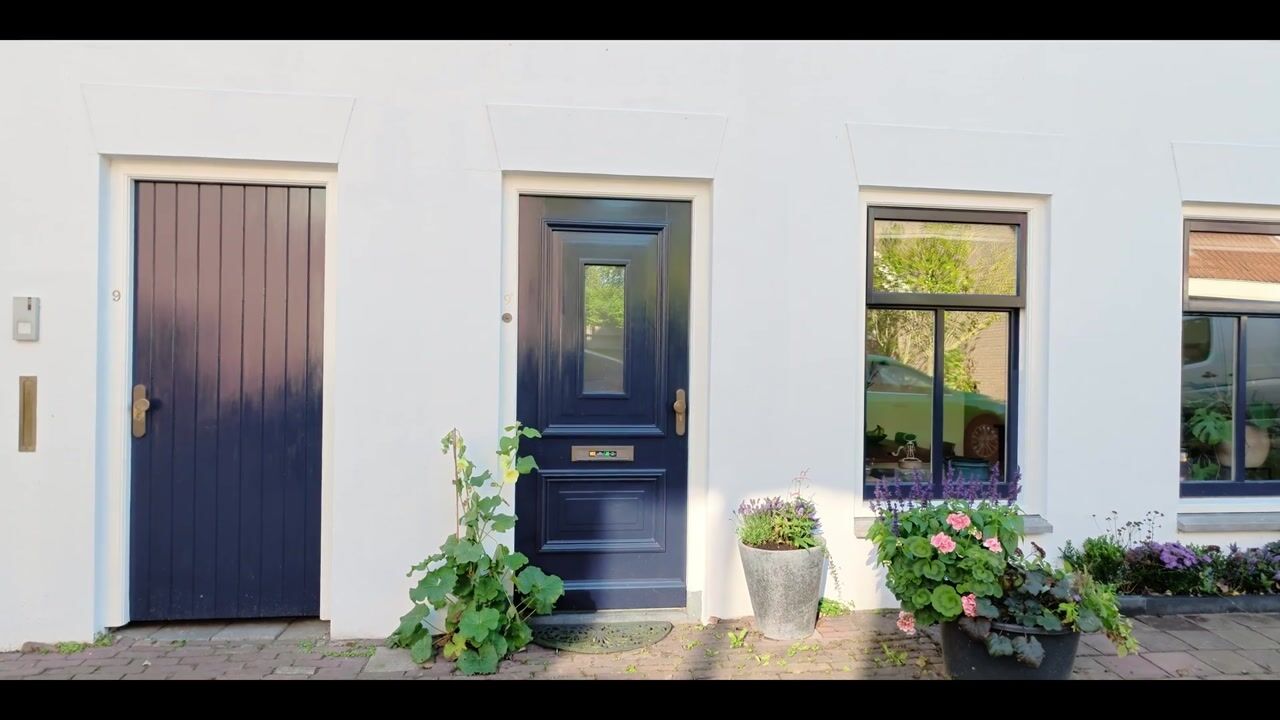
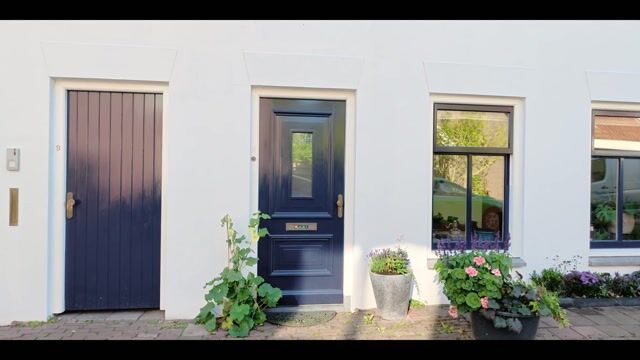
- De afgesloten poort (links naast de voordeur) is ten behoeve van de toegang tot de bijkeuken van Ossenmarkt 9a én de doorgang voor Ossenmarkt 9.
- Gelegen in het beschermde stadsgezicht van Weesp (geen rijks- of gemeentelijk monument)
- Parkeren middels direct verkrijgbare vergunning, voldoende parkeergelegenheid in de straat
- Oplevering in overleg
- Bekijk ook de woningvideo en 360-graden-foto's, de uitgebreide brochure is direct te downloaden via nienaber.nl en funda.nl
GEBRUIKSOPPERVLAKTEN:
- Wonen: 112,3 m²
- Overige inpandige ruimte: 9,8 m² (poort)
- Gebouwgebonden buitenruimte: 13,4 m² (dakterras)
- Externe Bergruimte: n.v.t.
Dit object is met de grootste zorgvuldigheid ingemeten, volgens de Meetinstructie Gebruiksoppervlakte Woningen (NEN 2580). De Meetinstructie is bedoeld om een meer eenduidige manier van meten toe te passen voor het geven van een indicatie van de gebruiksoppervlakte. De Meetinstructie sluit verschillen in meetuitkomsten niet volledig uit, door bijvoorbeeld interpretatieverschillen, afrondingen of beperkingen bij het uitvoeren van de meting.
Alle verstrekte gegevens zijn met zorg samengesteld en ons inziens uit betrouwbare bron afkomstig. Ten aanzien van de juistheid ervan kunnen wij echter geen aansprakelijkheid aanvaarden. Alle door ons verstrekte informatie is geheel vrijblijvend en er kunnen geen rechten aan worden ontleend.
In geval van verschil in interpretatie, prevaleert de Nederlandse tekst boven de Engelse tekst.
----
PRIME LOCATION NEAR THE VECHT!
This charming townhouse (112 m²) is situated on the green island of “De Ossenmarkt,” surrounded by the Vecht River.
The home is situated in a unique location in the historic center of Weesp, near the Vecht River, the Lange Vecht Bridge, the old town center with its authentic architecture, the “Fort aan de Ossenmarkt” (part of the Dutch Water Line), and mature trees. Fantastic!
This spacious home was completely renovated, expanded, and given a practical layout in 2001. It features a cozy living room with an open kitchen, three spacious bedrooms (two with exposed beams), and two bathrooms.
Thanks to the renovation, which included various insulation measures, the home has an energy efficiency rating of C.
The private 13 m² southwest-facing rooftop terrace enjoys plenty of sunshine and offers a beautiful view of the Vecht River. The terrace is partially enclosed by a sunroom, allowing you to spend even more time there.
The surroundings are beautiful and perfect for walking, boating, or a refreshing dip in the Vecht River. At the same time, the lively center of Weesp is just a stone’s throw away, with its shops, restaurants, and outdoor cafes. The train station is just 800 meters away, with excellent connections to Amsterdam-Centrum (17 minutes), Amsterdam-Zuid, and Schiphol, among other destinations. Parking right outside the door is available with an immediately obtainable parking permit.
Make an appointment today to view this attractive townhouse!
LAYOUT:
Ground floor (54 m²): Entrance, hallway with modern utility closet. Cozy living room with three large windows, oak flooring, a 2.6-meter-high ceiling, and an open kitchen. Utility room with washing machine hookup and space to store bicycles. Second bathroom with shower, sink, and toilet.
First floor (58 m²): Spacious landing, two spacious bedrooms at the front. Third full-sized bedroom at the rear. Bathroom with a spacious walk-in shower, second toilet, sink, and electric floor heating. The rooftop terrace is accessible from the landing. It is partially enclosed by a sunroom.
Attic: Ample storage space where the boiler is also located.
OTHER:
- Lot area 71 m², freehold
- Year of construction according to the BAG registry: 1900 (however, the property is older, presumably dating from around 1800)
- Completely renovated and expanded in 2001
- Fully equipped with hardwood window frames with HR+ glass (2001)
- Remeha Tzerra Ace (CW4) combi boiler from 2026, owned
- Energy efficiency rating C (2026)
- Modern circuit breaker panel with 8 circuits and 2 ground-fault circuit interrupters
- “On steel” foundation
- Wide house, 8.1 meters wide
- Exterior paint job from 2026
- The partition wall between the living room and the study was added later; it rests on the floor and can be easily and immediately removed.
- The locked gate (to the left of the front door) provides access to the utility room at Ossenmarkt 9a and serves as a passageway to Ossenmarkt 9.
- Located in the protected townscape of Weesp (not a national or municipal monument)
- Parking available with a permit that can be obtained immediately; ample parking on the street
- Closing date to be agreed upon
- Also view the property video and 360-degree photos; the detailed brochure is available for immediate download via nienaber.nl and funda.nl
USABLE AREAS:
- Living area: 112.3 m²
- Other indoor space: 9.8 m² (gate)
- Building-related outdoor space: 13.4 m² (rooftop terrace)
- External storage space: N/A
This property has been measured with the utmost care, in accordance with the Measurement Instructions for Usable Floor Area of Residential Properties (NEN 2580). The Measurement Instructions are intended to establish a more uniform method of measurement for providing an indication of the usable floor area. The Measurement Instructions do not entirely rule out differences in measurement results, due, for example, to differences in interpretation, rounding, or limitations in performing the measurement.
All data provided has been compiled with care and, in our opinion, comes from reliable sources. However, we cannot accept any liability for its accuracy. All information provided by us is entirely non-binding, and no rights may be derived from it.
In the event of a difference in interpretation, the Dutch text shall prevail over the English text.
Highlights
AI-generated from the description
Unique setting by Vecht
On green Ossenmarkt island in Weesp’s historic center.
Sunny roof terrace with sunroom
Private 13 m² southwest terrace with Vecht River views.
Charming renovated townhouse
Wide home, 3 bedrooms, 2 bathrooms, practical layout.
Advertisement
Features
Transfer of ownership
- Listed since
- Acceptance
- Available in consultation
- Asking price
- € 775,000 kosten koper
- Asking price per m²
- € 6,920
- Status
- Available
Construction
- Kind of house
- Single-family home, semi-detached residential property
- Building type
- Resale property
- Year of construction
- 1900
- Specific
- Protected townscape or village view (permit needed for alterations)
- Type of roof
- Combination roof covered with roof tiles
Surface areas and volume
- Areas
- Living area
- 112 m²
- Other space inside the building
- 10 m²
- Exterior space attached to the building
- 13 m²
- Plot size
- 71 m²
- Volume in cubic meters
- 414 m³
Layout
- Number of rooms
- 5 rooms (3 bedrooms)
- Number of bath rooms
- 2 bathrooms
- Bathroom facilities
- Shower, 2 toilets, 2 sinks, and walk-in shower
- Number of stories
- 2 stories
- Facilities
- Passive ventilation system
Energy
- Energy label
- C
- Insulation
- Roof insulation and insulated walls
- Heating
- CH boiler
- Hot water
- CH boiler
- CH boiler
- Remeha Tzerra Ace (gas-fired combination boiler from 2026, in ownership)
Cadastral data
- WEESP A 4973
- Cadastral map
- Area
- 39 m²
- Ownership situation
- Full ownership
- WEESP A 4974
- Cadastral map
- Area
- 25 m²
- Ownership situation
- Full ownership
- WEESP A 5275
- Cadastral map
- Area
- 7 m²
- Ownership situation
- Full ownership
Exterior space
- Location
- In centre
Parking
- Type of parking facilities
- Resident's parking permits
Popularity
0x
Viewed
0x
Saved
19-10-2026
On Funda
Neighborhood
Weesp Centrum
Weesp- Residents
- 2,155
- Family with children
- 24%
- Avg. asking price / m²
- € 6,911
Discover the neighborhood
Curious about the housing supply, residents and local real estate agents?

Don’t want to forget this home?
Save it as a favorite. You’ll easily find it back and get notified when something changes.
