Romantische stadswoning aan de Oudegracht met het centrum om de hoek
Description
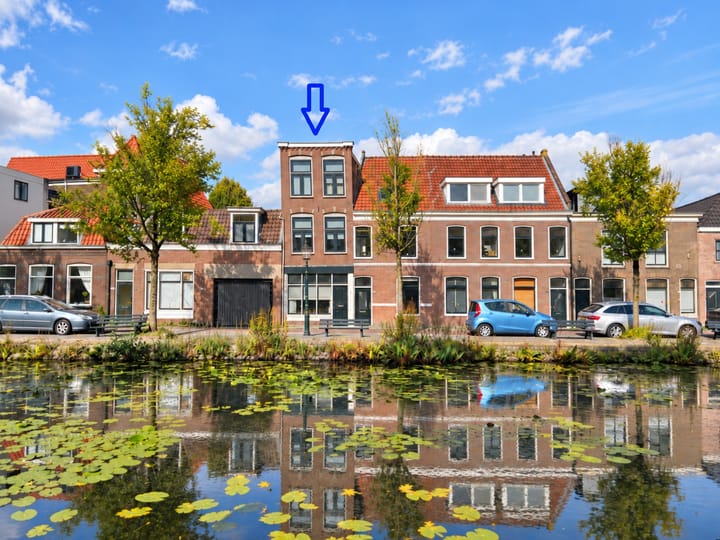
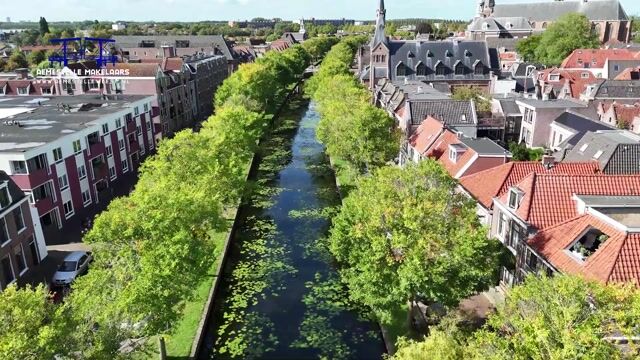
Romantic townhouse on the Oudegracht, waterside living in the heart of Weesp
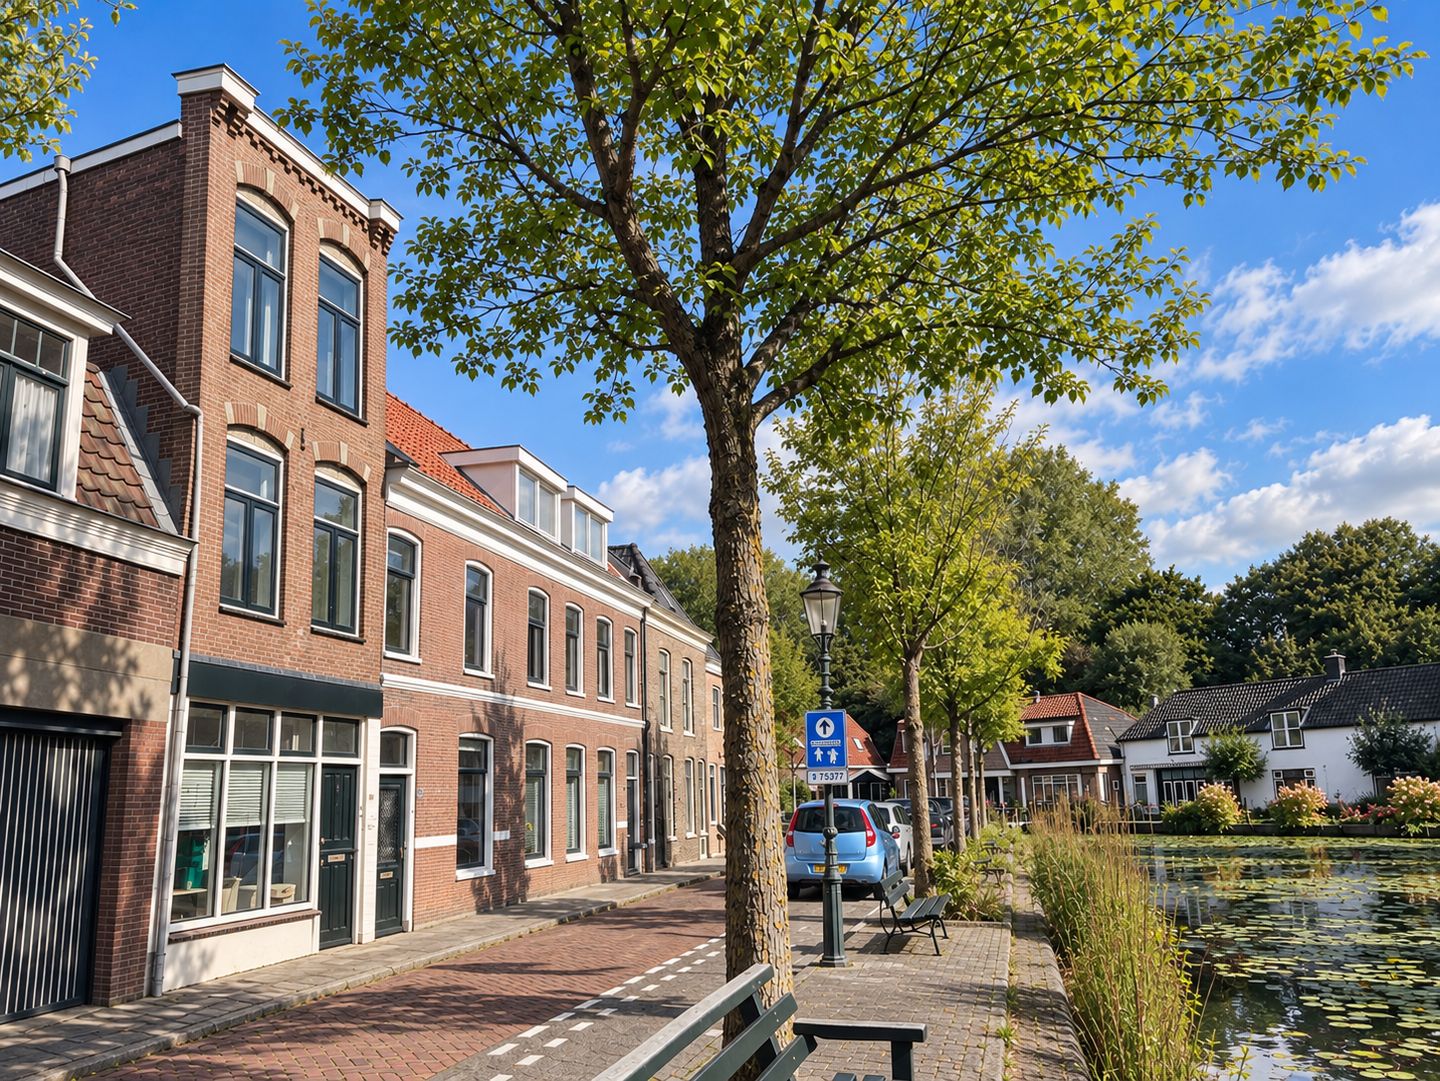
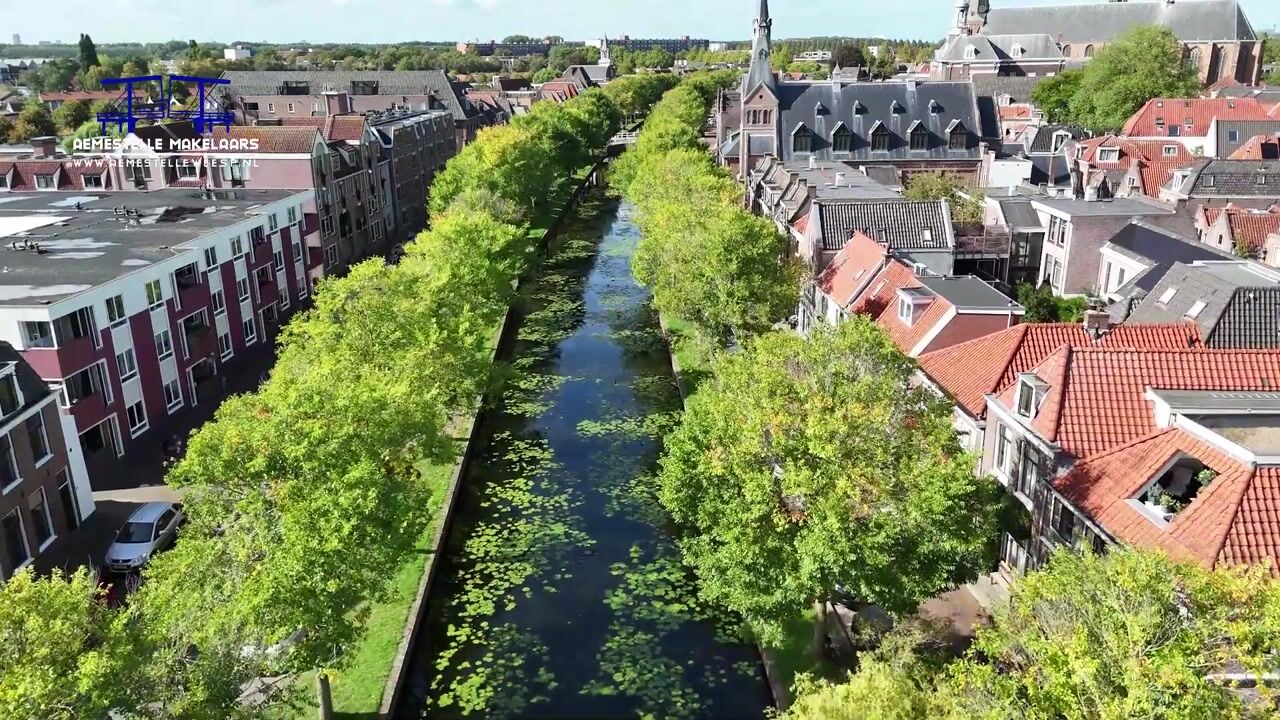
On the edge of the charming and historic centre of Weesp lies this attractive townhouse with a terrace of approx. 7 m². A characterful home spread over several floors, located in a quiet street with unobstructed views over the Oudegracht. Here you live right in the city centre, yet with peace, space and water literally at your doorstep, a perfect place to sit outside and enjoy the sun.
The property combines a warm atmosphere with a practical layout and plenty of natural light. Large windows provide pleasant daylight and a lively view of the canal, while the different floors create a natural separation between living, relaxing and sleeping.
LAYOUT
Ground floor
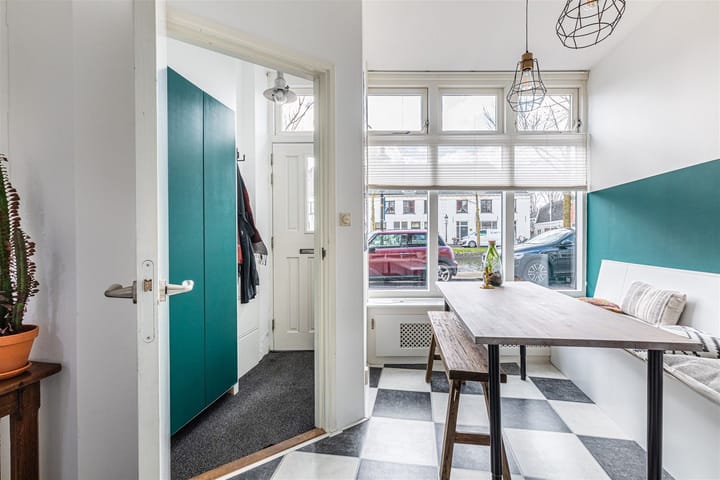
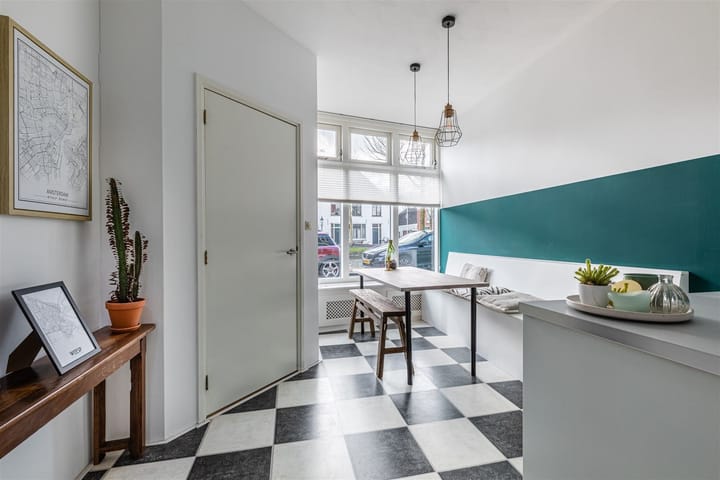
Entrance, hallway with meter cupboard and access to the kitchen-diner. The kitchen-diner is practical and cleverly arranged, with ample cupboard space, various built-in appliances and a sink island. Thanks to the open layout and the fixed bench with dining table, this is a pleasant living space where cooking and spending time together take centre stage. From here, the stairs lead to the first floor.
First floor
Bright and atmospheric living room with beautiful views over the Oudegracht. This floor feels spacious and comfortable and provides direct access to the terrace of approx. 7 m², a wonderful spot to sit outside in the middle of the city. From the living room, the stairs continue to the second floor.
Second floor
The top floor is arranged as a spacious bedroom with an adjoining well-maintained bathroom. The bathroom is fitted with a shower, toilet and washbasin. Connections for a washing machine and dryer are also located here. A quiet and comfortable floor with plenty of privacy.
FINISHING AND INSTALLATIONS
The property is in good condition and finished in a light, fresh colour scheme. The walls are largely smoothly plastered and the floors are finished with oak flooring. The home has a warm, modern appearance while retaining its character.
MEASUREMENTS (NEN 2580)
Living area approx. 60 m²
Building-related outdoor space approx. 7 m²
Gross volume approx. 225 m³
Measurement report in accordance with NEN 2580 available
SURROUNDINGS
The Oudegracht is one of the most sought-after locations in Weesp. Historic, atmospheric and directly on the water. Shops, restaurants, schools and sports facilities are all within walking distance. The train station is nearby, offering fast connections to Amsterdam Zuid, Amsterdam Central and Schiphol. The river Vecht and major access roads towards Amsterdam, Utrecht and ’t Gooi are also quickly reachable. Weesp offers a unique combination of urban appeal and village-like charm.
PARTICULARS
-Canal-side property
-Quiet location in the centre of Weesp
-Terrace present
-Spread over multiple floors
-Good accessibility by train and car
-NEN 2580 measurement report available
-Non-occupancy clause
-Age clause
Highlights
AI-generated from the description
Living on the Oudegracht
Charming canal-side home in the heart of Weesp.
Terrace with canal views
Approx. 7 m² terrace with unobstructed canal views.
Atmospheric kitchen-diner
Open kitchen-diner with island, built-ins and fixed bench.
Advertisement
Features
Transfer of ownership
Listed since
Acceptance
Available in consultation
Asking price
€ 425,000 kosten koper
Asking price per m²
€ 7,083
Status
Available
Construction
Year of construction
Before 1906
Kind of house
Property alongside canal, row house
Building type
Resale property
Specific
Protected townscape or village view (permit needed for alterations)
Type of roof
Flat roof
Surface areas and volume
Areas
Living area
60 m²
Exterior space attached to the building
7 m²
Plot size
23 m²
Volume in cubic meters
225 m³
Layout
Number of rooms
3 rooms (1 bedroom)
Number of bath rooms
1 bathroom
Bathroom facilities
Shower and toilet
Number of stories
3 stories
Energy
Energy label
F
Heating
CH boiler
Hot water
CH boiler
CH boiler
Gas-fired combination boiler from 2017, in ownership