
Vechtstroomlaan 1211384 GG WeespWaterrijk
€ 1,395,000 k.k.

- 188 m²living area
- 248 m²plot size
- 4bedrooms
- A+++energy label
Royale rietgedekte twee-onder-een-kapvilla in Waterrijk Weespersluis
Description
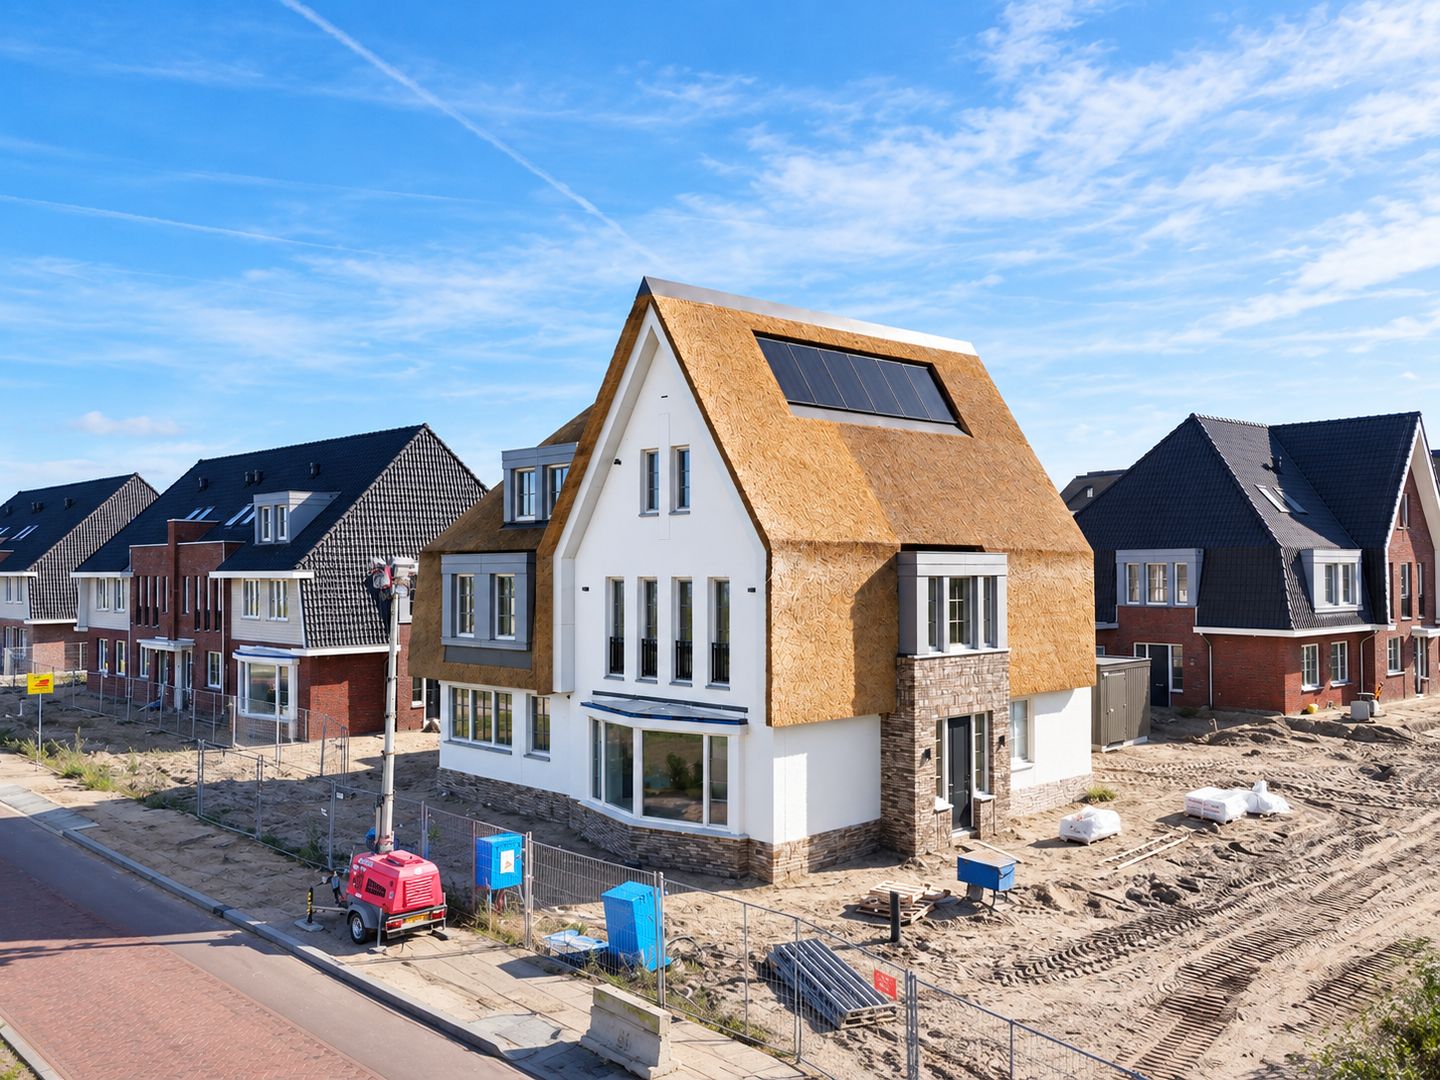
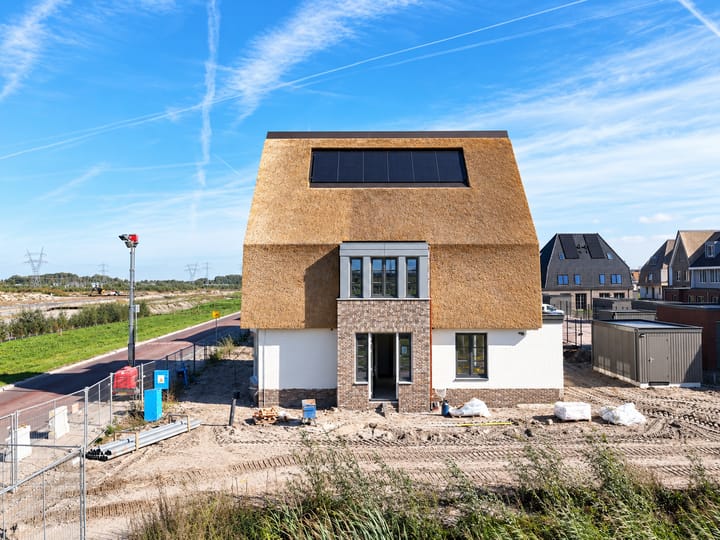
Spacious thatched semi-detached villa in Waterrijk Weespersluis
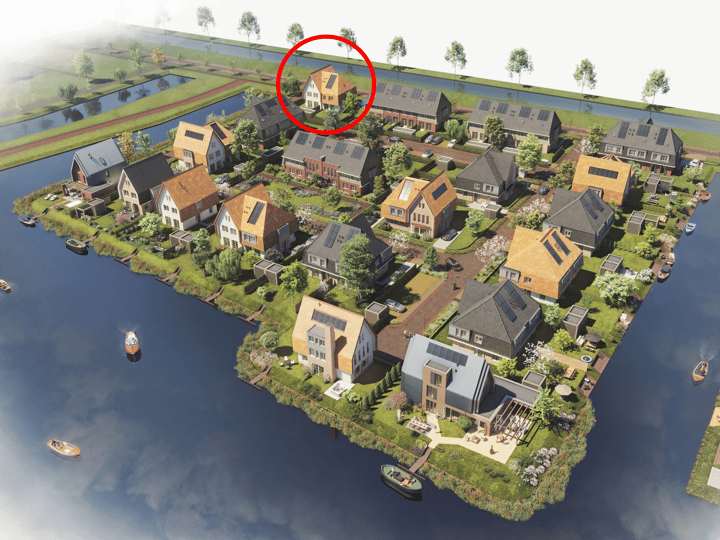
This spacious thatched semi-detached villa is coming onto the market in Waterrijk Weespersluis. A newly built home with character, an unobstructed location, a south-facing garden, on-site parking and plenty of scope to finish the property entirely to your own taste.
The property will be handed over as a shell. This presents a wonderful opportunity to be the first occupant and create a home that meets your own living requirements from the very start. From the kitchen and bathroom to the flooring, wall finishes and layout of the loft: here, you decide on the look and finish yourself.
With approximately 188 m² of living space, a plot of approximately 248 m², a 1.80-metre extension and a spacious living area on the ground floor, this is a home with plenty of volume. The garden, measuring approximately 63 m², faces south and offers plenty of space to sit outside, play and enjoy the peaceful residential surroundings.
Layout
The entrance on the side of the house leads into the hall, which features a meter cupboard and a separate toilet. At the front is the spacious kitchen. The connections are ready for a modern open-plan kitchen with a cooking island, sink area, dishwasher and a drain pipe for a Quooker.
At the rear is the spacious garden-facing living room. The 1.80-metre extension creates extra living space and a lovely connection to the garden. The large windows and French doors allow plenty of natural light and provide direct access to the outdoor area. There is a practical cupboard under the stairs.
There are three bedrooms on the first floor. The bedroom at the front has a charming bay window, which gives the room extra character. Also on this floor are the bathroom and a separate toilet. The bathroom is fitted with the necessary plumbing for a shower, bath and washbasin.
The second floor is a large open attic space with a utility area and connections for a washing machine and tumble dryer. This floor offers plenty of possibilities, such as additional bedrooms, a workspace, a hobby room or a guest room. A second bathroom is a possibility, but has not been prepared.
Comfort and sustainability
The property has been built with the future in mind and features underfloor heating, comfort cooling, a ground-source heat pump and six solar panels. The provisional energy rating is A+++. A zone free of underfloor heating has also been included at the entrance to accommodate a potential pivot door, ensuring that no pipes are affected during installation.
The property will be handed over as a shell. This requires finishing work, but at the same time offers maximum freedom. You start with a strong foundation and determine the final standard yourself.
Surroundings
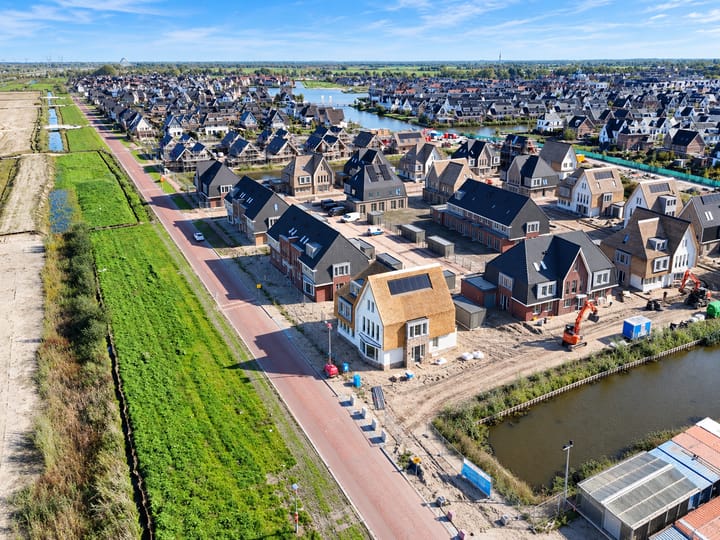
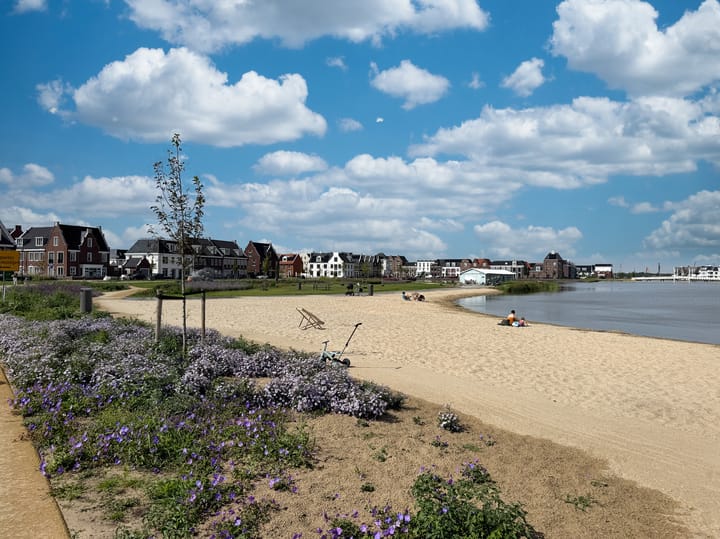
Weespersluis is a young, water-rich residential area with a peaceful and green atmosphere. Here, you live near the River Vecht, with plenty of opportunities for walking, cycling and boating. The neighbourhood is spacious and ideal for families seeking comfortable living with nature, water and amenities close by.
The historic centre of Weesp is just a short distance away. Here you will find cosy restaurants, cafés, local shops, sports facilities and the railway station. From Weesp station, Amsterdam, Almere, ’t Gooi and Schiphol are easily accessible.
The amenities in Weespersluis itself are also continuing to expand. The shopping centre includes an Albert Heijn, a bakery, a florist, a hairdresser and sports facilities. In addition, there are now primary schools in the neighbourhood, and Weesperpark and Gouwpark, with their beaches, are in the immediate vicinity.
Amsterdam, ’t Gooi and Utrecht are easily accessible by car. This location thus combines the tranquillity of living on the outskirts of Weesp with the convenience of the city.
Features
- Shell-only handover
- Approx. 188 m² of living space
- Plot of approx. 248 m²
- South-facing garden of approx. 63 m²
- One parking space on site
- Thatched semi-detached villa
- Unobstructed location
- 1.80-metre extension
- Three bedrooms on the first floor
- Potential for four or five bedrooms
- Kitchen connections at the front with provision for a cooking island
- Bathroom prepared with connections for shower, bath and washbasin
- Second bathroom possible in the loft, not prepared
- Ground source heat pump
- Underfloor heating and comfort cooling
- Six solar panels
- Provisional energy rating A+++
- Completion scheduled for Q4 2026
- Designated project solicitor
- Any benefit from stamp duty is payable to the seller
No rights can be derived from the stated dimensions. The property is still under construction and cannot currently be measured, nor can the plot.
In short
A spacious new-build home offering character, comfort and freedom of choice in the finishes, situated in the water-rich Weespersluis. A home with plenty of space for the family, for working from home, and a lifestyle that you can shape entirely to your own taste.
Highlights
AI-generated from the description
Spacious kitchen and living
Prepared for cooking island and garden-facing living room.
South-facing garden with space
Approx. 63 m² south-facing garden with unobstructed setting.
Future-proof and energy efficient
Ground-source heat pump, underfloor heating, cooling and 6 solar panels.
Advertisement
Features
Transfer of ownership
- Listed since
- Acceptance
- Available in consultation
- Asking price
- € 1,395,000 kosten koper
- Asking price per m²
- € 7,420
- Status
- Available
Construction
- Year of construction
- After 2020
- Kind of house
- Single-family home, double house
- Building type
- Resale property
- Type of roof
- Mansard roof covered with cane
Surface areas and volume
- Areas
- Living area
- 188 m²
- External storage space
- 6 m²
- Plot size
- 248 m²
- Volume in cubic meters
- 760 m³
Layout
- Number of rooms
- 5 rooms (4 bedrooms)
- Number of bath rooms
- 1 bathroom and 2 separate toilets
- Bathroom facilities
- Shower, bath, and sink
- Number of stories
- 3 stories
- Facilities
- Balanced ventilation system and solar panels
Energy
- Energy label
- A+++
- Insulation
- Triple glazed and completely insulated
- Heating
- Partial floor heating and heat pump
Cadastral data
- WEESP F 3556
- Cadastral map
- Area
- 248 m²
- Ownership situation
- Full ownership
Exterior space
- Garden
- Back garden, front garden and side garden
- Back garden
- 63 m² (9.00 metre deep and 7.00 metre wide)
- Garden location
- Located at the south with rear access
Storage space
- Shed / storage
- Detached wooden storage
Parking
- Type of parking facilities
- Parking on private property
Popularity
3,254x
Viewed
80x
Saved
6-10-2026
On Funda
Neighborhood
Waterrijk
Weesp- Residents
- 1,335
- Family with children
- 79%
Discover the neighborhood
Curious about the housing supply, residents and local real estate agents?

Don’t want to forget this home?
Save it as a favorite. You’ll easily find it back and get notified when something changes.
