New
Weespersluiskade 841384 MA WeespVechtrijk
€ 995,000 k.k.

- 150 m²living area
- 162 m²plot size
- 4bedrooms
- A+++energy label
Description
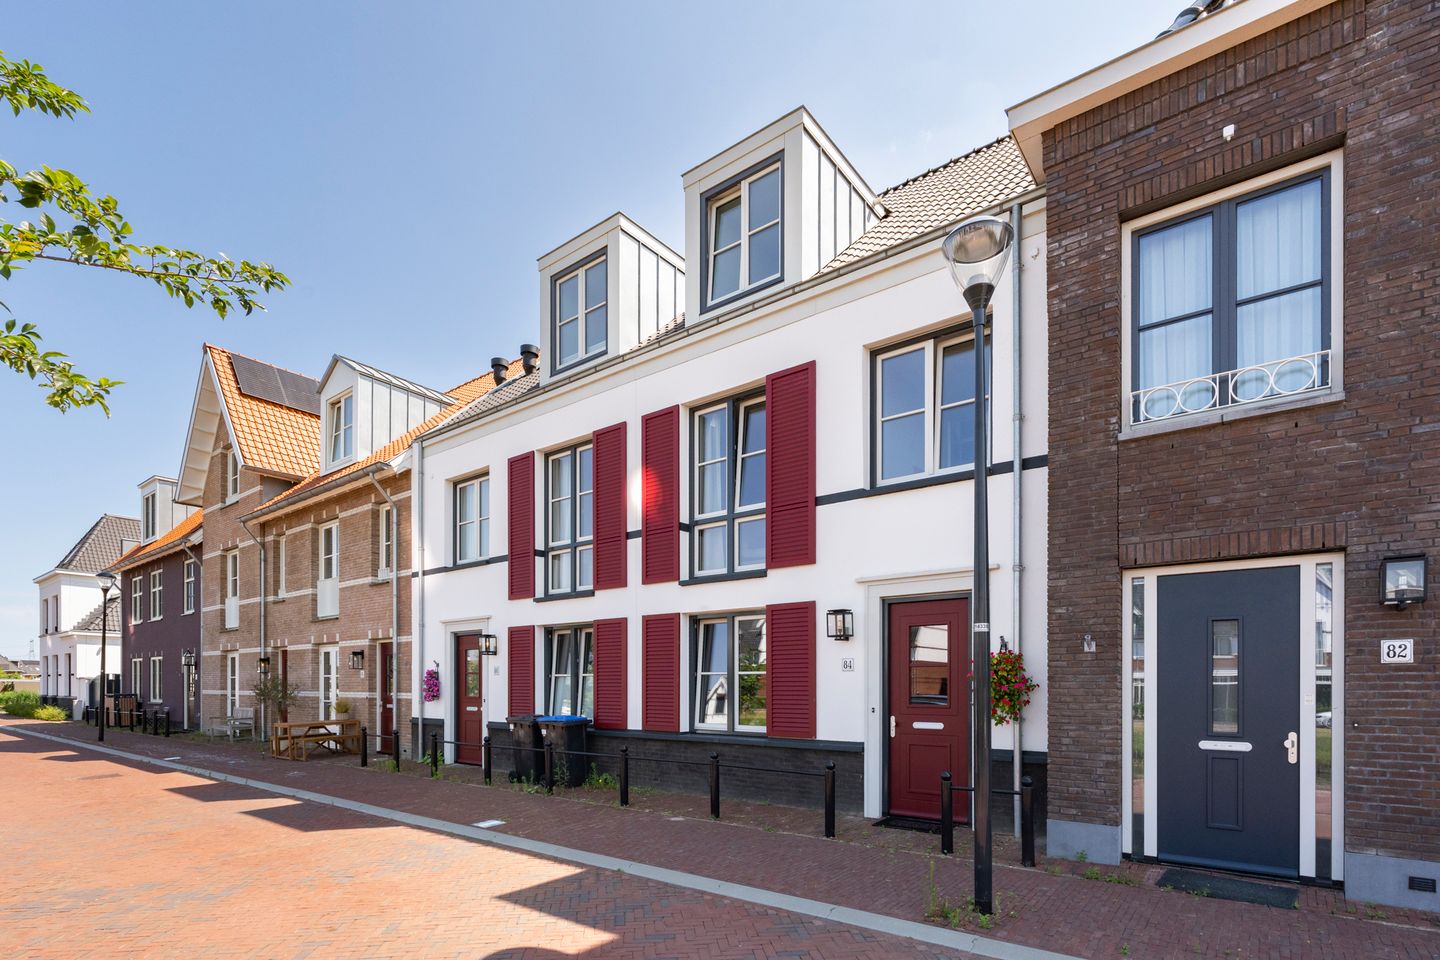
Living on the quay, in the heart of the water-rich Weespersluis
Situated in a peaceful and water-rich location in Weespersluis, this surprisingly spacious family home offers approximately 150 m² of living space and a back garden over fifteen metres deep. The property currently features four bedrooms and an open-plan workspace, with the potential to easily create a fully-fledged fifth bedroom.
Here you can live in spacious and comfortable surroundings, with water all around you and the centre of Weespersluis literally just round the corner. An ideal home for a family looking for plenty of living space, but who don’t want to compromise on atmosphere, space and accessibility.
Ground floor
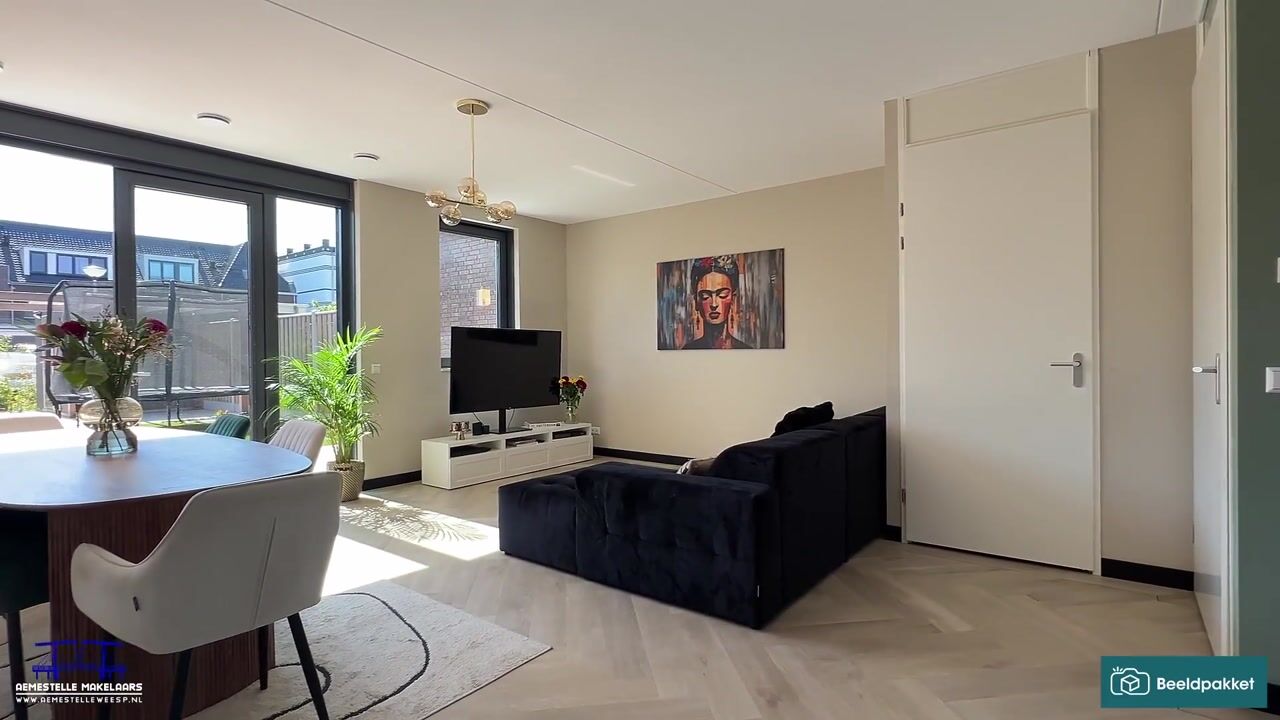
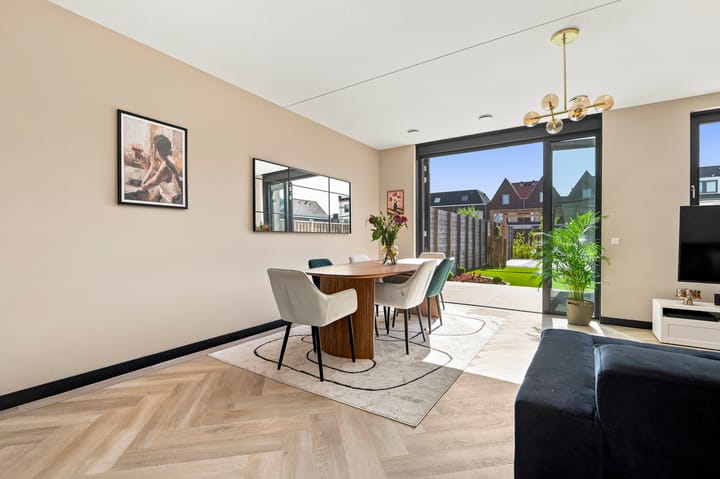
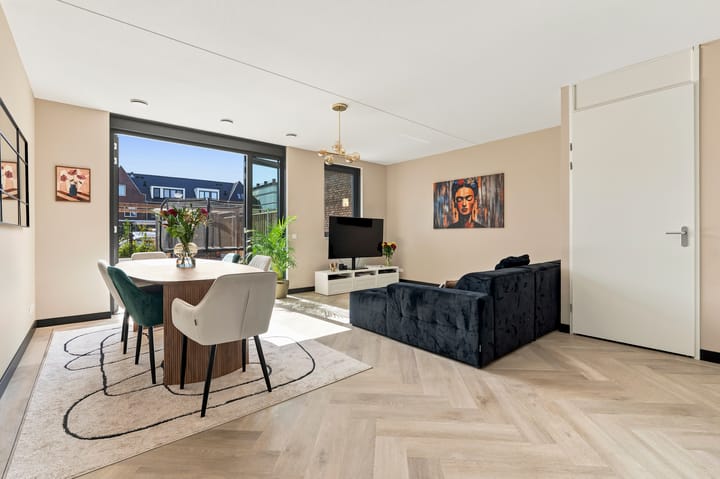
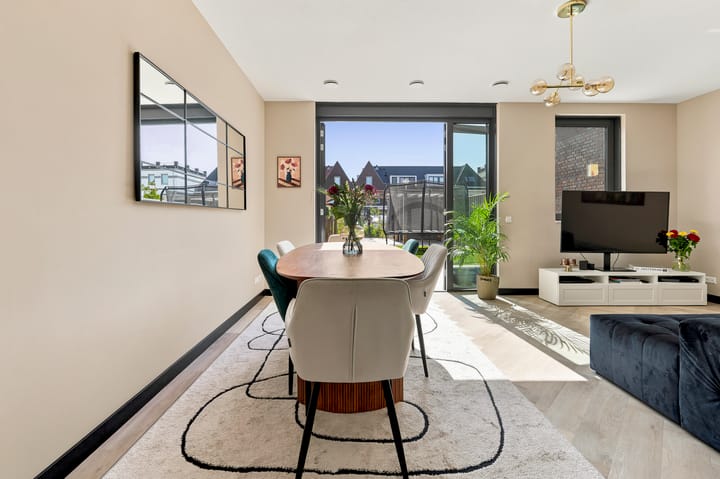
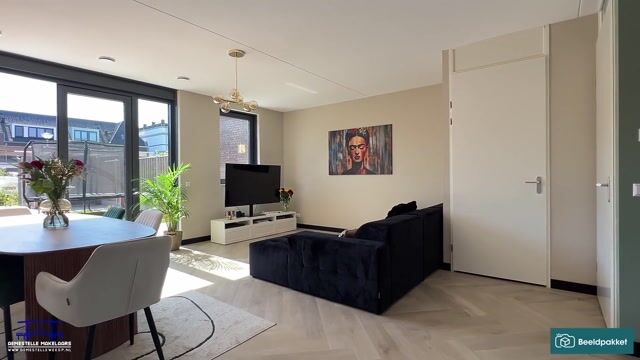
The entrance leads into the hall and up the strikingly wide staircase to the upper floors. The ground floor is finished with stylish PVC herringbone flooring with edging and trim, giving the entire living area a calm and luxurious feel.
Its location on the quay and the water-rich surroundings give the house a unique character.
The living room opens onto the garden via French doors and offers space for a sitting and dining area. The property has been prepared for a 1.80m extension with additional foundation piles.
The kitchen is at the front of the house. The cooking island is fitted with an induction cooktop with an integrated extractor and with a wine climate cabinet. The tall cupboards surrounding the sink area house the fridge-freezer, a combi-oven with microwave function and a combi-steam oven. Obviously, a Quooker and plenty of practical cupboard space are also included.
From the living room, you step straight into the exceptionally deep back garden, measuring over fifteen metres. There is more than enough space here for various patios, a dining table, a play area for children and some greenery. Thanks to the depth of the garden, you can easily find both sun and shade at different times of the day. At the back of the garden is the shed, which has an electrical connection (double socket).
Parking is available on the shared land directly behind the garden.
First floor
The first floor is fitted with practical PVC strip flooring. Three good-sized bedrooms are accessible from the landing. The rooms are ideal for use as children’s bedrooms, a home office or a guest room.
This floor also houses the bathroom with a double washbasin, walk-in shower and bath. The floor has a separate toilet. This ensures the bathroom remains practical and accessible to everyone, even during the busy morning rush.
Second floor
The second floor is fitted with laminate flooring and offers plenty more space. Here you’ll find a fourth bedroom, an open-plan workspace and a practical utility cupboard.
The open-plan workspace is ideal as a home office, study or extra storage space, as the current occupants use it. Anyone needing an extra enclosed room could relatively easily convert this into a fifth bedroom. This means the property can effortlessly adapt to changing living requirements.
Living in Weespersluis
Weespersluis combines the spacious, green character of country living with the amenities and accessibility of the city. The neighbourhood is organised around water, canals, quays, courtyards and green parks. Only part of the area is built on; a large section is set aside for water, landscape and nature.
The property is situated in a particularly attractive part of the neighbourhood: it has an urban feel, yet is peaceful and surrounded by water. The centre of Weespersluis is just round the corner and was officially opened in October 2024. Here you will now find, amongst other things, an Albert Heijn supermarket, a bakery, a butcher’s, a chemist’s, a florist’s, a gym and various healthcare facilities. The meeting square and the harbour give the centre a lively and distinctive character within the neighbourhood.
For families, there are primary schools, childcare facilities, play areas and a sports hall in the neighbourhood. Weespersluis is also continuing to develop. In the final phase of the neighbourhood, around 800 new homes and two additional primary schools with childcare facilities are planned.
The historic town centre of Weesp is also nearby. Here you’ll find cosy outdoor cafés, restaurants, specialist shops, a theatre and the characteristic canals of the old fortified town. Weesp station offers frequent train services to Amsterdam, Schiphol, Almere and Hilversum. By car, the A1 motorway and Amsterdam are also within easy reach.
A complete and spacious family home in a location where water, tranquillity, amenities and the town come together seamlessly.
Key features
- 150 m² of living space
- Deep south-east-facing garden over 15 metres long
- Energy rating A+++
- Four bedrooms, with the potential for a fifth
- Heat pump, underfloor heating
- 6 solar panels
- Private parking space and spacious shed
Advertisement
Features
Transfer of ownership
- Listed since
- Acceptance
- Available in consultation
- Asking price
- € 995,000 kosten koper
- Asking price per m²
- € 6,633
- Status
- Available
Construction
- Kind of house
- Single-family home, row house
- Building type
- Resale property
- Year of construction
- 2025
- Type of roof
- Combination roof
Surface areas and volume
- Areas
- Living area
- 150 m²
- External storage space
- 8 m²
- Plot size
- 162 m²
- Volume in cubic meters
- 534 m³
Layout
- Number of rooms
- 6 rooms (4 bedrooms)
- Number of bath rooms
- 1 bathroom and 1 separate toilet
- Bathroom facilities
- Double sink, walk-in shower, and toilet
- Number of stories
- 3 stories
- Facilities
- Balanced ventilation system and solar panels
Energy
- Energy label
- A+++
- Insulation
- Completely insulated
- Heating
- Heat pump
Cadastral data
- WEESP B 7437
- Cadastral map
- Area
- 162 m²
- Ownership situation
- Full ownership
- WEESP B 7424
- Cadastral map
- Ownership situation
- Held in common ownership
Exterior space
- Garden
- Back garden and front garden
- Back garden
- 90 m² (15.76 metre deep and 5.69 metre wide)
- Garden location
- Located at the southeast with rear access
Storage space
- Shed / storage
- Detached wooden storage
- Facilities
- Electricity
Parking
- Type of parking facilities
- Parking on private property
Popularity
1,712x
Viewed
38x
Saved
17-7-2026
On Funda
Neighborhood

Vechtrijk
Weesp- Residents
- 1,095
- Family with children
- 60%
- Avg. asking price / m²
- € 6,550
Discover the neighborhood
Curious about the housing supply, residents and local real estate agents?

Don’t want to forget this home?
Save it as a favorite. You’ll easily find it back and get notified when something changes.
