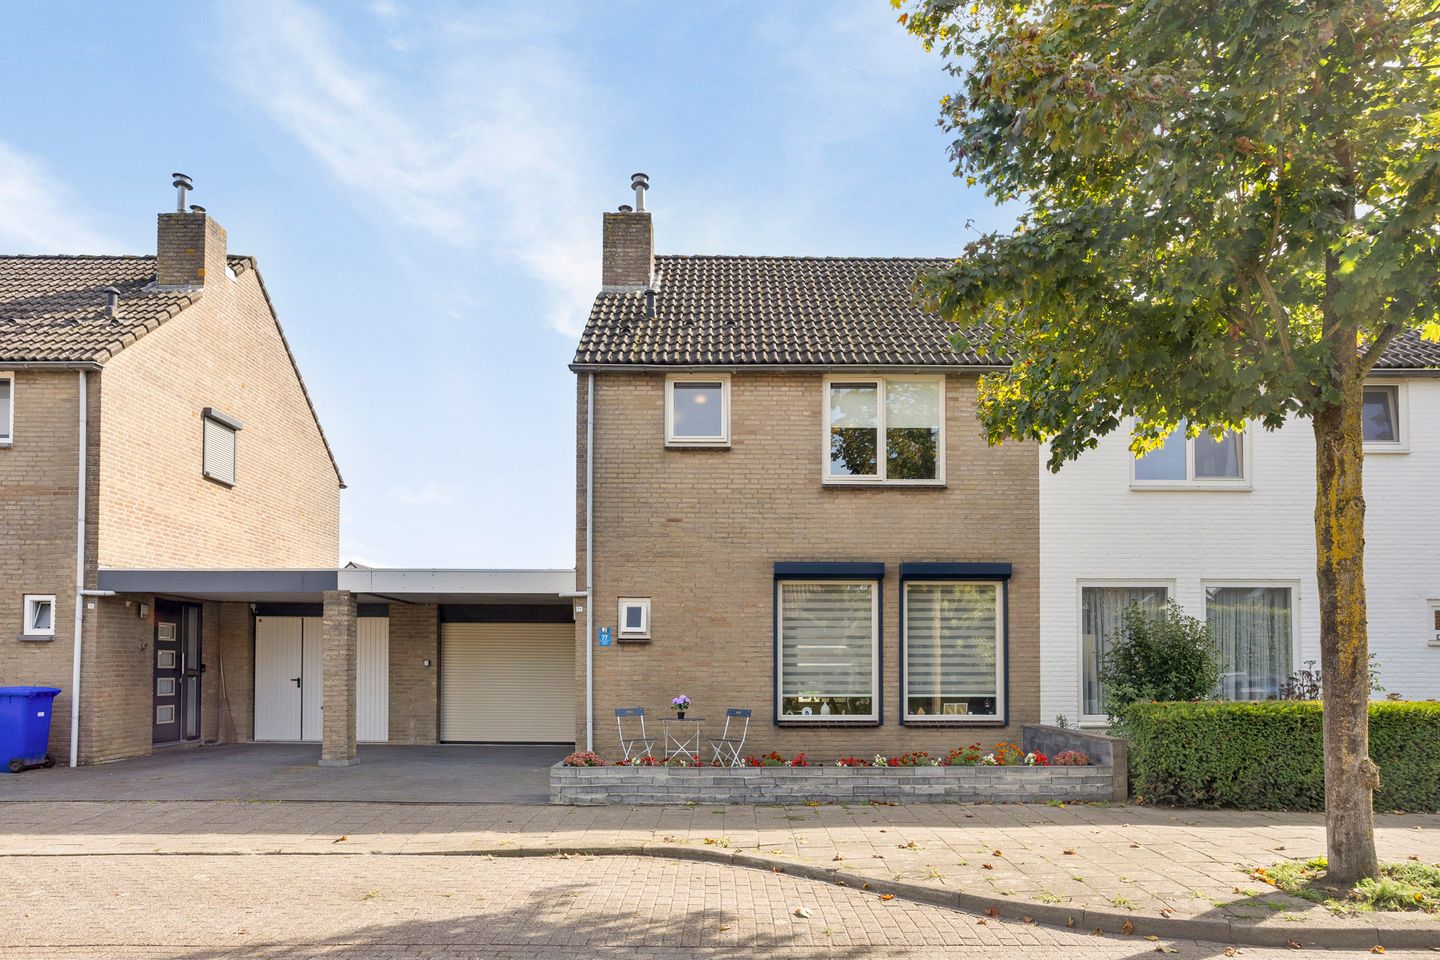
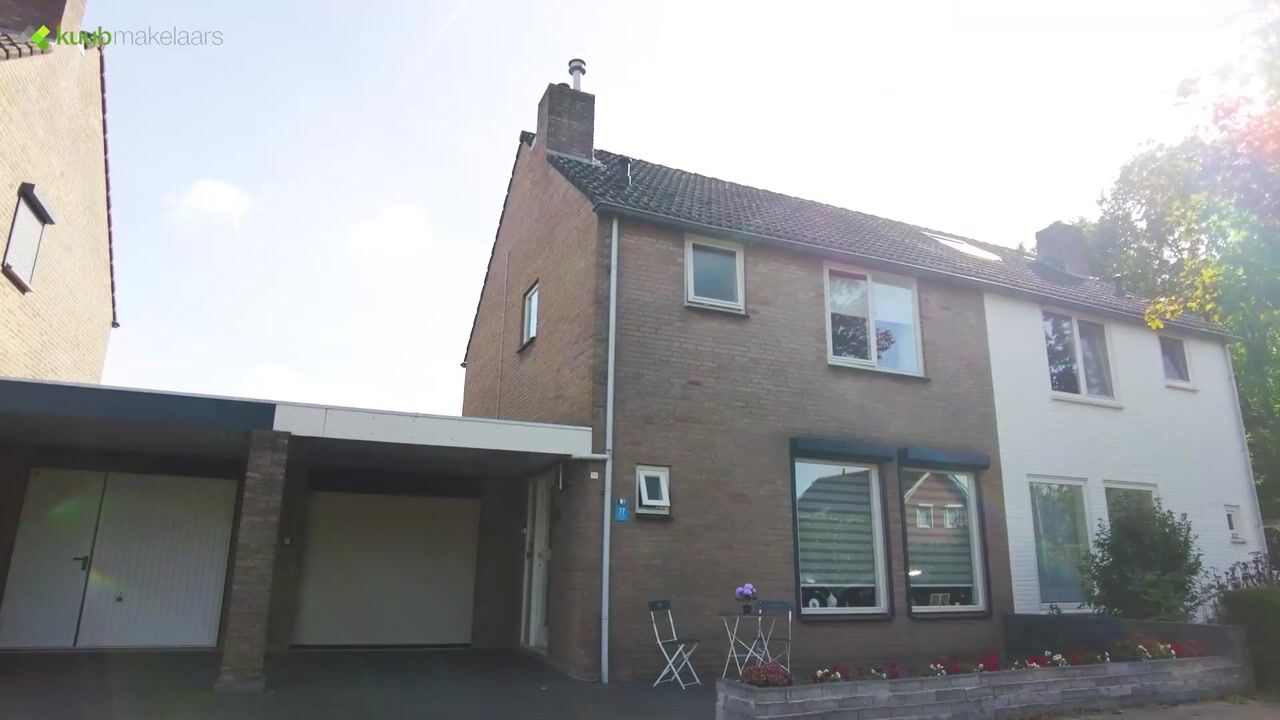
Moderne, instapklare 2 onder 1 kap woning met garage in het centrum!
Description
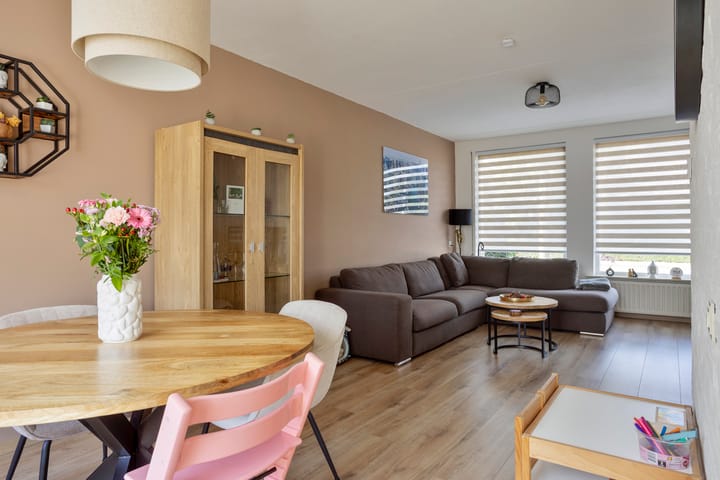
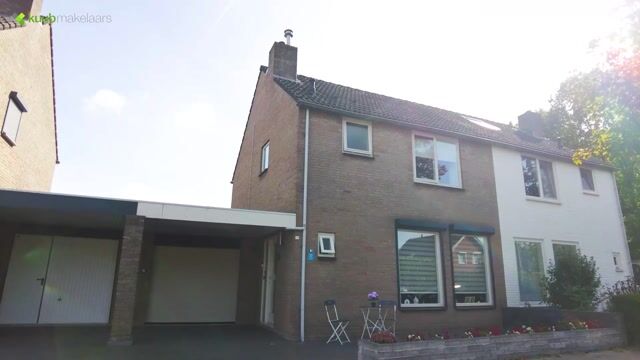
Living with space, comfort and a sunny garden: at Bernhardstraat 77 you’ll find this well-maintained semi-detached home with an integral garage and no fewer than four bedrooms. The property has been updated in several areas in recent years, including a new living room floor (2026), painting (2022/2023) and 10 solar panels. A lovely family home you can move straight into.
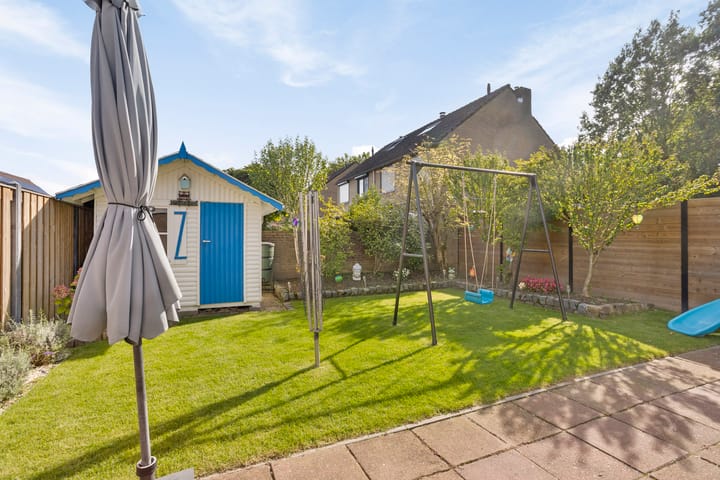
Inside, the layout is practical, with a bright living room and an open-plan kitchen. Next to the kitchen is the utility room, with, among other things, a washing machine connection and a dishwasher connection. A real bonus: the integral garage (approx. 21.5 m²) has an electric garage door. Outside, you can enjoy a pleasant sunny garden with a terrace, lawn, flower borders and a garden shed.
The property features double glazing, plastic roller shutters and window frames partly uPVC and partly hardwood. Heating is provided by an Intergas HRE central heating boiler from 2026 (rented).

Westdorpe is a friendly village with an active community life and a warm, welcoming atmosphere. You’ll live in a peaceful setting, while still having amenities nearby and quick access to main roads. The Belgian border is also easily reached, making this location even more attractive.
Feeling enthusiastic too? We’d be delighted to show you this home during a viewing. Get in touch soon — we’re happy to help!
Layout
Ground floor
Entrance hall with meter cupboard (8 groups + three-phase power), a (recent) toilet and staircase. Bright living room with new flooring (2026) and open-plan kitchen. The kitchen includes, among other things, a 4-burner gas hob, oven and extractor hood. From the kitchen there is access to the utility room with washing machine connection and dishwasher connection. From the utility room there is access to the garden and to the integral garage (approx. 21.5 m²) with electric garage door.
First floor
Landing with access to 3 bedrooms. Neat bathroom with, among other things, a designer walk-in shower, washbasin with vanity unit, toilet and mechanical extraction.
Second floor
Attic floor accessible via a fixed staircase, with landing and the Intergas HRE central heating boiler (2026, rented). Fourth bedroom with roof window and additional storage space.
What makes this home special?
- Living area approx. 115 m²
- 4 bedrooms
- New living room floor (2026)
- Integral garage approx. 21.5 m² with electric garage door
- 10 solar panels
- Intergas HRE central heating boiler (2026, rented)
- Double glazing and plastic roller shutters
- Window frames partly uPVC and partly hardwood
- Painting carried out in 2022/2023
- Sunny garden with terrace, lawn, flower borders and a garden shed
Would you like more information? Or do you need a valuation for your new home and/or a free, no-obligation sales advice for your current home? Call or email Kuub Makelaars Zeeuws-Vlaanderen.
We represent the interests of the selling party; please bring your own NVM purchasing agent with you!
All information provided should be regarded as an invitation to make an offer or to enter into negotiations. No rights can be derived from this property information.
*All stated measurements are indicative. No rights can be derived from them.
Highlights
AI-generated from the description
Spacious family home with garage
Well-maintained semi-detached with 4 bedrooms and integral garage of approx. 21.5 m².
Sunny garden with terrace
South-facing garden with terrace, lawn, flower borders and garden shed.
Solar panels and double glazing
10 solar panels, double glazing, plastic roller shutters and Intergas HRE boiler from 2026.
Advertisement
Features
Transfer of ownership
Listed since
Acceptance
Available in consultation
Asking price
€ 342,000 kosten koper
Asking price per m²
€ 3,000
Status
Available
Construction
Kind of house
Single-family home, double house
Building type
Resale property
Year of construction
1980
Type of roof
Gable roof covered with roof tiles
Surface areas and volume
Areas
Living area
114 m²
Other space inside the building
21 m²
Exterior space attached to the building
11 m²
External storage space
5 m²
Plot size
220 m²
Volume in cubic meters
476 m³
Layout
Number of rooms
5 rooms (4 bedrooms)
Number of bath rooms
1 bathroom and 1 separate toilet
Bathroom facilities
Shower, toilet, sink, and washstand
Number of stories
2 stories and an attic
Facilities
Skylight, mechanical ventilation, passive ventilation system, rolldown shutters, TV via cable, and solar panels
Energy
Energy label
B
Insulation
Completely insulated
Heating
CH boiler
Hot water
CH boiler
CH boiler
Intergas HRe (gas-fired combination boiler from 2026, to rent)