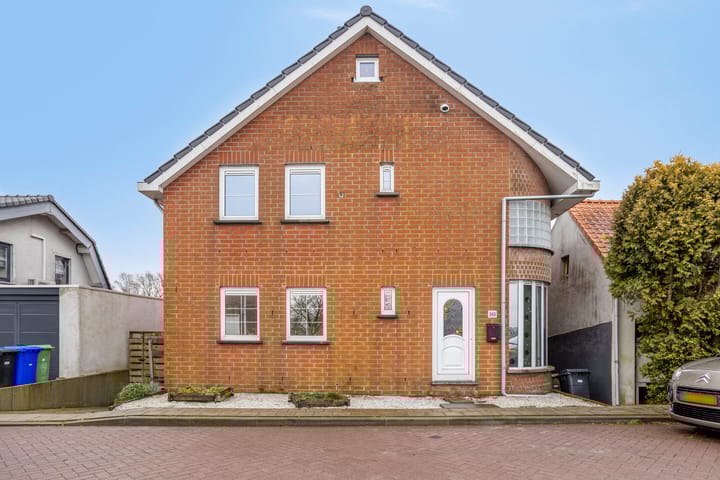
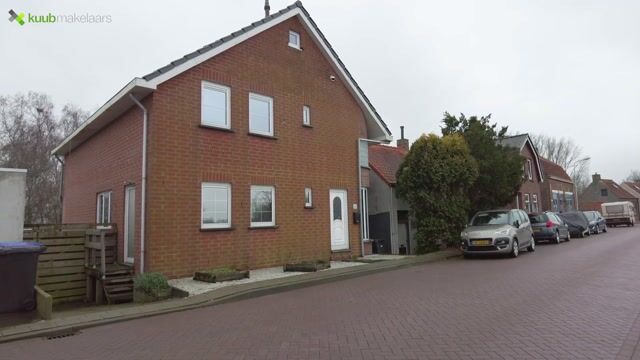
Zeer ruime vrijstaande woning met fantastisch uitzicht over de Kreeke
Description
Spacious and comfortable living at Graafjansdijk B 68 – with unobstructed views and privacy
Are you looking for a spacious, young family home with unobstructed views? Then this detached house on Graafjansdijk is exactly what you are looking for! This well-maintained house, built in 2003, is situated on a lovely plot and offers plenty of space. Thanks to energy label A, HR++ glass, and central heating, you will live comfortably here.
Living in Westdorpe: village, green and central
Westdorpe is a pleasant village where you have everything at your fingertips: supermarket, schools, childcare and restaurants are within walking distance. Its location close to the Belgian border and the roads to Terneuzen make it extra attractive for commuters and families who love convenience.
Curious about this property? Schedule a viewing and discover all this property has to offer!
Layout:
Ground floor
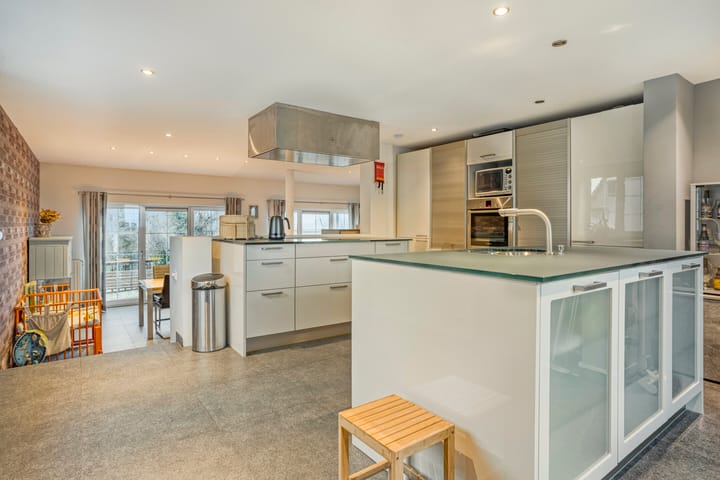
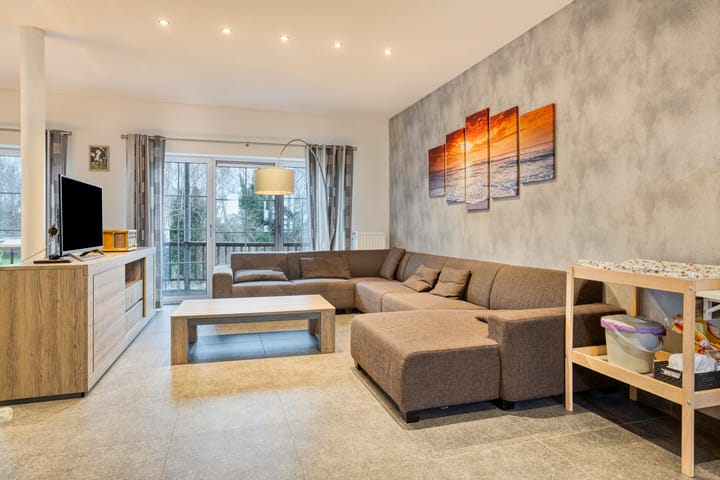
This spacious home surprises you with a large, bright living room with sliding doors to the terrace and garden – ideal for enjoying both indoors and outdoors. The modern open kitchen is equipped with all conveniences, including an induction hob, oven, refrigerator, and freezer.
The ground floor has easy-to-maintain tile flooring. The entrance hall provides access to the toilet and meter cupboard.
First floor
The landing leads to the three bedrooms, bathroom, and separate toilet. The two bedrooms at the rear provide access to the balcony through sliding doors and are equipped with roller shutters. The bedroom at the front has tilt windows and insect screens. The modern bathroom has a spacious shower, sink with cabinet, and designer radiator. In addition, the bathroom was fitted with ceiling insulation in 2018 and has connections for white goods.
Attic
A fixed staircase leads to the attic floor, which is ideal for storage. Here you will find the central heating system (Vaillant, 2014) and a heat recovery unit.
Outside
The low-maintenance garden is a wonderful place to relax. Thanks to its southeast location, you can enjoy plenty of sunshine here. The garden shed with canopy offers extra storage space and a nice, sheltered place to sit outside.
What makes this house special?
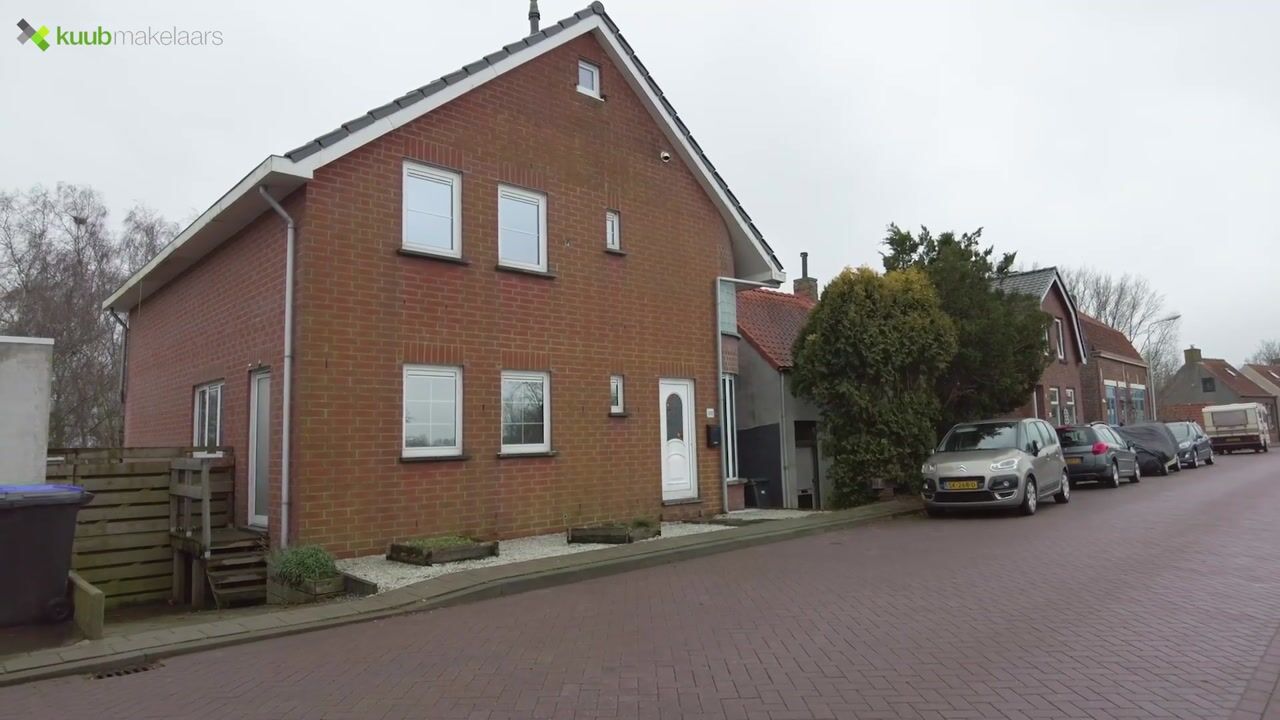
- Detached house built in 2003
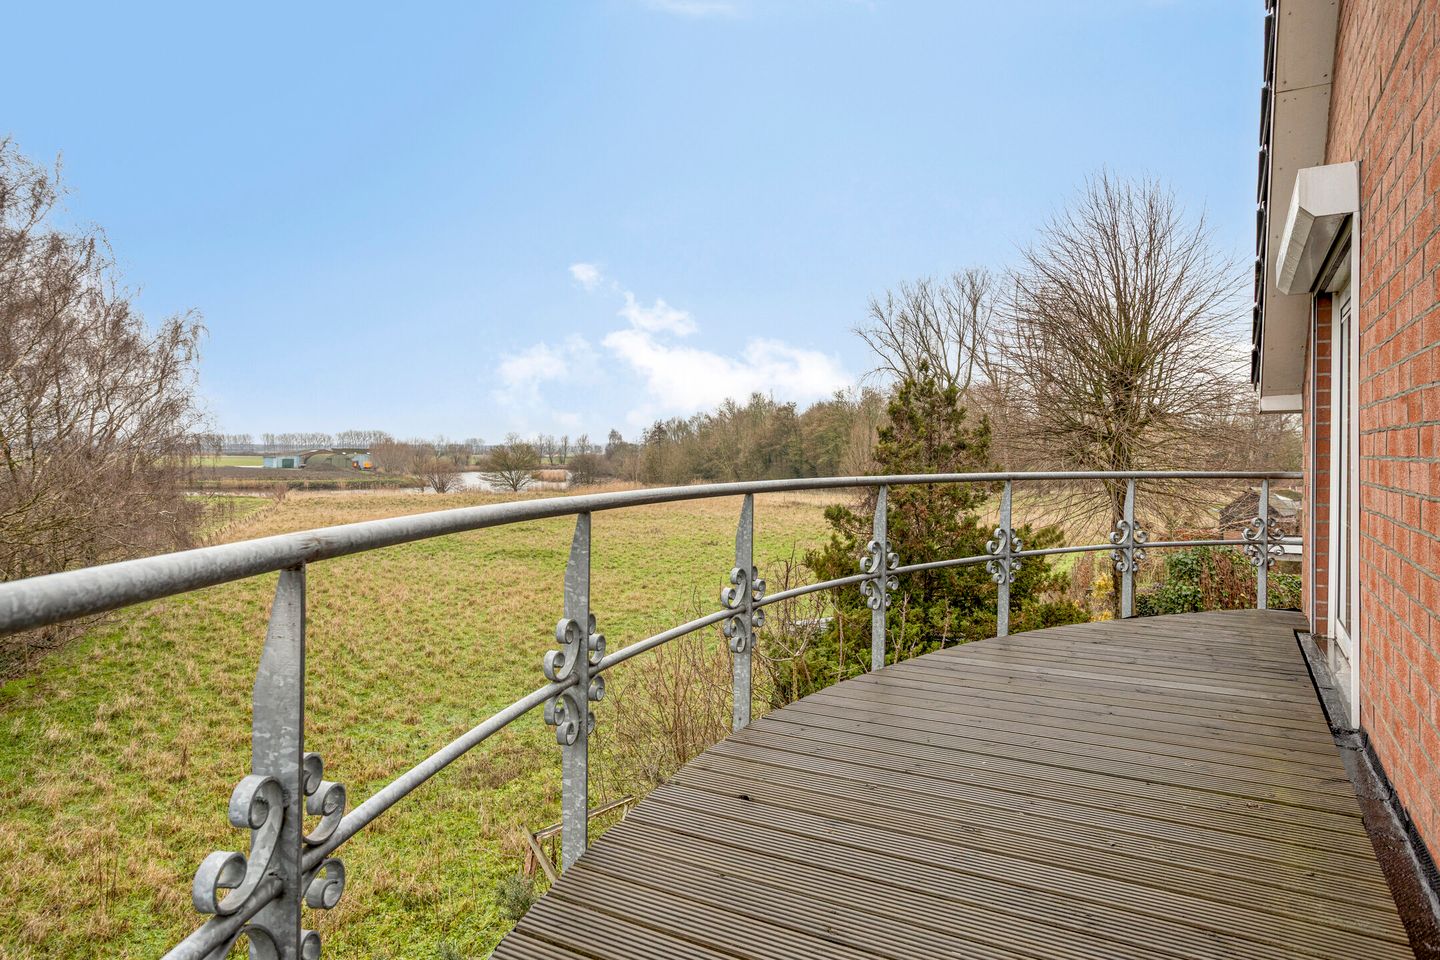
- Unobstructed view over meadows and the Molenkreek
- Lots of natural light thanks to large windows
- Sunny southeast-facing garden with optimal privacy and a beautiful view
- Three spacious bedrooms
- Two balconies with a view
- Energy label A
- Split-level ground floor
- Extra practical: there is a crawl space under the house.
- Heat recovery unit
- If desired, there is the option to take over various movable assets.
Would you like more information? Or do you need a valuation for your new home and/or free, no-obligation sales advice for your current home? Call or email Kuub Makelaars Zeeuws-Vlaanderen.
We represent the interests of the selling party, so bring your own NVM purchase service broker!
All information provided should be considered an invitation to make an offer or to enter into negotiations. No rights can be derived from this property information.
*All surface areas given are indicative. No rights can be derived from this information.*
Highlights
AI-generated from the description
Sunny garden with views
Low-maintenance southeast garden with open views.
Bright living with kitchen
Spacious living room with sliding doors and modern kitchen.
Comfortable and energy-efficient
Energy label A, HR++ glass, central heating and heat recovery.
Advertisement
Features
Transfer of ownership
Original asking price
€ 439,500 kosten koper
Listed since
Acceptance
Available in consultation
Asking price
€ 425,000 kosten koper
Asking price per m²
€ 2,214
Status
Available
Construction
Kind of house
Single-family home, detached residential property
Building type
Resale property
Year of construction
2003
Type of roof
Gable roof covered with roof tiles
Surface areas and volume
Areas
Living area
192 m²
Exterior space attached to the building
26 m²
External storage space
5 m²
Plot size
214 m²
Volume in cubic meters
710 m³
Layout
Number of rooms
4 rooms (3 bedrooms)
Number of bath rooms
1 bathroom and 2 separate toilets
Bathroom facilities
Walk-in shower, sink, and washstand
Number of stories
2 stories and an attic
Facilities
Passive ventilation system, rolldown shutters, sliding door, and TV via cable
Energy
Energy label
A
Insulation
Roof insulation, energy efficient window, insulated walls and floor insulation
Heating
CH boiler
Hot water
CH boiler
CH boiler
Vaillant (gas-fired combination boiler from 2014, in ownership)