
New
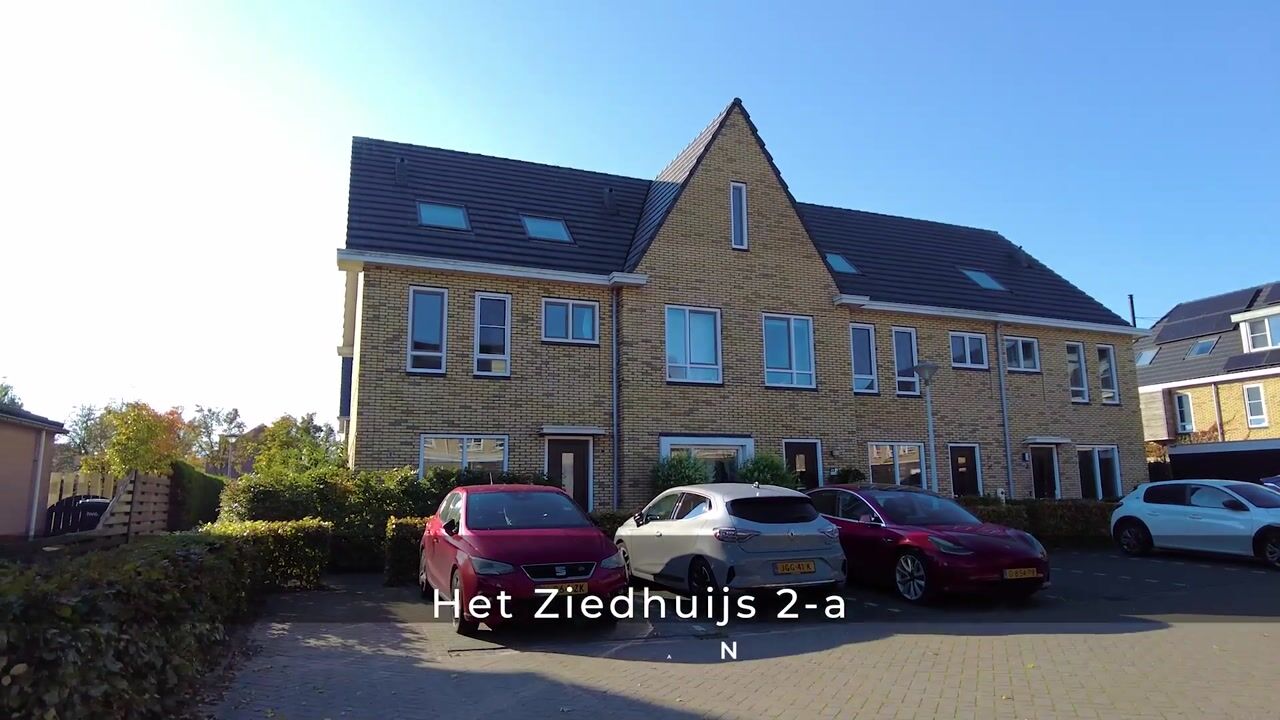
Het Ziedhuijs 2-A1551 AX WestzaanWestzaan Noord
€ 700,000 k.k.

- 142 m²living area
- 170 m²plot size
- 4bedrooms
- Aenergy label
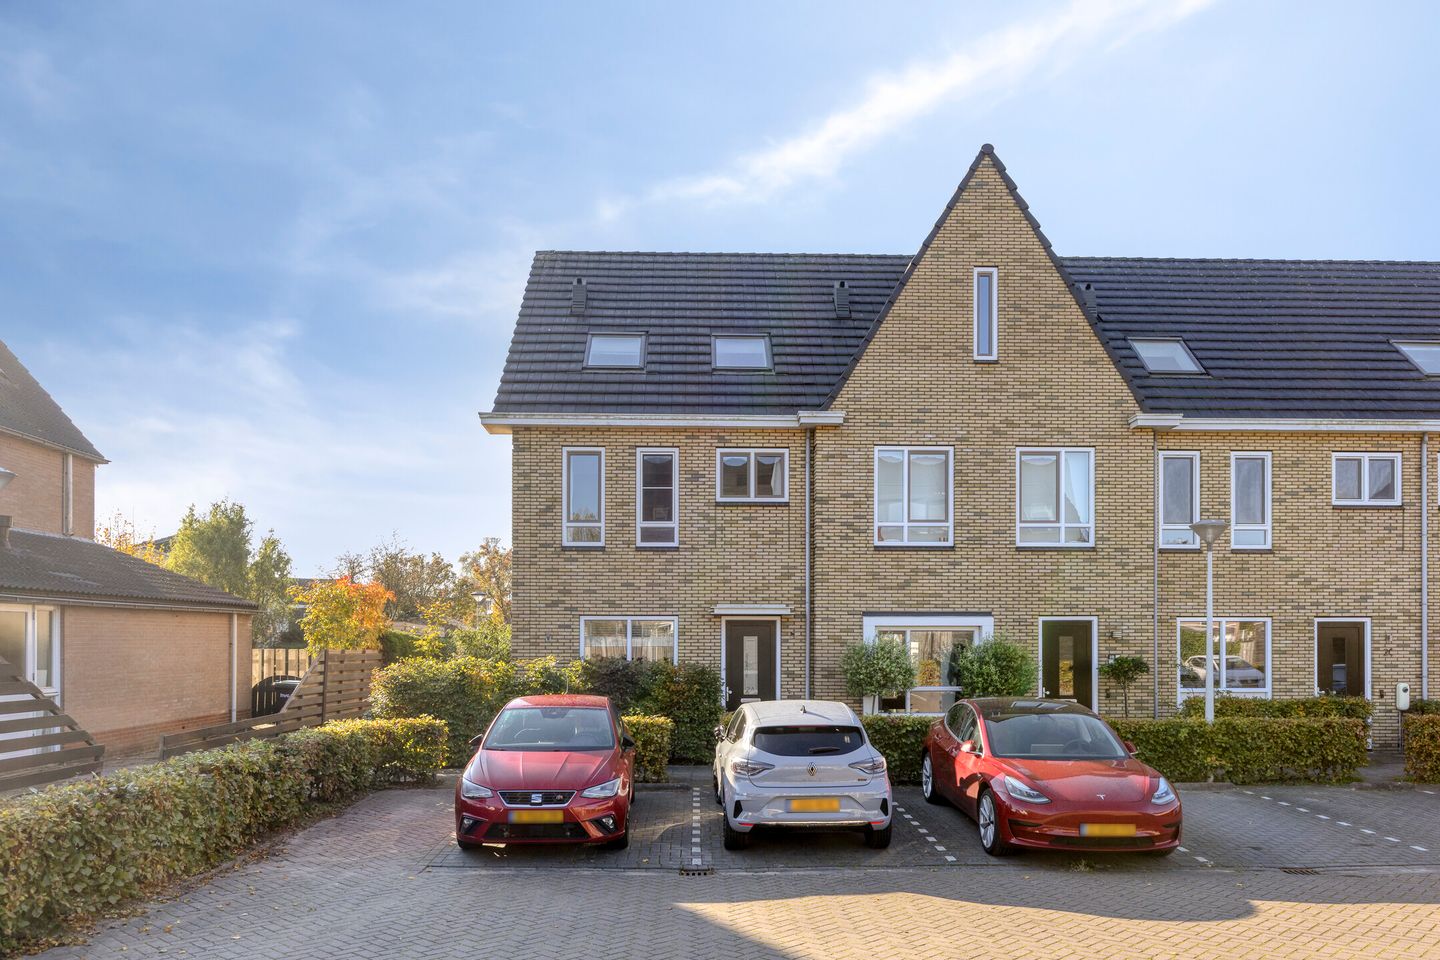
Ruime moderne hoekwoning, 4 slaapkamers en zonnige tuin op het zuiden
Description
MODERN AND SPACIOUS CORNER HOUSE WITH APPROX. 142 M² OF LIVING SPACE, FOUR BEDROOMS AND A SUNNY SOUTH-FACING GARDEN!
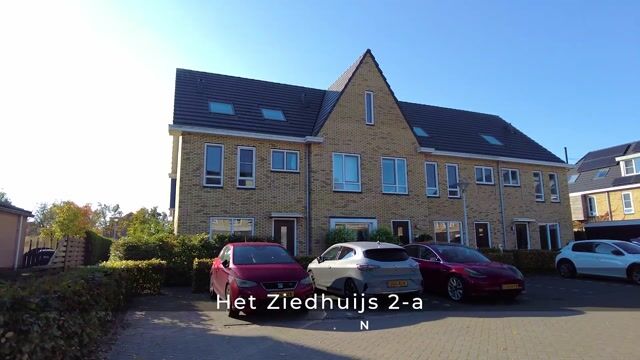
Are you looking for a modern, spacious home where comfort, generous living space and a practical layout come together? Then this corner house, built in 2018, is certainly worth a viewing! Offering approximately 142 m² of living space, no fewer than four bedrooms, a fully fitted bathroom and a beautifully landscaped south-facing rear garden, this property provides everything you need for comfortable living.
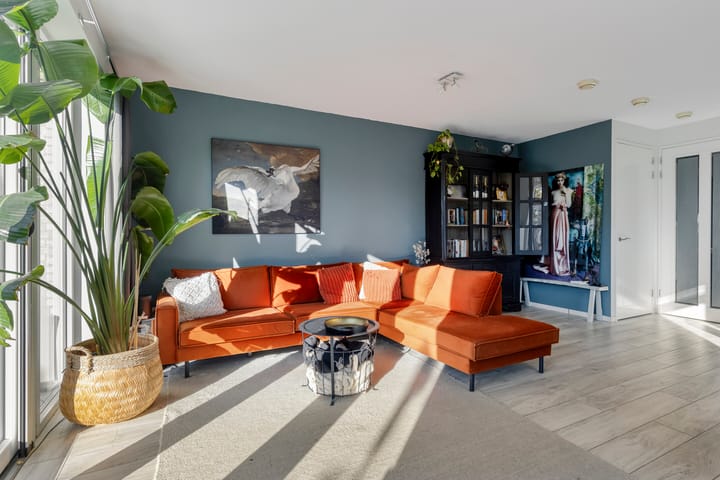
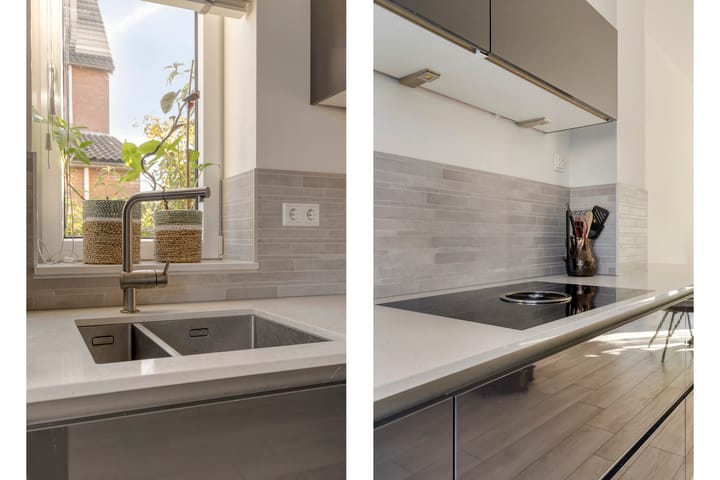
The living room is wonderfully light thanks to the additional window in the side elevation and connects directly to the rear garden through French doors. The modern kitchen is equipped with a range of integrated appliances, including a Bora induction hob with integrated extractor. The first floor comprises two bedrooms and the fully fitted bathroom. The second floor offers a further two bedrooms, providing plenty of space for family life, working from home or pursuing hobbies.
A modern corner house offering generous living space, four full-sized bedrooms and a delightful sunny rear garden. This is a home you really need to experience for yourself!
LOCATION
The property is situated in a peaceful location in Westzaan, just a short distance from the River Zaan. Here, you can enjoy a pleasant village atmosphere, where peace and space go hand in hand with the convenience of everyday amenities. Westzaan is known for its characteristic Zaan-style architecture, green surroundings and beautiful surrounding polder landscape.
For your daily shopping, you can visit the village, which offers a supermarket and various shops. There are also primary schools, childcare facilities, sports clubs and restaurants and cafés in the surrounding area. Those who enjoy spending time outdoors can make the most of the area's many waterways and the distinctive landscape of Polder Westzaan. The expansive meadows, ditches and sweeping green views provide wonderful opportunities for walking and cycling.
ACCESSIBILITY
The location is also attractive in terms of access to the larger towns and cities. Zaandam, Amsterdam and the surrounding areas are all easily accessible. In addition, you can enjoy living in a peaceful setting while the main routes towards the A8 and A9 motorways are just a short distance away. A lovely combination of village living, nature and excellent accessibility!
LAYOUT
Ground floor
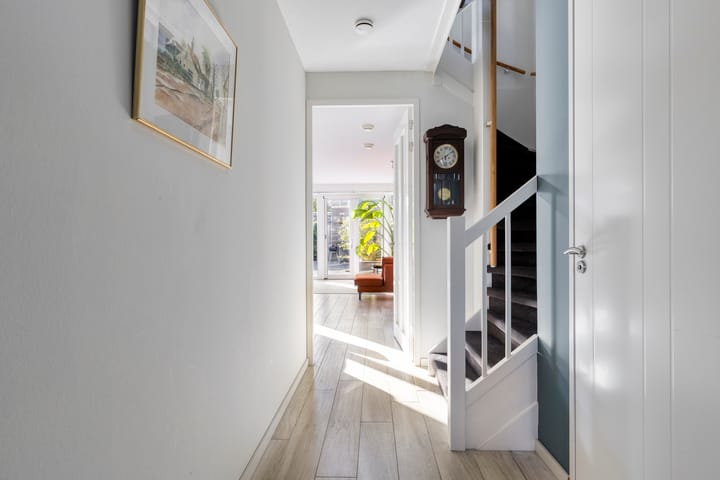
You enter the property through the entrance hall. The cloakroom and staircase leading to the first floor are located here, on the right-hand side. The cloakroom is fitted with a wall-hung toilet and a small hand basin. From the hall, you enter the living room. The first thing you will notice is the pleasant abundance of natural light. Thanks to the window in the side elevation, additional daylight streams in, giving the living room a bright and airy feel. At the rear, French doors create a lovely connection with the garden. On sunny days, simply open the doors and enjoy extending your living space onto the terrace. The kitchen comprises two straight runs of units and has a contemporary appearance, with high-gloss anthracite-coloured cupboard fronts and a white natural stone worktop. It is practically laid out and equipped with a 1.5-bowl sink, combination microwave oven, dishwasher, fridge and a Bora induction hob with integrated extractor. A well-appointed kitchen where cooking and socialising go hand in hand.
First floor
The staircase leads to the first-floor landing, which provides access to two bedrooms and the bathroom. The first bedroom is situated at the rear. The bedroom at the front spans the full width of the property, offering a particularly generous space that is ideally suited as the principal bedroom. The bathroom is centrally located on this floor. It is fully fitted with a bathtub, separate shower enclosure, toilet, designer radiator and washbasin with vanity unit. Everything you need for a comfortable start and end to the day.
Second floor
The second floor is also surprisingly spacious and practically laid out. From the landing, you have access to two bedrooms and the utility room. The third bedroom is situated at the rear and features two Velux roof windows. The fourth bedroom, at the front, also benefits from two Velux roof windows. Both rooms therefore enjoy plenty of natural daylight and are ideal for use as bedrooms, home offices or hobby rooms. The utility room houses the central heating boiler and the connections for the washing machine and tumble dryer. This provides a neat and convenient solution, with all technical installations and laundry facilities housed in one place.
With a total of four bedrooms spread over two floors, this property offers plenty of space for a family, visiting guests and, if desired, a comfortable home office.
GARDEN
The rear garden has been beautifully landscaped and enjoys a south-facing aspect, offering plenty of opportunities to make the most of the sunshine. Whether you would like to enjoy breakfast outdoors, have a leisurely meal with family and friends or simply relax outside after a busy day, this garden provides a lovely place to do so. The garden can be accessed directly from the living room through the French doors. At the rear of the property, sun blinds extend across the full width of the house, allowing you to choose a pleasant shaded spot on sunny days. The garden also benefits from a rear access gate and a detached timber shed with electricity. Ideal for storing bicycles, garden equipment and other belongings.
OWNERSHIP
The property is situated on 170 m² of freehold land.
APPROXIMATE MEASUREMENTS
Living area: approx. 142 m²
Gross floor area of the property: approx. 186.90 m²
External storage space: approx. 7.60 m²
Building-related outdoor space: approx. 4.30 m²
Gross volume of the property: approx. 504.34 m³
KEY FEATURES
Modern corner house, built in 2018.
Approximately 142 m² of living space.
Four bedrooms, spread over the first and second floors.
Bright living room with 2 additional windows in the side elevation.
French doors opening onto the rear garden.
Beautifully landscaped south-facing rear garden.
8 solar panels.
Sun blinds extending across the full width of the rear of the property.
Detached timber shed with electricity.
Energy rating A.
Completion: by mutual agreement.
DISCLAIMER
The measurement instructions are based on the NEN2580 standard. These instructions are intended to provide a more consistent method of measuring and indicating the usable floor area. However, differences in measurement results cannot be entirely ruled out, for example due to differences in interpretation, rounding or limitations encountered when carrying out the measurements.
All sales information has been compiled with the utmost care. We accept no liability whatsoever for incorrectly obtained (verbal) information, omissions or otherwise, nor for any consequences thereof. We expressly draw the buyer's attention to their statutory duty to conduct their own investigations.
INTERESTED IN THIS PROPERTY?
Engage your own NVM estate agent specialising in buyer representation straight away.
Your NVM buying agent will look after your interests and save you time, money and unnecessary worries.
You can find the contact details of fellow NVM buying agents on Funda.
Highlights
AI-generated from the description
Modern corner home with space
Built in 2018 with approx. 142 m² and four bedrooms.
Bright living with kitchen
Bright living room, extra side windows and modern kitchen with Bora.
Sunny south-facing garden
Landscaped garden with French doors, sun blinds and shed.
Advertisement
Features
Transfer of ownership
- Listed since
- Acceptance
- Available in consultation
- Asking price
- € 700,000 kosten koper
- Asking price per m²
- € 4,930
- Status
- Available
Construction
- Kind of house
- Single-family home, corner house
- Building type
- Resale property
- Year of construction
- 2018
- Type of roof
- Gable roof covered with roof tiles
- Quality marks
- Woningborg Garantiecertificaat
Surface areas and volume
- Areas
- Living area
- 142 m²
- Exterior space attached to the building
- 4 m²
- External storage space
- 8 m²
- Plot size
- 170 m²
- Volume in cubic meters
- 504 m³
Layout
- Number of rooms
- 5 rooms (4 bedrooms)
- Number of bath rooms
- 1 bathroom and 1 separate toilet
- Bathroom facilities
- Shower, bath, toilet, and washstand
- Number of stories
- 3 stories
- Facilities
- Balanced ventilation system, outdoor awning, skylight, TV via cable, and solar panels
Energy
- Energy label
- A
- Insulation
- Completely insulated
- Heating
- CH boiler and partial floor heating
- Hot water
- CH boiler
- CH boiler
- Intergas HR eco (gas-fired combination boiler from 2018, in ownership)
Cadastral data
- WESTZAAN B 4210
- Cadastral map
- Area
- 139 m²
- Ownership situation
- Full ownership
- WESTZAAN B 4206
- Cadastral map
- Area
- 31 m²
- Ownership situation
- Full ownership
Exterior space
- Location
- Alongside a quiet road and in residential district
- Garden
- Back garden, front garden and side garden
- Back garden
- 70 m² (10.00 metre deep and 7.00 metre wide)
- Garden location
- Located at the south with rear access
Storage space
- Shed / storage
- Detached wooden storage
- Facilities
- Electricity
Parking
- Type of parking facilities
- Public parking
Curious what your home is worth?
See your estimated home value and discover what's happening in your neighborhood.

Popularity
0x
Viewed
0x
Saved
17-11-2026
On Funda
Neighborhood
Westzaan Noord
Westzaan- Residents
- 2,455
- Family with children
- 35%
- Avg. asking price / m²
- € 4,376
Discover the neighborhood
Curious about the housing supply, residents and local real estate agents?

Don’t want to forget this home?
Save it as a favorite. You’ll easily find it back and get notified when something changes.
