
New
J.J. Allanstraat 266-A1551 RS WestzaanJ.J. Allanbuurt
€ 599,000 k.k.

- 139 m²living area
- 217 m²plot size
- 3bedrooms
- A+energy label
Royale tweekapper met groene tuin en schitterende polderdoorkijk!
Description
Spacious Semi-Detached Home with a Green Garden and a Stunning View Over the Polder!
Space, comfort, energy efficiency, and a wonderful feeling of freedom: this semi-detached house has it all. Here you live peacefully on a small-scale yard, with parking available on your own property and a beautiful view through to the vast Westzaan polder. Inside, you enjoy no less than 139 m² of living space, three generous bedrooms, and a bright living room. Add to that an energy label of A+, 12 solar panels, and a green backyard of approximately 164 m², and you have the perfect family home in which you can enjoy living for many years.
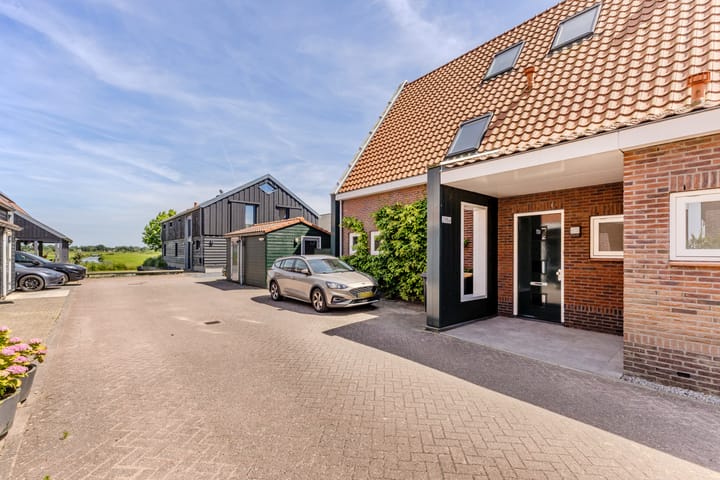
Through the sheltered entrance you step into the well-maintained hallway. The terrazzo floor, wooden interior doors, and wooden window frames immediately set the mood. Here you will find a modern toilet, the staircase to the upper floor, and a practical storage closet for the stairs. In addition, the hallway, living room, and kitchen are equipped with underfloor heating to provide comfortable additional warmth.
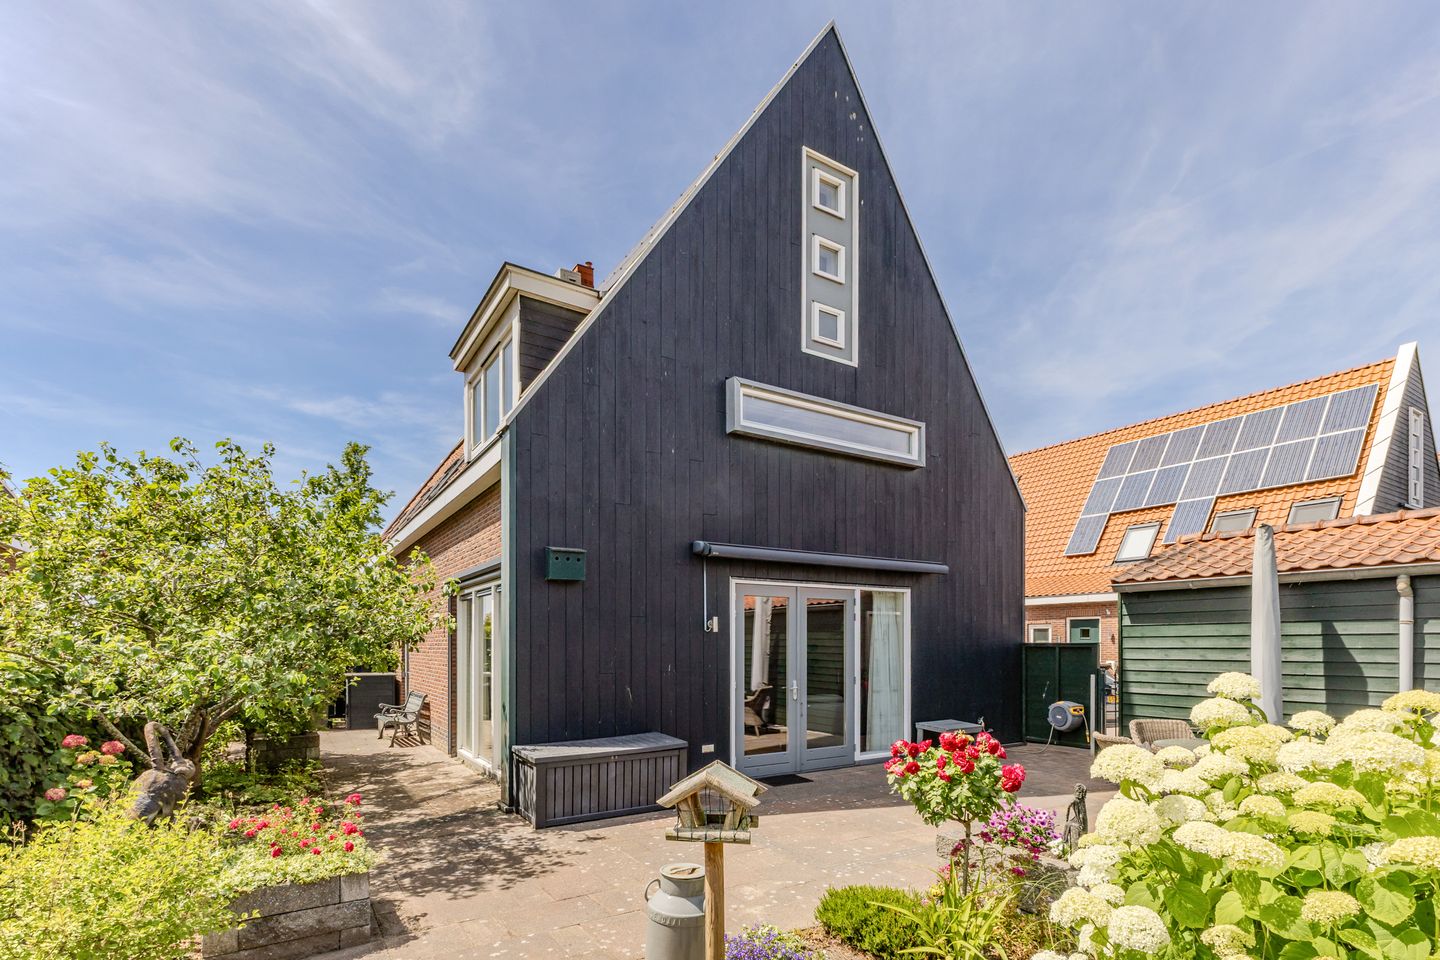
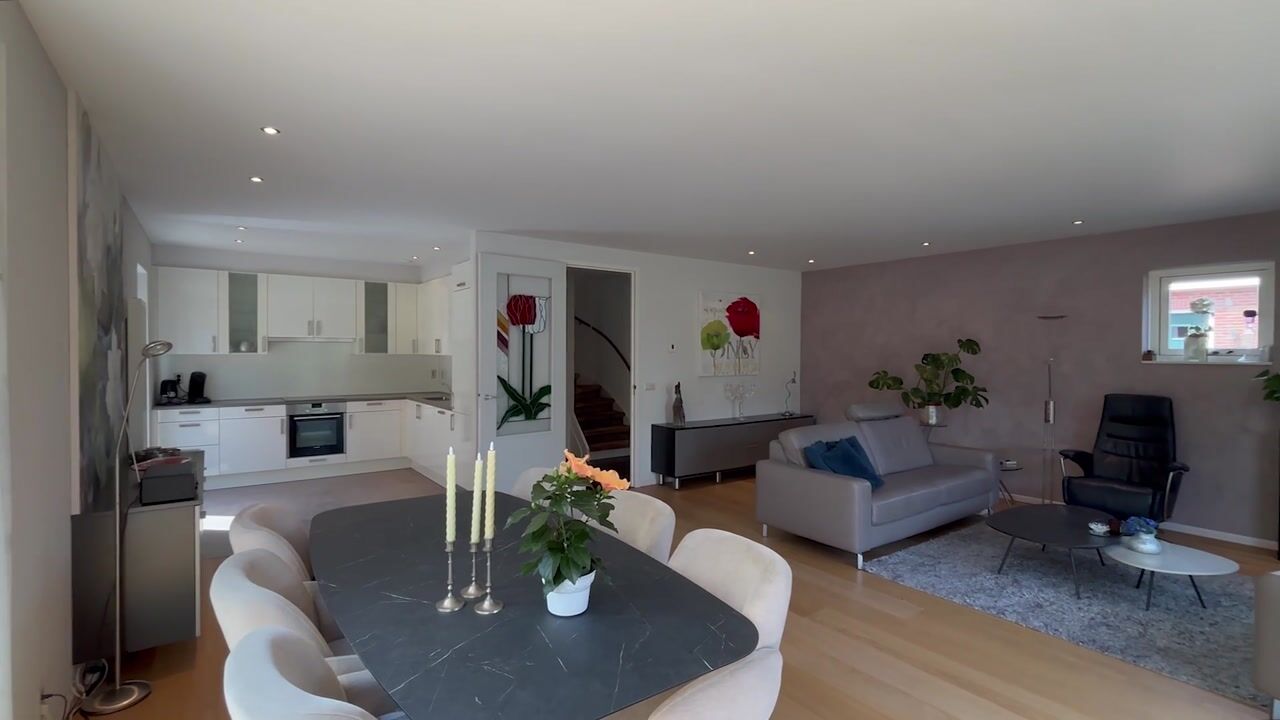
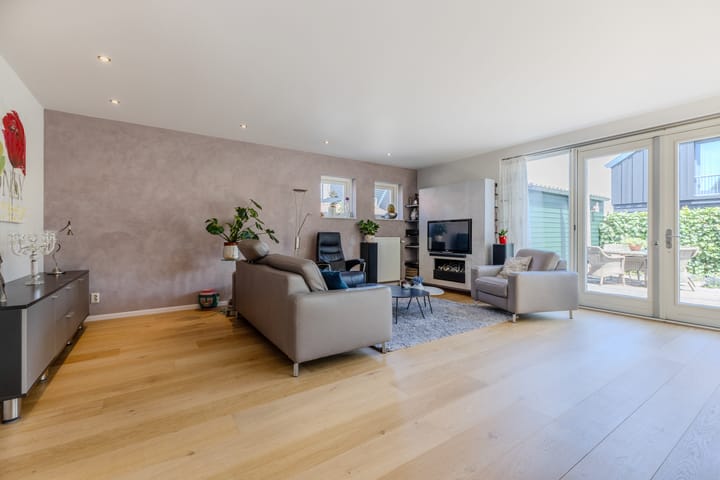
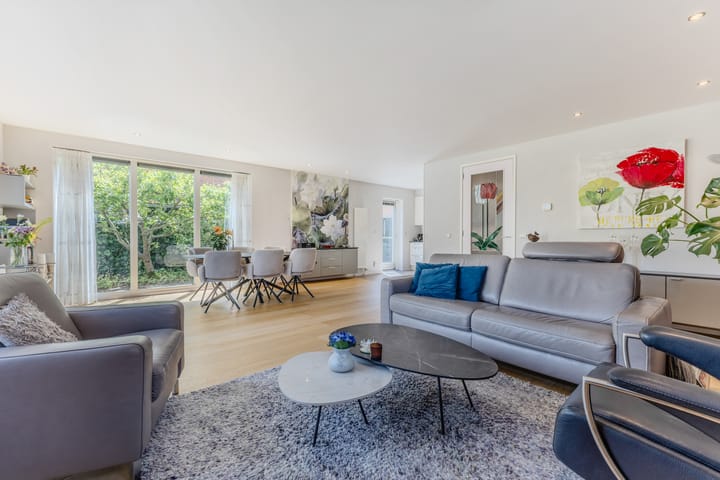
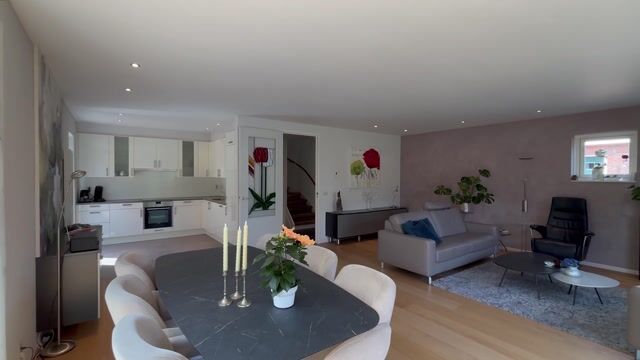
The living room is very spacious and wonderfully bright. Thanks to the wide bay windows and French doors opening onto the terrace, daylight streams in and the garden truly becomes part of the living space. There is plenty of room for a generous seating area and a large dining table, perfect for cozy evenings with family and friends. The solid oak wood floor has recently been sanded and re-lacquered, and together with the neatly plastered ceiling, it forms a beautiful base. On sunny days, the installed sun shading adds extra comfort.
The white kitchen fits in seamlessly and is designed in a practical L-shape. It offers plenty of workspace and storage, and all the desired appliances are present – an induction hob, oven, microwave, dishwasher, fridge-freezer, extractor hood, and close-in boiler. A complete kitchen in which cooking is a pleasure every day. The kitchen also features a side door that leads directly out into the garden—perfect for dining or enjoying drinks outdoors!
On the first floor, the abundance of storage space in the house immediately stands out. The landing features several practical built-in closets, and there is also a separate laundry room with a connection for the washing machine as well as space for a dryer and a freezer. An ideal solution to keep the laundry out of sight. This floor houses two generous bedrooms. The master bedroom is a particularly lovely space, complete with a dormer window, air conditioning, and its very own walk-in closet. The second bedroom is also spacious and can excellently serve as a child’s room, guest room, or study. The well-appointed bathroom comes completely equipped with a walk-in shower, a toilet with bidet function, a large vanity unit with two taps, and a towel radiator. The Velux roof window with insect screen ensures plenty of daylight and fresh air.
Via a fixed staircase you reach the second floor. On the landing, there is a Velux roof window, the mechanical ventilation unit, and the Intergas central heating boiler. Adjacent to this, you find the third bedroom: once again a surprisingly spacious and atmospheric room with plenty of daylight and ample storage space under the sloping ceilings. Perfect as a teen room, home office, or quiet hobby space.
And then there is the garden, because this property offers a lot outdoors as well. The side and rear gardens are a generous 164 m², wonderfully spacious and, thanks to the mature plants, feel like a green oasis. Colorful hydrangeas, roses, and several sheltered seating areas create ambience and privacy. Here you can start your day with a cup of coffee surrounded by greenery, enjoy long summer evenings to the fullest, or simply snuggle into a quiet spot. The detached storage shed offers ample space for bicycles, gardening tools, and other belongings.
Parking is conveniently available on your own property. In addition, the homes share a communal parking space and a shared entrance. From the yard you have a splendid view over the polder beyond. An outlook that, every day, delivers that delightful, rural feeling.
In short: a spacious and energy-efficient semi-detached home with three large bedrooms, plenty of storage space, a beautiful garden, and the polder almost literally at your doorstep. This is a property where space, comfort, and location come together perfectly. Come take a look and prepare to be surprised!
• Year Built: 2011
• Living Area: 139 m²
• Plot Size: 217 m² of private land
• Energy Label: A+
The location is just as attractive. Westzaan is known for its characteristic ribbon development, village atmosphere, and green polder landscape. Local amenities, schools, and sports clubs can all be found nearby, and for a broader range of shops and dining options, you’re only moments away in Zaandam, Koog aan de Zaan, or Wormerveer. With the nearby highways, Amsterdam, Haarlem, and Alkmaar are also easily accessible. After a busy day, you can come home to complete peace and quiet.
Highlights:
• Semi-detached home built in 2011;
• Three generous bedrooms, one of which includes a dormer window, air conditioning, and a walk-in closet;
• Energy label A+, full insulation, and 12 owned solar panels;
• The ground floor is heated via underfloor heating;
• Green backyard of approximately 164 m² with a detached storage shed;
• Beautiful view from the yard over the adjoining polder;
• The site was formerly used as a dye mill/factory; the area has been remediated and provided with a new living layer;
• Located in a rural, characteristic, and popular area;
• Delivery date by agreement.
Interested in this house? Immediately contact your own NVM-buyer's agent. Your NVM-buyer's agent will look after your interests and save you time, money, and worry. Addresses of fellow NVM-buyer's agents can be found on Funda.
Highlights
AI-generated from the description
Green garden with polder view
Approx. 164 m² garden with mature plants and polder view.
Energy efficient label A+
Energy label A+, full insulation and 12 solar panels.
Bright living with garden access
Spacious living room with French doors and oak floor.
Advertisement
Features
Transfer of ownership
- Listed since
- Acceptance
- Available in consultation
- Asking price
- € 599,000 kosten koper
- Asking price per m²
- € 4,309
- Status
- Available
Construction
- Kind of house
- Single-family home, double house
- Building type
- Resale property
- Year of construction
- 2011
- Type of roof
- Gable roof covered with roof tiles
Surface areas and volume
- Areas
- Living area
- 139 m²
- Exterior space attached to the building
- 6 m²
- External storage space
- 7 m²
- Plot size
- 217 m²
- Volume in cubic meters
- 496 m³
Layout
- Number of rooms
- 4 rooms (3 bedrooms)
- Number of bath rooms
- 1 bathroom and 1 separate toilet
- Bathroom facilities
- Bidet, double sink, walk-in shower, and toilet
- Number of stories
- 3 stories
- Facilities
- Skylight, mechanical ventilation, and solar panels
Energy
- Energy label
- A+
- Insulation
- Roof insulation, double glazing, energy efficient window, insulated walls and floor insulation
- Heating
- CH boiler and partial floor heating
- Hot water
- CH boiler
- CH boiler
- Intergas (gas-fired combination boiler from 2011, in ownership)
Cadastral data
- WESTZAAN B 4039
- Cadastral map
- Area
- 217 m²
- Ownership situation
- Full ownership
Exterior space
- Location
- In residential district, rural and unobstructed view
- Garden
- Back garden and front garden
- Back garden
- 101 m² (7.17 metre deep and 14.12 metre wide)
- Garden location
- Located at the east with rear access
Storage space
- Shed / storage
- Detached wooden storage
- Facilities
- Electricity
Parking
- Type of parking facilities
- Parking on private property and public parking
Popularity
885x
Viewed
37x
Saved
15-9-2026
On Funda
Neighborhood

J.J. Allanbuurt
Westzaan- Residents
- 645
- Family with children
- 40%
Discover the neighborhood
Curious about the housing supply, residents and local real estate agents?

Don’t want to forget this home?
Save it as a favorite. You’ll easily find it back and get notified when something changes.
