
New
J.J. Allanstraat 3081551 RT WestzaanJ.J. Allanbuurt
€ 975,000 k.k.

- 108 m²living area
- 963 m²plot size
- 3bedrooms
- Denergy label
Polderzicht, landelijk, water, ruim parkeerterrein, atelier, berging
Description
A DREAM HOME IN BEAUTIFUL WESTZAAN – AUTHENTIC CHARM, CHARACTER AND SURROUNDED BY NATURE!
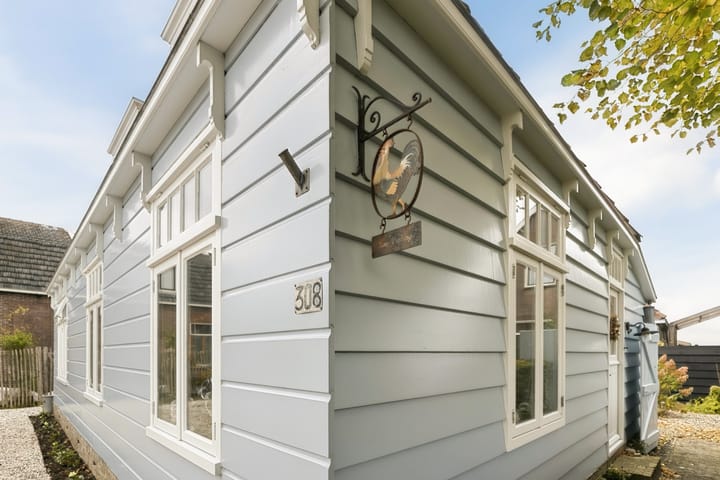
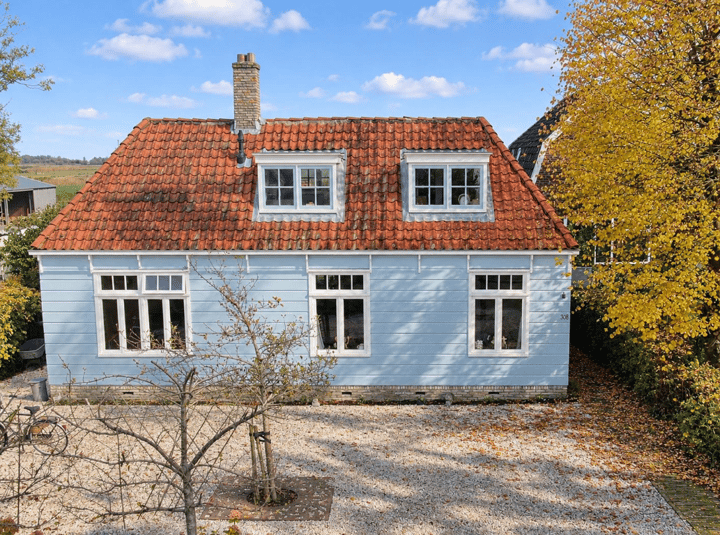
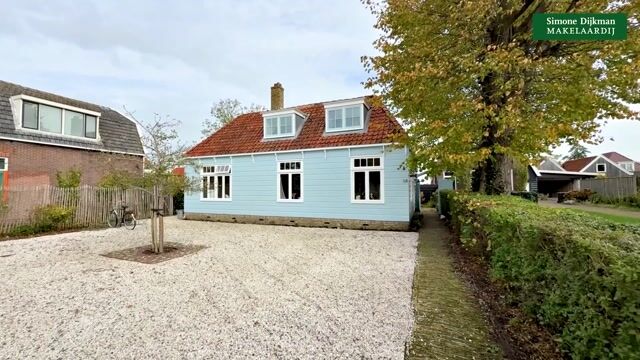
Enjoy the freedom of detached living in a characterful traditional Zaan wooden house, boasting stunning views across the vast polder landscape. A place where peace, space and rural living come together, allowing you to enjoy the great outdoors every single day.
Just imagine waking up to sweeping views across the meadows, listening to the birdsong, enjoying a morning coffee on the veranda and ending the day with a relaxing barbecue in your own waterside garden. It sounds almost like being on holiday, yet here you can enjoy this lifestyle every day!
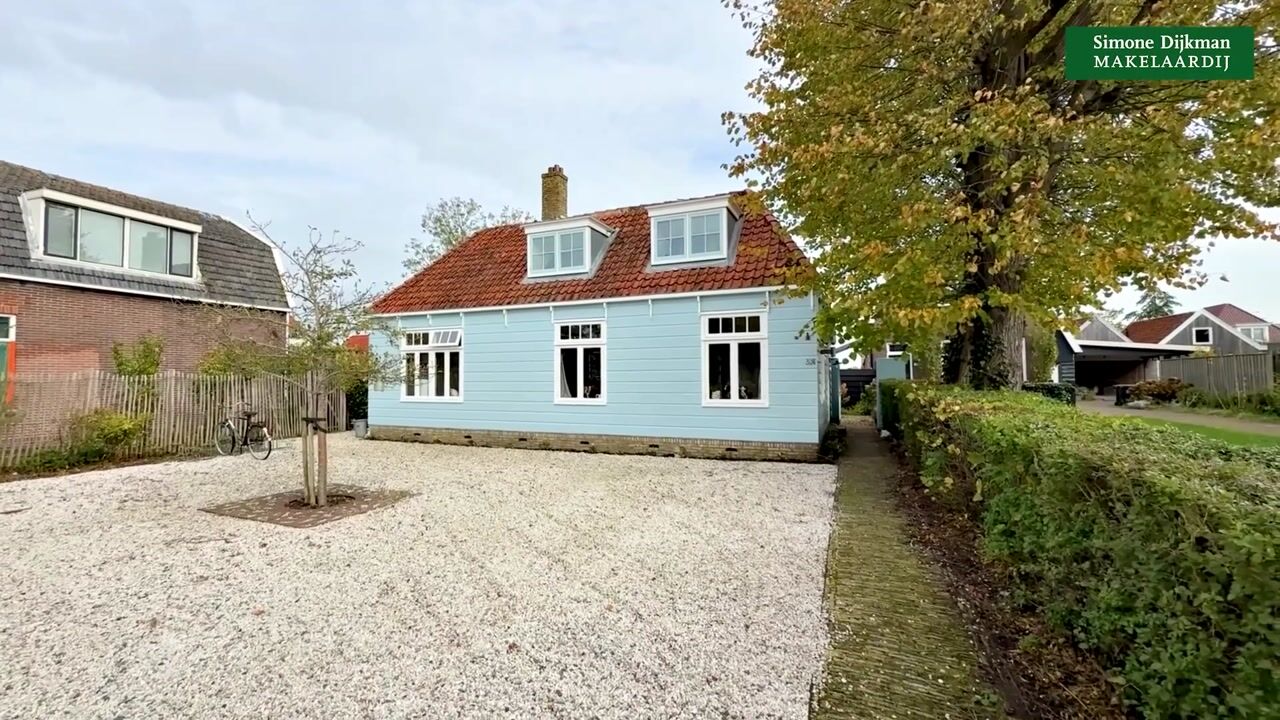
This exceptional detached home is situated in a beautiful, peaceful location in the sought-after village of Westzaan. Set back slightly from the main road, the property offers private parking for up to four cars. Both inside and out, the house exudes character and charm. The grounds also feature several outbuildings, offering plenty of opportunities to combine comfortable living with hobbies and other interests.
And then there is the setting… With the expansive polder landscape as your backyard, grazing cows and sheep as your neighbours, and countless meadow birds all around you, this is countryside living at its finest. A truly special place that has something wonderful to offer in every season!
A WARM WELCOME
You can enter this charming home via the side entrance or the rear entrance. The side entrance leads into a spacious hallway, where you will immediately notice the staircase to the upper floor, the well-maintained guest toilet and the built-in cupboards.
From the hallway, you step into the kitchen-diner: a wonderful space where cooking, dining and spending time together take centre stage. The playful layout, inviting dining area and long worktop create a warm, homely atmosphere. The characterful Boretti gas range is a real centrepiece, inspiring you to prepare delicious meals and enjoy long, leisurely dinners together.
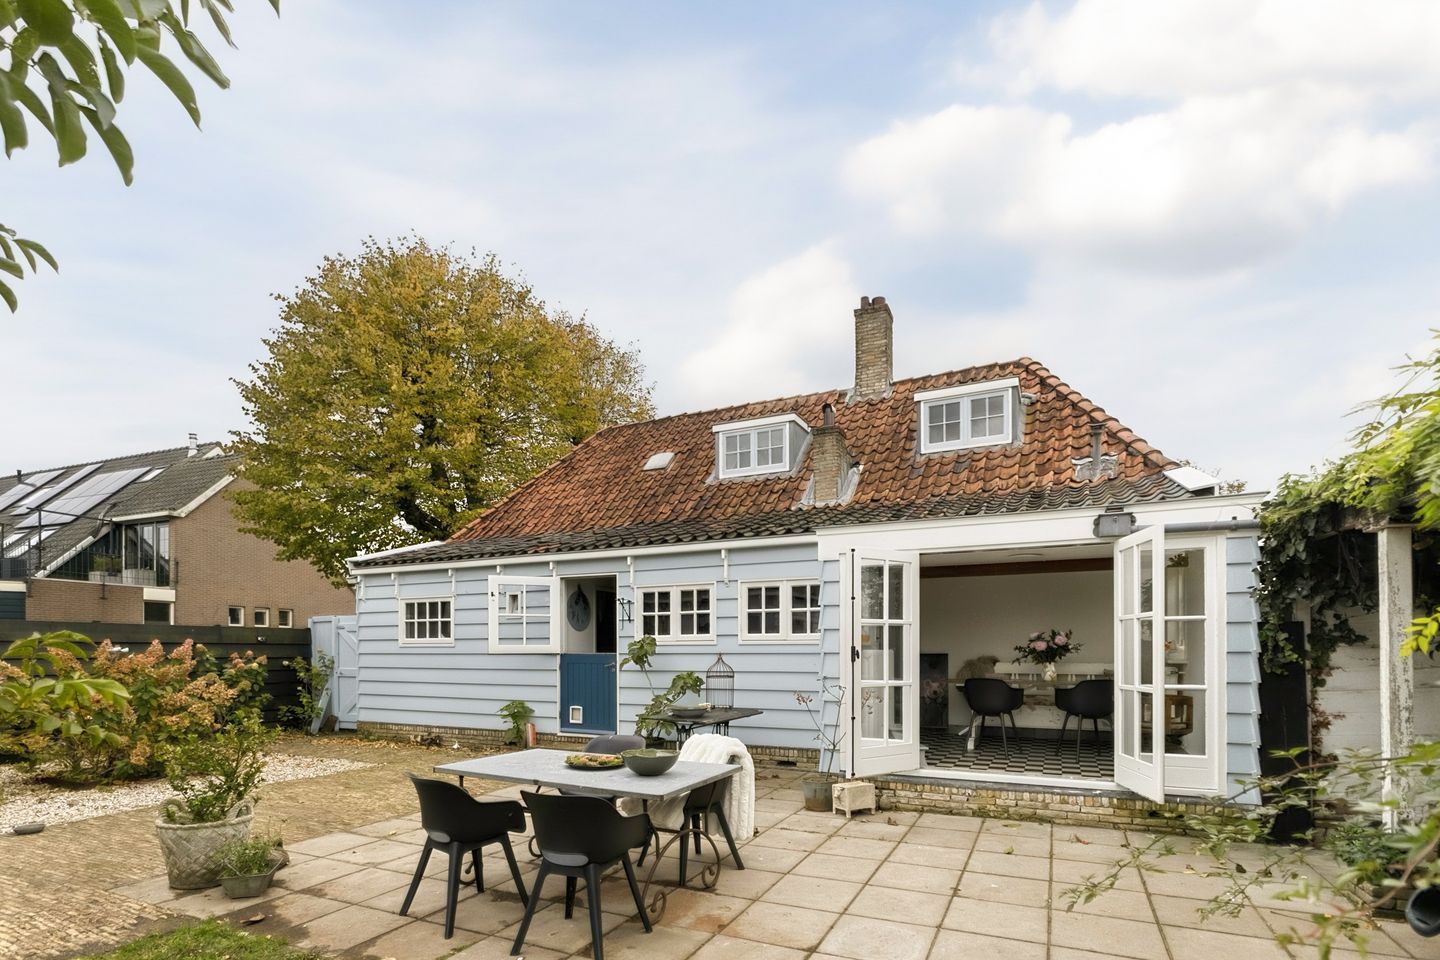
French doors connect the kitchen-diner directly to the garden. Simply open the doors, let the fresh country air flow in and enjoy the views and tranquillity surrounding you.
From the hallway adjacent to the kitchen, you can access the bathroom, which features a shower and a washbasin. Continue further and you will find the spacious master bedroom, which also benefits from ample practical storage thanks to the built-in wardrobes.
SLEEPING UNDER THE EAVES – COMPLETE WITH A TRADITIONAL DUTCH BED ALCOVE!
The first floor features two bedrooms, both with dormer windows that provide additional space and natural light. One of the rooms even boasts a traditional Dutch bedstee – a charming, built-in sleeping alcove that perfectly complements the character of this unique home.
The spacious landing offers a surprising range of possibilities. A washbasin is already in place, and if you are looking for additional comfort, you could explore the possibility of creating a second bathroom here.
OUTDOOR LIVING AT ITS FINEST
Where to begin? There is certainly no shortage of wonderful spots to sit outside, relax or enjoy time together!
Immediately behind the living room, you will find a south-facing veranda. It is the perfect place to soak up the sunshine, start the day peacefully with a cup of coffee or enjoy a leisurely meal with family and friends.
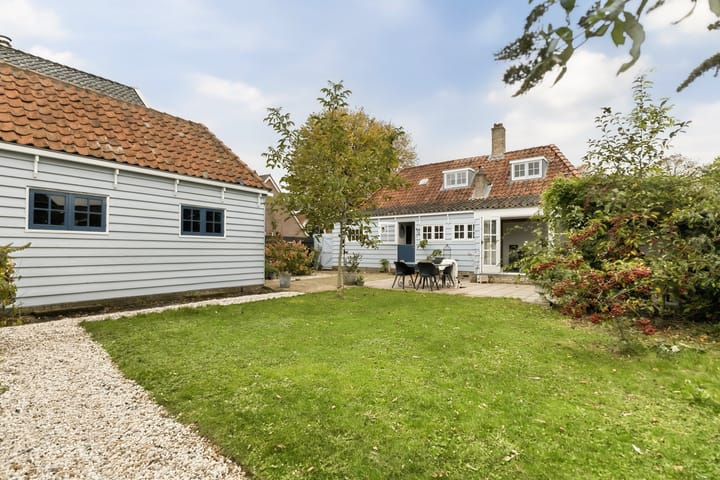
The grounds also feature a wooden shed with a brick-built lower section. It offers a spacious ground-floor cellar and additional storage space in the roof area. Next to the shed, there is a covered area that is ideal for extra storage or keeping belongings sheltered from the elements.
And there is more…
YOUR OWN STUDIO, HOME OFFICE OR ANIMAL SHELTER?
Towards the polder, you will find a former small stable that is currently used as an art studio. This versatile space invites you to bring your own ideas and plans to life.
Looking for an inspiring place to explore your creativity? A peaceful home office? Or perhaps you dream of keeping small livestock, such as goats or sheep? Depending on your wishes and the possibilities offered by the property, this outbuilding presents a wealth of opportunities.
Beyond the former stable lies what may well be the most beautiful spot of all: a spacious waterside garden with breathtaking, uninterrupted views across the polder landscape.
Here, time seems to stand still. Take in the lush green countryside, watch the cows and sheep grazing in the neighbouring fields, and enjoy the many meadow birds that call this area home. A good book, a glass of wine or simply the luxury of doing absolutely nothing… What more could you ask for?
The garden is also ideal for long summer evenings, lively garden parties and leisurely barbecues. It is easy to imagine how many wonderful memories have already been made here!
WESTZAAN: VILLAGE CHARM WITH THE WORLD WITHIN EASY REACH
Westzaan has a charm all of its own. Its distinctive village street, historic wooden houses and surrounding peat meadow landscape give the village an authentic, rural character. And in this particularly beautiful northern part of the village, in this exceptional location, you can experience that atmosphere at its very best.
There is no need to leave the village to enjoy a little conviviality, either. With inviting places to meet and unwind, including Bierbrouwerij De Reef and Jongwijs, there are lovely options for socialising and enjoying a drink or a meal. Westzaan also offers a range of sports clubs and family-friendly amenities, including childcare facilities.
Looking for a little more hustle and bustle? The centre of Zaandam, with its extensive selection of shops, restaurants and cultural attractions, is approximately 15 minutes away by car or around 25 minutes by bicycle.
Accessibility is excellent, too. Westzaan is conveniently located for the A7, A8 and A9 motorways, providing easy connections to Zaandam, Amsterdam, Haarlem and Alkmaar. Zaandijk Zaanse Schans and Koog aan de Zaan railway stations are approximately a 10-minute cycle ride away.
This means you can enjoy the best of both worlds: peaceful country living, with urban amenities and major transport links within easy reach.
THE CHARM OF COUNTRY LIVING, EVERY SINGLE DAY
This is more than just a house. It is a home full of character, charm and possibilities. A place where you can enjoy the space around you, where indoor and outdoor living blend seamlessly, and where the surrounding landscape provides a beautiful backdrop every single day.
Whether you dream of long summer evenings on the veranda, gardening with views across the polder, creating your own art studio or simply enjoying a peaceful haven where you can truly unwind, this home offers all the ingredients for an exceptional lifestyle.
CURIOUS TO FIND OUT MORE?
Come and experience the atmosphere for yourself and discover this unique combination of characterful living, freedom and nature.
You are warmly invited to arrange a viewing. Who knows – you may soon feel completely at home here!
Highlights
AI-generated from the description
Spacious waterside garden
Generous waterside garden with uninterrupted polder views.
Characterful Zaan house
Detached wooden home with authentic charm and character.
Private on-site parking
Private driveway parking for up to four cars.
Advertisement
Features
Transfer of ownership
- Listed since
- Acceptance
- Available in consultation
- Asking price
- € 975,000 kosten koper
- Asking price per m²
- € 9,028
- Status
- Available
Construction
- Kind of house
- Single-family home, detached residential property
- Building type
- Resale property
- Year of construction
- 1979
- Type of roof
- Hip roof covered with roof tiles
Surface areas and volume
- Areas
- Living area
- 108 m²
- Exterior space attached to the building
- 9 m²
- External storage space
- 64 m²
- Plot size
- 963 m²
- Volume in cubic meters
- 415 m³
Layout
- Number of rooms
- 5 rooms (3 bedrooms)
- Number of bath rooms
- 1 bathroom and 1 separate toilet
- Bathroom facilities
- Shower and washstand
- Number of stories
- 2 stories
- Facilities
- Skylight and mechanical ventilation
Energy
- Energy label
- D
- Insulation
- Roof insulation, double glazing and insulated walls
- Heating
- CH boiler and partial floor heating
- Hot water
- CH boiler
- CH boiler
- Intergas HR (gas-fired combination boiler from 2020, in ownership)
Cadastral data
- WESTZAAN B 4418
- Cadastral map
- Area
- 380 m²
- Ownership situation
- Full ownership
- WESTZAAN B 4416
- Cadastral map
- Area
- 583 m²
- Ownership situation
- Full ownership
Exterior space
- Location
- Alongside waterfront, rural, open location and unobstructed view
- Garden
- Back garden, front garden and side garden
Storage space
- Shed / storage
- Detached wooden storage
- Facilities
- Loft and electricity
Parking
- Type of parking facilities
- Parking on private property and public parking
Curious what your home is worth?
See your estimated home value and discover what's happening in your neighborhood.

Popularity
0x
Viewed
0x
Saved
3-11-2026
On Funda
Neighborhood

J.J. Allanbuurt
Westzaan- Residents
- 645
- Family with children
- 40%
Discover the neighborhood
Curious about the housing supply, residents and local real estate agents?

Don’t want to forget this home?
Save it as a favorite. You’ll easily find it back and get notified when something changes.
