New
Roerdompstraat 91551 GJ WestzaanWestzaan Zuid
€ 490,000 k.k.

- 93 m²living area
- 315 m²plot size
- 3bedrooms
- Cenergy label
Description
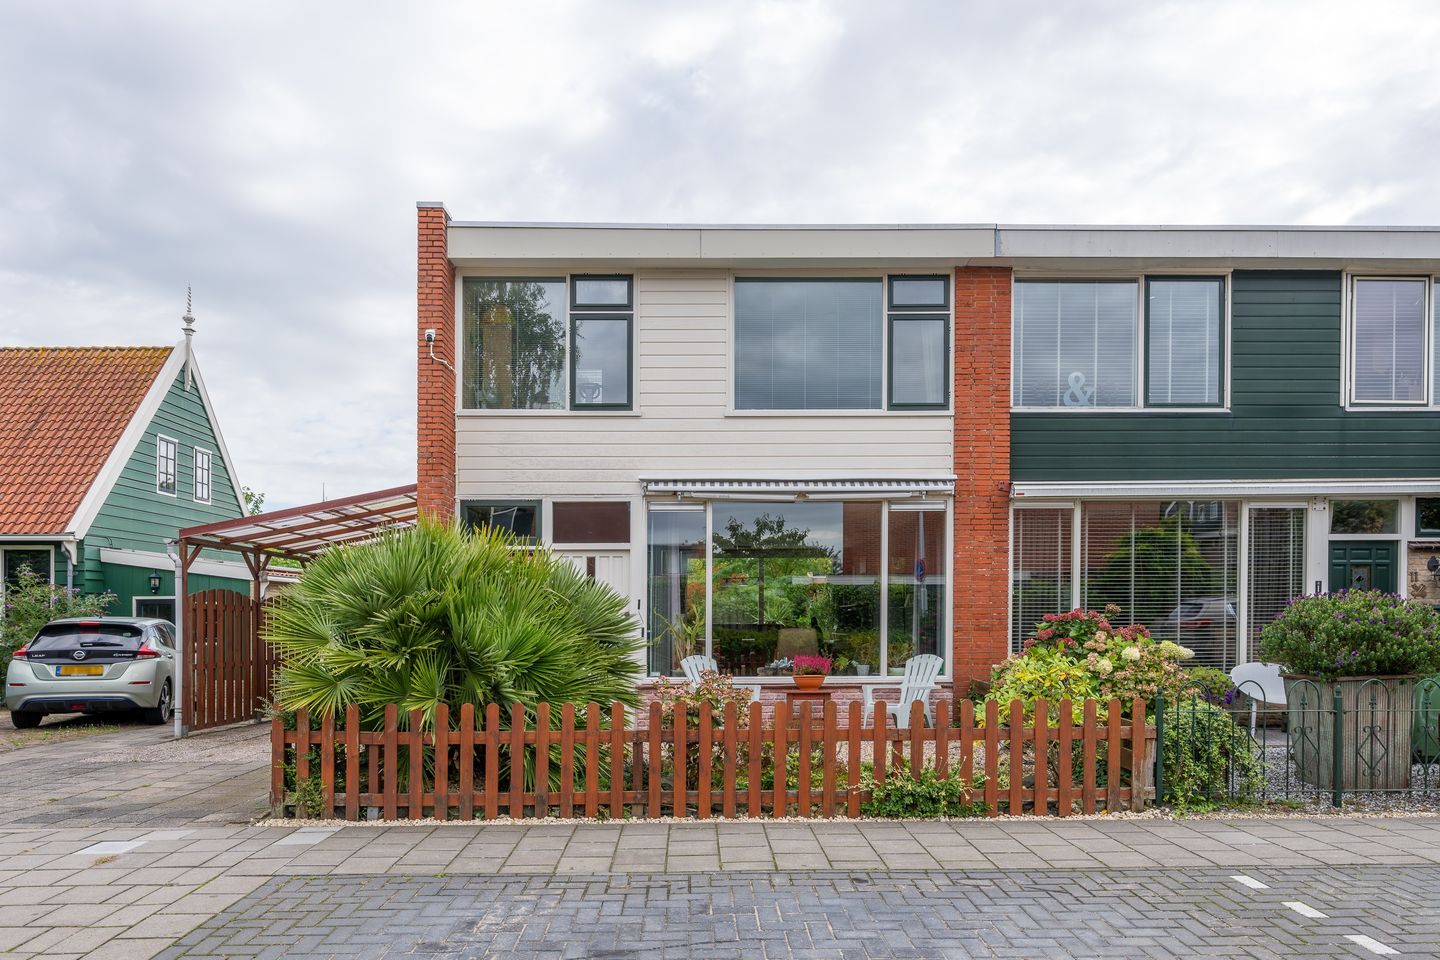
ATTRACTIVE CORNER HOUSE WITH 93 M² OF LIVING SPACE / 315 M² OF PRIVATE LAND / GENEROUS REAR GARDEN FACING EAST AND SIDE GARDEN FACING NORTH / CARPORT FOR TWO CARS / 3 BEDROOMS / ENERGY LABEL C / BOILER FROM 2023
Spacious living, comfort and plenty of outdoor space!
Looking for a lovely family home with a beautiful garden, surprisingly generous outdoor space and a carport for no fewer than two cars? Then Roerdompstraat 9 in Westzaan is definitely worth a visit!
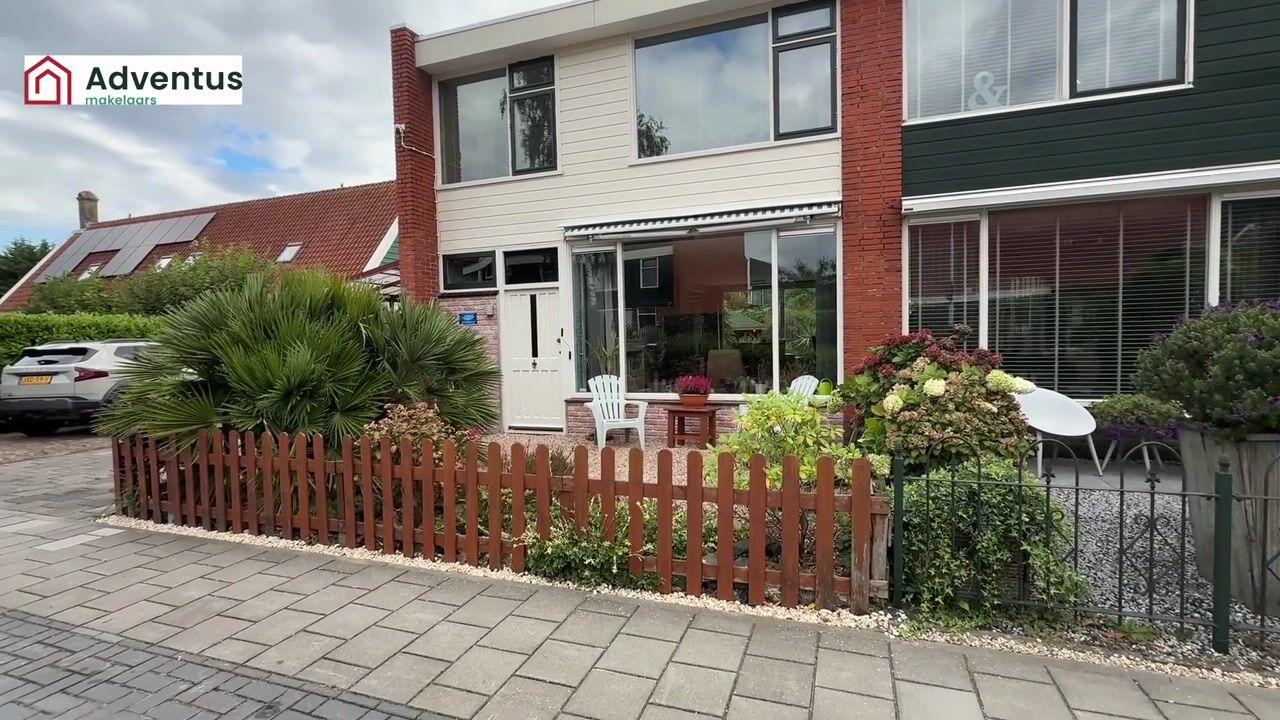
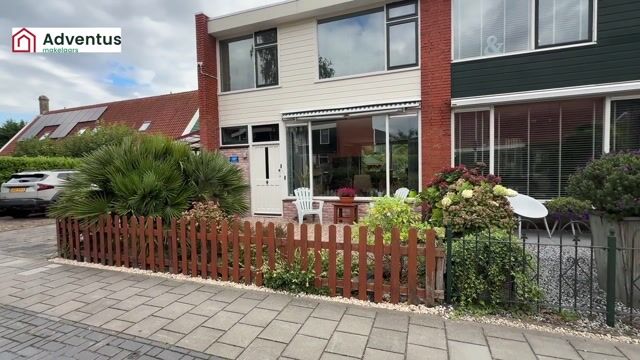
This very well-maintained corner house, dating from 1961, combines the charm of a characteristic through-lounge with practical amenities and plenty of opportunities to enjoy outdoor living. With approximately 93 m² of living space, a generous 315 m² plot and a sunny garden surrounding the property, this is a home where you will feel at ease from the moment you arrive.
The house is situated in a quiet and pleasant residential area, with an unobstructed view to the front. A supermarket and school are within walking distance, making everyday life wonderfully convenient.
A bright and light-filled living room
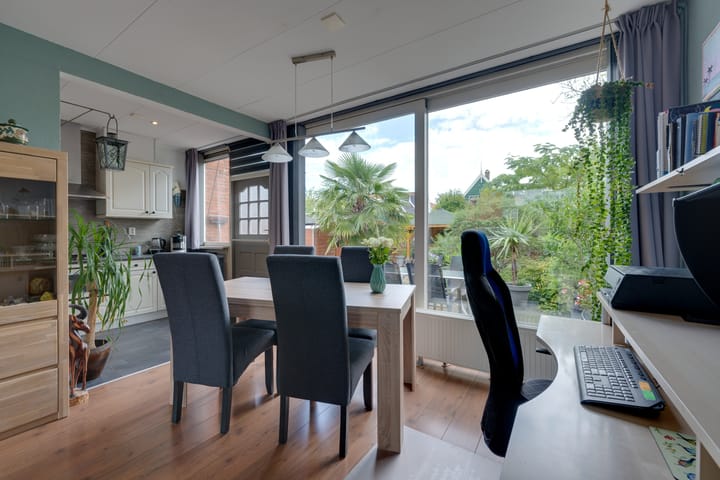
Through the entrance hall, with a toilet, meter cupboard and staircase to the first floor, you enter the attractive through-lounge. Thanks to the large windows at both the front and rear, the room is filled with natural daylight. There is plenty of space for a comfortable seating area and a pleasant dining area overlooking the garden. Partially underfloor heating provides additional comfort.
The semi-open kitchen connects nicely to the living room and features a practical wall-mounted layout. The kitchen is fully equipped with a dishwasher, fridge-freezer, gas hob with wok burner (2022), extractor hood, combination microwave oven and a luxury mixer tap. The connections for the washing machine and dryer are also conveniently located here. A wonderful place to cook, enjoy meals together and catch up on the day!
Three spacious bedrooms and a generous bathroom
The first floor features a landing providing access to three spacious bedrooms. The main bedroom at the front benefits from the unobstructed view. Thanks to its generous size, it could potentially be divided to create an additional bedroom. The other bedrooms are also highly versatile and can easily be used as a children's bedroom, home office, guest room or hobby room.
Located in the middle of the house is the spacious and practical bathroom. It features a rain shower, separate shower area and vanity unit. The central heating boiler is located adjacent to the bathroom.
A garden to enjoy
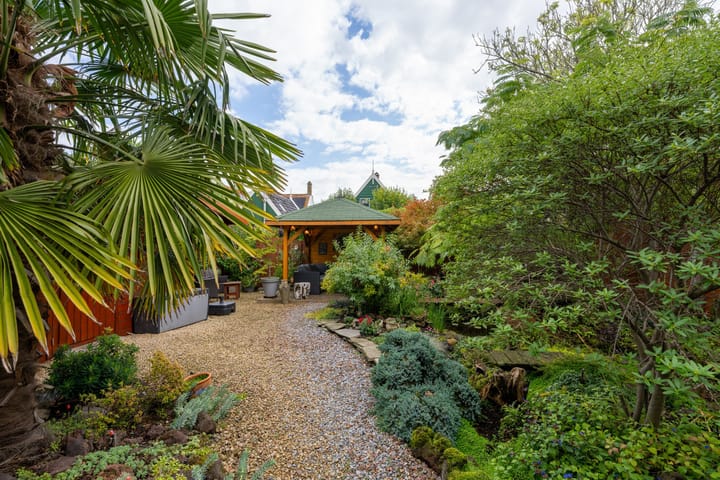
One of the features that makes this home particularly special is its fantastic outdoor space. The generous rear garden faces east, while the side garden faces north. Thanks to the corner location, you can enjoy the sun at different times of the day. The front garden faces west, creating another pleasant spot to enjoy outdoor living.
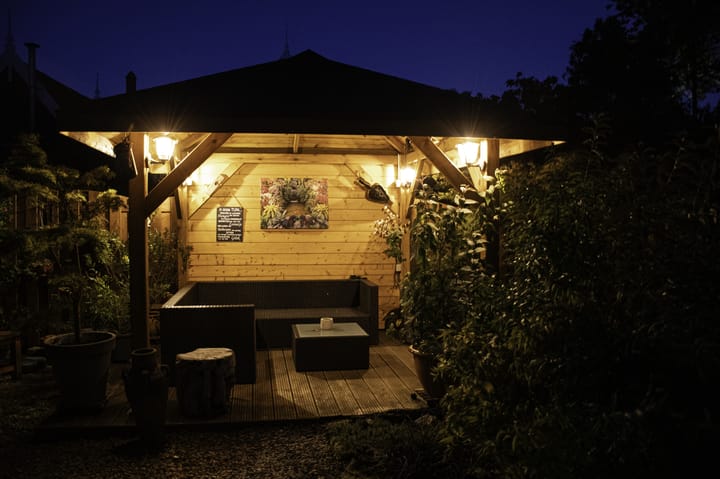
At the rear of the garden is a wooden covered terrace: a wonderful place for a lounge set, long summer evenings or a barbecue with friends and family. The property also has a detached wooden storage shed, ideal for bicycles, gardening tools and other belongings. The rear garden is equipped with an automatic irrigation system, so it remains well maintained even when you are away on holiday.
And then there is the carport! The private driveway provides parking space for no fewer than two cars. Free on-street parking is also available in the immediate surroundings. A practical feature you will appreciate every day.
Well maintained and ready for the future
The current owners have taken good care of and maintained the property over the years. The wooden window frames were painted in 2024, the central heating boiler was replaced in 2023 and the house is fitted with double glazing. The energy label C provides a solid basis for comfortable living.
Westzaan: village living with everything close by
Westzaan is a popular place to live for those who want to combine the peace and charm of village life with the amenities of the city within easy reach. Roerdompstraat is located in a pleasant residential area, with a supermarket and school (currently under construction) within walking distance. The main roads towards Zaandam, Amsterdam and the surrounding towns and villages are also easily accessible.
Here, you can enjoy a wonderful sense of space and freedom, with plenty of room for the family, your cars and outdoor living.
Key features
• Very well-presented and well-maintained corner house;
• Built in 1961;
• Approximately 93 m² of living space;
• Generous 315 m² plot;
• Three spacious bedrooms;
• Generous east-facing rear garden;
• North-facing side garden and west-facing front garden;
• Unobstructed view to the front;
• Carport with space for two cars;
• Partial underfloor heating in the living room;
• Double glazing;
• Wooden window frames painted in 2024;
• Central heating boiler from 2023;
• Energy label C;
• Free on-street parking and private parking;
• Supermarket and school within walking distance;
• Transfer in consultation.
A wonderful corner house offering plenty of garden, space and possibilities. Come and experience the atmosphere, natural light and surprisingly generous outdoor space for yourself during a viewing at Roerdompstraat 9 in Westzaan!
Highlights
AI-generated from the description
Generous garden all around
Rear, side and front garden with covered terrace and shed.
Carport for two cars
Private driveway with two-car carport plus free street parking.
Bright through-lounge living
Through-lounge with large windows, partial underfloor heating and semi-open kitchen.
Advertisement
Features
Transfer of ownership
- Listed since
- Acceptance
- Available in consultation
- Asking price
- € 490,000 kosten koper
- Asking price per m²
- € 5,269
- Status
- Available
Construction
- Kind of house
- Single-family home, corner house
- Building type
- Resale property
- Year of construction
- 1961
- Type of roof
- Flat roof covered with asphalt roofing
Surface areas and volume
- Areas
- Living area
- 93 m²
- Exterior space attached to the building
- 25 m²
- External storage space
- 10 m²
- Plot size
- 315 m²
- Volume in cubic meters
- 313 m³
Layout
- Number of rooms
- 4 rooms (3 bedrooms)
- Number of bath rooms
- 1 bathroom and 1 separate toilet
- Bathroom facilities
- Shower
- Number of stories
- 2 stories
- Facilities
- Outdoor awning and TV via cable
Energy
- Energy label
- C
- Insulation
- Energy efficient window
- Heating
- CH boiler and partial floor heating
- Hot water
- CH boiler
- CH boiler
- VaillantEcotecPur (gas-fired combination boiler from 2023, in ownership)
Cadastral data
- WESTZAAN D 1940
- Cadastral map
- Area
- 216 m²
- Ownership situation
- Full ownership
- WESTZAAN D 2642
- Cadastral map
- Area
- 28 m²
- Ownership situation
- Full ownership
- WESTZAAN D 2459
- Cadastral map
- Area
- 71 m²
- Ownership situation
- Full ownership
Exterior space
- Location
- Alongside a quiet road, in residential district and unobstructed view
- Garden
- Back garden, front garden and side garden
- Back garden
- 186 m² (16.28 metre deep and 11.40 metre wide)
- Garden location
- Located at the east with rear access
Storage space
- Shed / storage
- Detached wooden storage
- Facilities
- Electricity
Garage
- Type of garage
- Carport
Parking
- Type of parking facilities
- Parking on private property and public parking
Popularity
0x
Viewed
0x
Saved
21-9-2026
On Funda
Neighborhood

Westzaan Zuid
Westzaan- Residents
- 1,260
- Family with children
- 40%
- Avg. asking price / m²
- € 4,725
Discover the neighborhood
Curious about the housing supply, residents and local real estate agents?

Don’t want to forget this home?
Save it as a favorite. You’ll easily find it back and get notified when something changes.
