


New
Roerdompstraat 91551 GJ WestzaanWestzaan Zuid
€ 475,000 k.k.

- 93 m²living area
- 315 m²plot size
- 3bedrooms
- Cenergy label
Description
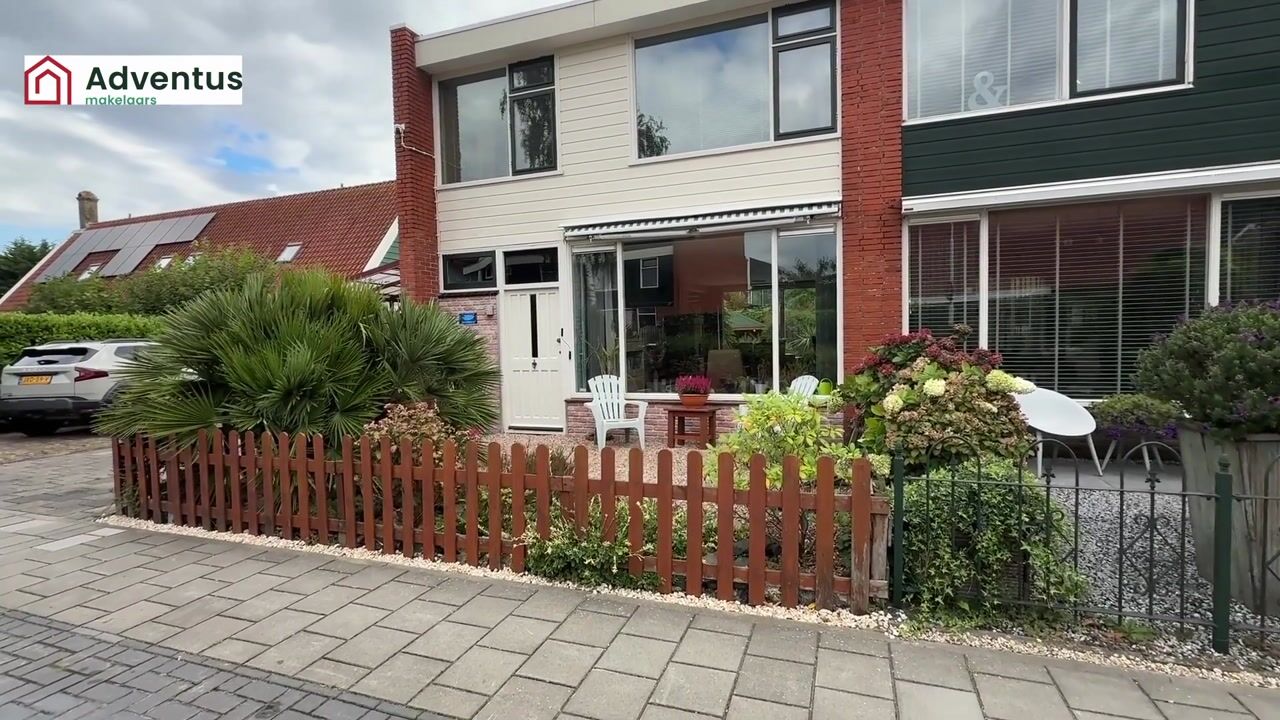
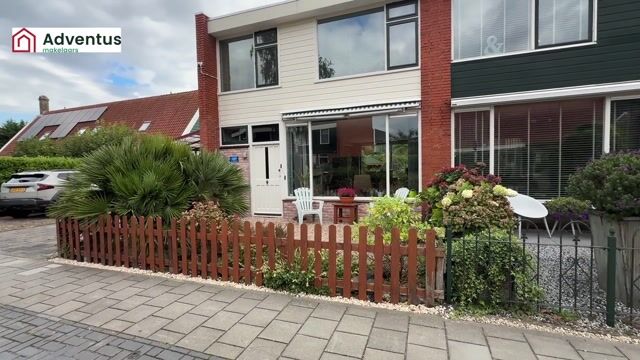
CHARMING CORNER HOUSE WITH 93 M² OF LIVING SPACE, A GENEROUS 315 M² PLOT, SUNNY GARDENS ALL AROUND, PARKING FOR TWO CARS AND THREE BEDROOMS
A lovely family home with plenty of space, comfort and room to enjoy the outdoors!
Looking for a welcoming family home with a fantastic garden, plenty of outdoor space and parking for two cars on your own driveway? Then Roerdompstraat 9 in Westzaan is definitely worth a closer look!
This beautifully maintained corner house, built in 1961, combines the charm of a traditional family home with practical modern comforts and an abundance of outdoor space. With approximately 93 m² of living space, a generous 315 m² plot and sunny gardens surrounding the house, there is plenty of room to enjoy both indoor and outdoor living.
The roof was also replaced in 2011, adding to the property's appeal.
The house is situated in a quiet and pleasant residential neighbourhood, with lovely open views to the front. A supermarket and school are within walking distance, making everyday life that little bit easier.
A bright and welcoming living room
The entrance hall provides access to the toilet, meter cupboard and staircase to the first floor, and leads through to the lovely living room. With large windows at both the front and rear, the room is wonderfully bright and enjoys plenty of natural daylight. There is ample space for a comfortable sitting area and a separate dining area, with pleasant views of the garden. Partial underfloor heating adds an extra touch of comfort.
The semi-open kitchen connects nicely to the living room and features a practical fitted layout. It comes fully equipped with a dishwasher, fridge-freezer, gas hob with wok burner (2022), extractor hood, combination microwave oven and stylish mixer tap. There is also a convenient space for the washing machine and tumble dryer.
A lovely space to cook, enjoy a meal together or simply catch up on the day!
Three spacious bedrooms and a generous bathroom
Upstairs, the landing gives access to three generously sized bedrooms. The main bedroom is located at the front of the house and enjoys lovely open views. Thanks to its generous size, there is even the possibility of dividing this room to create an additional bedroom.
The other two bedrooms are also versatile and can easily be used as children's rooms, a home office, guest bedroom or hobby room.
The spacious bathroom is conveniently located in the centre of the first floor and features a rain shower, a separate shower area and a vanity unit. The central heating boiler is housed in a separate area next to the bathroom.
Outdoor living at its best
One of the real highlights of this property is the fantastic outdoor space. The house is surrounded by a generous front, rear and side garden, giving you plenty of room to relax and enjoy the sunshine throughout the day. Thanks to its corner position, you can find a sunny spot at almost any time.
At the rear of the garden, you will find a lovely covered wooden terrace. The perfect place for a comfortable outdoor lounge, long summer evenings or a barbecue with family and friends.
There is also a detached wooden shed, providing plenty of storage space for bicycles, garden equipment and other belongings.
The rear garden even benefits from an automatic irrigation system, keeping your plants and lawn watered while you are away on holiday.
And there is more! The private driveway features a carport with space for two cars. Additional free parking is also available in the surrounding streets. A practical feature that makes everyday life just that little bit easier.
Well maintained, with several recent improvements
The current owners have taken great care of the property over the years. The wooden window frames were professionally painted in 2024, the central heating boiler was replaced in 2023 and the house benefits from double glazing.
With an energy label C, the property also offers a good level of energy efficiency for a home of this age.
Westzaan: the best of village living
Westzaan is a charming and popular village, offering a lovely combination of peace, space and a friendly community, while keeping the amenities of nearby towns and cities within easy reach.
Roerdompstraat is situated in a pleasant residential neighbourhood, with a supermarket and a school (currently under construction) within walking distance. The main roads towards Zaandam, Amsterdam and the surrounding towns are also easily accessible.
A wonderful place to call home, with plenty of room for the family, your cars and, of course, outdoor living.
Key features
• Charming and well-maintained corner house;
• Built in 1961;
• Approximately 93 m² of living space;
• Generous 315 m² plot;
• Three spacious bedrooms;
• Sunny front, rear and side gardens;
• Open views to the front;
• Carport with parking for two cars;
• Partial underfloor heating in the living room;
• Double glazing;
• Wooden window frames painted in 2024;
• Central heating boiler replaced in 2023;
• Roof replaced in 2011;
• Energy label C;
• Private parking and free on-street parking;
• Supermarket and school within walking distance;
• Completion date by mutual agreement.
A lovely family home with generous gardens, plenty of space and lots of potential. Come and discover the charm of this property, enjoy the natural light and experience the fantastic outdoor space for yourself. We would be delighted to welcome you for a viewing at Roerdompstraat 9 in Westzaan!
Highlights
AI-generated from the description
Sunny gardens all around
Generous front, rear and side gardens with sun and open views.
Carport for two cars
Private driveway with two-car carport and free street parking.
Well maintained with upgrades
Roof 2011, boiler 2023, frames painted 2024, double glazing.
Advertisement
Features
Transfer of ownership
- Listed since
- Acceptance
- Available in consultation
- Asking price
- € 475,000 kosten koper
- Asking price per m²
- € 5,108
- Status
- Available
Construction
- Kind of house
- Single-family home, corner house
- Building type
- Resale property
- Year of construction
- 1961
- Type of roof
- Flat roof covered with asphalt roofing
Surface areas and volume
- Areas
- Living area
- 93 m²
- Exterior space attached to the building
- 25 m²
- External storage space
- 10 m²
- Plot size
- 315 m²
- Volume in cubic meters
- 313 m³
Layout
- Number of rooms
- 4 rooms (3 bedrooms)
- Number of bath rooms
- 1 bathroom and 1 separate toilet
- Bathroom facilities
- Shower
- Number of stories
- 2 stories
- Facilities
- Outdoor awning and TV via cable
Energy
- Energy label
- C
- Insulation
- Energy efficient window
- Heating
- CH boiler and partial floor heating
- Hot water
- CH boiler
- CH boiler
- VaillantEcotecPur (gas-fired combination boiler from 2023, in ownership)
Cadastral data
- WESTZAAN D 1940
- Cadastral map
- Area
- 216 m²
- Ownership situation
- Full ownership
- WESTZAAN D 2642
- Cadastral map
- Area
- 28 m²
- Ownership situation
- Full ownership
- WESTZAAN D 2459
- Cadastral map
- Area
- 71 m²
- Ownership situation
- Full ownership
Exterior space
- Location
- Alongside a quiet road, in residential district and unobstructed view
- Garden
- Back garden, front garden and side garden
- Back garden
- 186 m² (16.28 metre deep and 11.40 metre wide)
- Garden location
- Located at the east with rear access
Storage space
- Shed / storage
- Detached wooden storage
- Facilities
- Electricity
Garage
- Type of garage
- Carport
Parking
- Type of parking facilities
- Parking on private property and public parking
Curious what your home is worth?
See your estimated home value and discover what's happening in your neighborhood.

Popularity
0x
Viewed
0x
Saved
6-11-2026
On Funda
Neighborhood

Westzaan Zuid
Westzaan- Residents
- 1,260
- Family with children
- 40%
- Avg. asking price / m²
- € 4,849
Discover the neighborhood
Curious about the housing supply, residents and local real estate agents?

Don’t want to forget this home?
Save it as a favorite. You’ll easily find it back and get notified when something changes.
