
New
Veldweg 791551 PK WestzaanWestzanerpolder
€ 725,000 k.k.

- 162 m²living area
- 458 m²plot size
- 5bedrooms
- Cenergy label
Vrijstaand aan het water, met alle ruimte voor jouw plannen!
Description
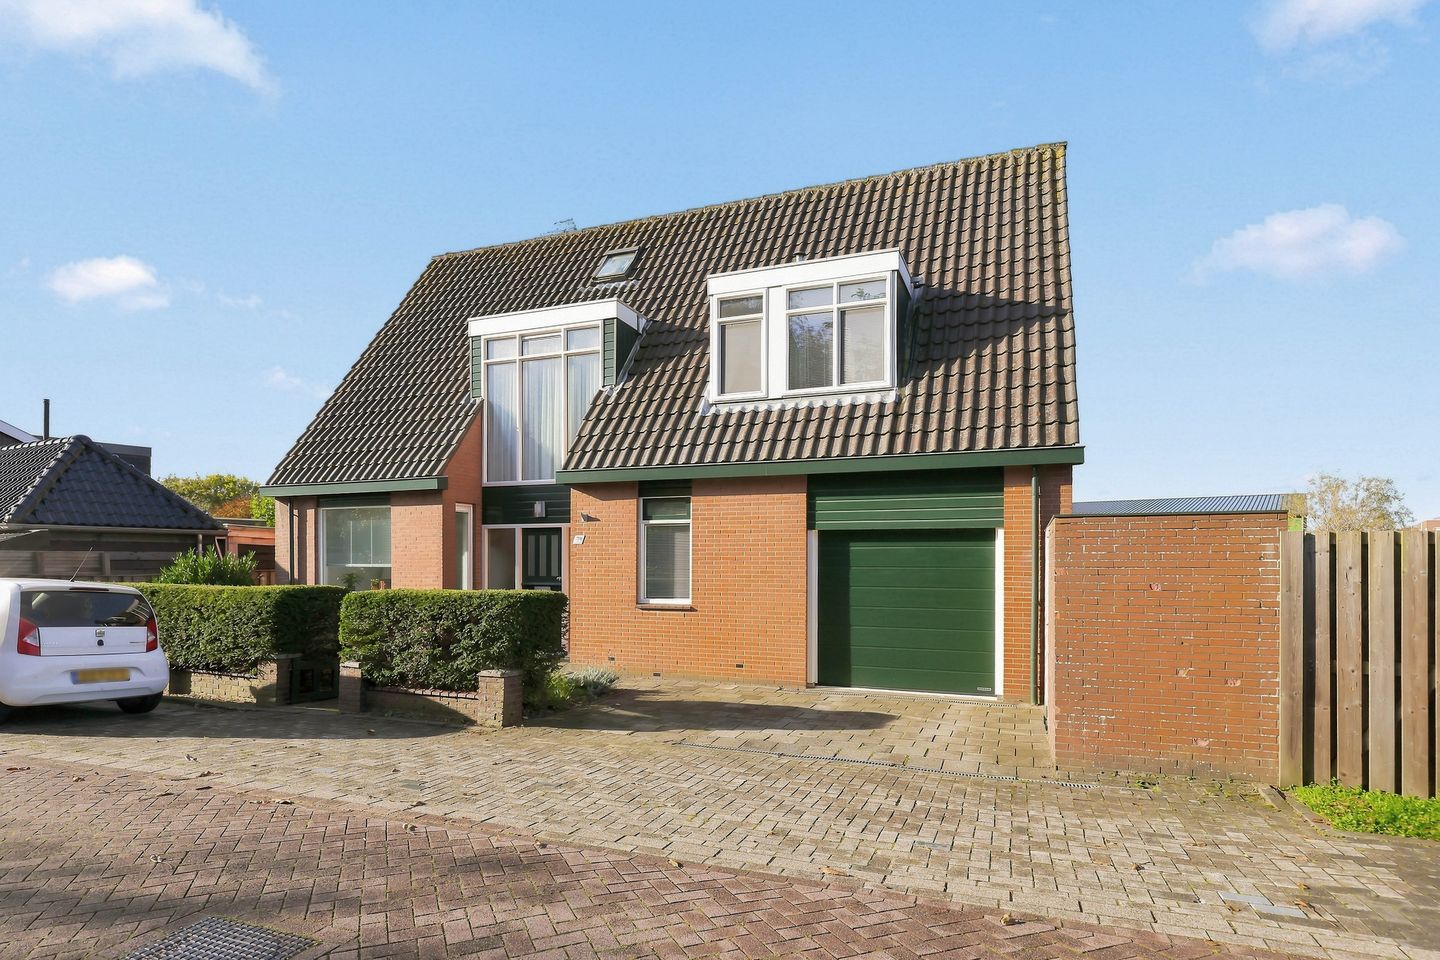
Room for all your plans: a detached waterside home in beautiful Westzaan, complete with an integral garage and an additional 17 m² brick-built outbuilding!
A detached home, a wraparound garden beside the water, and all the space you need to bring your ideas to life. Here in Westzaan, these qualities come together on a 458 m² plot. With 162 m² of living space, an integral garage and a detached outbuilding with loft storage, there are plenty of possibilities for working from home, hobbies and storage too.
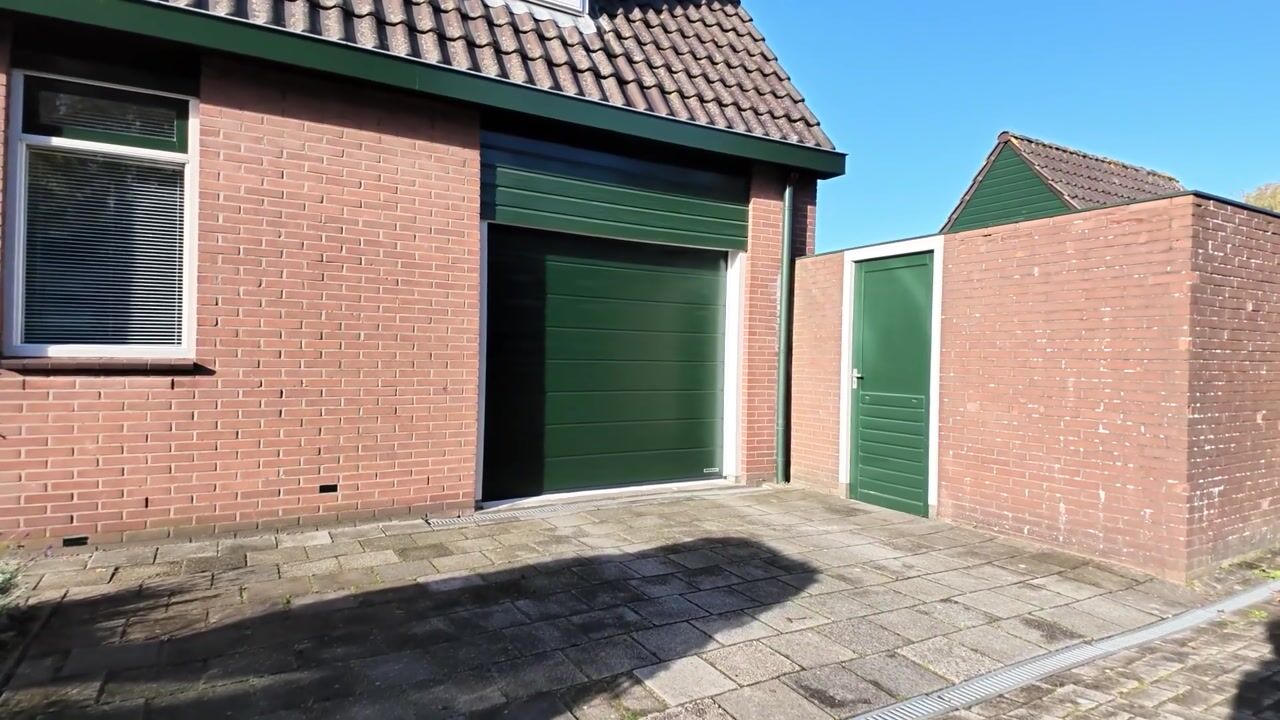
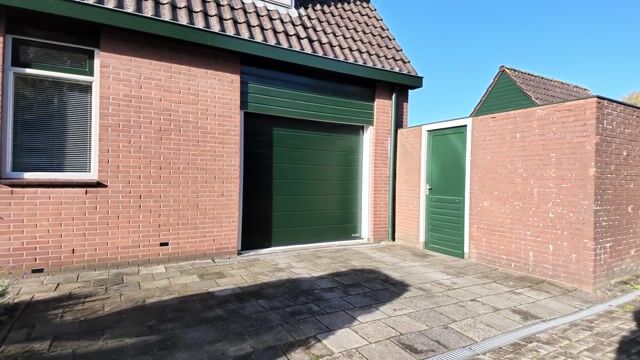
The surrounding garden gives the house a spacious setting, while the brick façade and distinctive roofline create a characterful appearance. The integral garage is accessible from alongside the house, while the front entrance leads into the central hall.
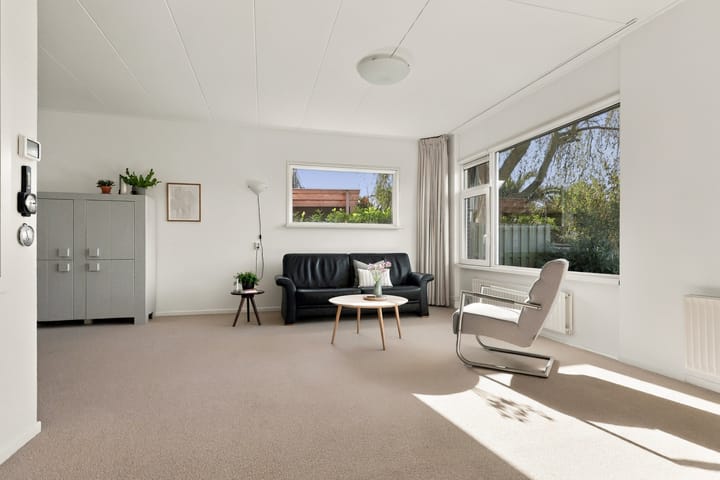
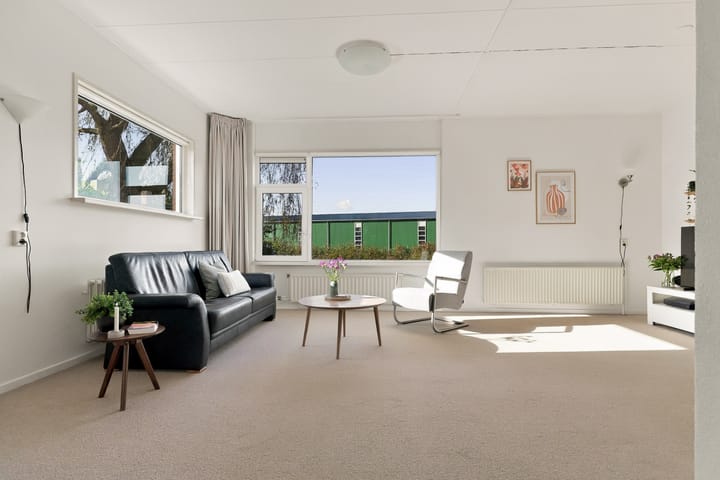
Inside, the hall contains the staircase, a separate toilet and access to the various ground-floor rooms. First, we head into the living room. Windows on several sides welcome in natural light and offer views of the garden from different angles. The layout provides room for a comfortable seating area and a dining table for leisurely meals with family or friends.
The kitchen is at the rear, adjoining the dining area. Installed around 2005, the light-coloured kitchen features base and wall units, worktop space and various built-in appliances. The window overlooks the greenery surrounding the house. You can use the existing layout as a starting point or create a kitchen that reflects your own wishes.
The ground floor also has a separate study, which currently houses the laundry appliances. This is a practical room for working in peace, taking care of paperwork or giving a hobby its own dedicated space. The integral garage, measuring approximately 24 m², is also accessible from the hall. Ideal for bicycles, tools and anything else that calls for a little extra room.
The staircase leads to the first-floor landing. There are three bedrooms here, each with its own layout. The largest bedroom extends over the garage and has a high ceiling. The other two rooms also offer plenty of options for sleeping, working or a combination of the two. Storage beneath the sloping roof makes useful use of the available space.
The bathroom is fitted with a shower, washbasin and a second toilet. This floor also has a roof terrace, accessible from two of the bedrooms.
A fixed staircase leads to the second floor. Here you will find an attic space with roof windows, storage beneath the sloping roof and the Intergas central heating boiler, installed in 2017. There is also a separate room that could be used as a guest room or hobby room, for example. The property has roof and wall insulation, HR++ high-performance double glazing and an energy rating of C.
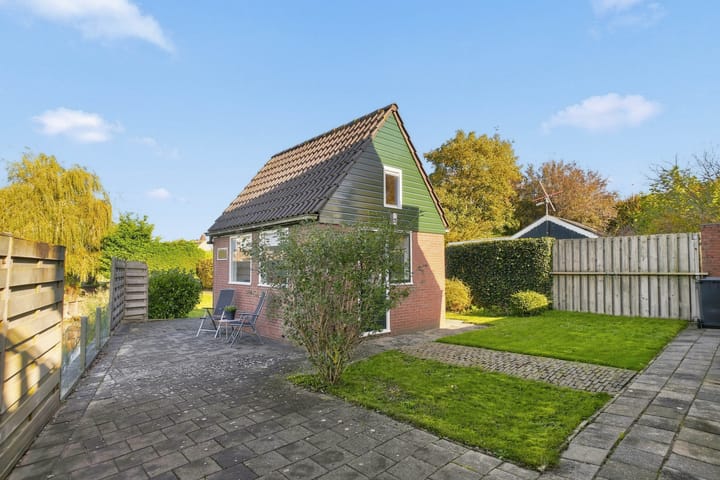
Outside, the open setting really comes into its own. The garden surrounds the house and combines lawn, planting and paving. There is ample opportunity to create different seating areas, indulge your passion for gardening or provide a lovely play area. The adjoining water and the space alongside the house make outdoor living particularly appealing.
A particular highlight is the detached outbuilding of approximately 17 m², complete with loft storage. Looking for room for a workbench, a creative hobby or a home office? Here, you can create a space of your own. The windows provide natural light, while the loft offers storage for items you use less frequently, leaving the space below free for getting things done. Together with the integral garage, this outbuilding offers plenty of possibilities for anyone who wants their home to be more than just a place to live.
Come and experience the freedom and possibilities this property has to offer. Arrange a viewing and discover your future on Veldweg!
- Year built: 1978
- Living area: 162 m²
- Energy rating: C
Living in Westzaan
Westzaan is a lovely village where the distinctive character of the Zaan region is still very much in evidence. Traditional houses, small bridges, waterways and the surrounding polder landscape give the village an identity of its own. Veldweg is in the southern part of Westzaan, offering space around your home and a pleasant village setting.
For everyday essentials, the village has a Dekamarkt supermarket, fresh food shops and other local businesses. Westzaan also offers primary schools, childcare and sports facilities. For a wider choice of shops, restaurants and cultural attractions, you can head to Zaandam.
Those who enjoy the outdoors will find beautiful surroundings to explore. Around Westzaan are water-rich peat meadow areas such as De Reef and Guisveld, with opportunities for walking and cycling through the polder landscape. Meanwhile, the A8 connects to the A10 towards Amsterdam, combining life in a characterful village with convenient access to the city.
Key features
- Detached home in an open setting in Westzaan;
- A 458 m² plot with a wraparound waterside garden;
- Bright living room with windows on several sides;
- Separate study with space for laundry appliances;
- Three bedrooms on the first floor;
- Second floor with attic space and a separate room;
- First-floor roof terrace;
- Integral garage of approximately 24 m²;
- Versatile detached outbuilding;
- Roof and wall insulation, HR++ high-performance double glazing and an Intergas central heating boiler installed in 2017;
- Completion date by mutual agreement.
Interested in this home? Appoint your own NVM buying agent today. Your NVM buying agent represents your interests and saves you time, money and worry. You can find contact details for NVM buying agents on Funda.
Highlights
AI-generated from the description
Wraparound waterside garden
458 m² plot with wraparound garden beside the water.
Spacious detached home
Detached home with 162 m² living space and roof terrace.
Garage and brick outbuilding
Integral 24 m² garage plus 17 m² detached outbuilding.
Advertisement
Features
Transfer of ownership
- Listed since
- Acceptance
- Available in consultation
- Asking price
- € 725,000 kosten koper
- Asking price per m²
- € 4,475
- Status
- Available
Construction
- Kind of house
- Single-family home, detached residential property
- Building type
- Resale property
- Year of construction
- 1978
- Type of roof
- Hip roof covered with roof tiles
Surface areas and volume
- Areas
- Living area
- 162 m²
- Other space inside the building
- 23 m²
- Exterior space attached to the building
- 7 m²
- External storage space
- 24 m²
- Plot size
- 458 m²
- Volume in cubic meters
- 681 m³
Layout
- Number of rooms
- 6 rooms (5 bedrooms)
- Number of bath rooms
- 1 bathroom and 1 separate toilet
- Bathroom facilities
- Shower, toilet, and sink
- Number of stories
- 2 stories and an attic
- Facilities
- Skylight, mechanical ventilation, and passive ventilation system
Energy
- Energy label
- C
- Insulation
- Roof insulation, energy efficient window plus and insulated walls
- Heating
- CH boiler
- Hot water
- CH boiler
- CH boiler
- Intergas (gas-fired combination boiler from 2017, in ownership)
Cadastral data
- WESTZAAN D 2088
- Cadastral map
- Area
- 458 m²
- Ownership situation
- Full ownership
Exterior space
- Garden
- Surrounded by garden
- Balcony/roof terrace
- Roof terrace present
Storage space
- Shed / storage
- Detached brick storage
- Facilities
- Loft, electricity and running water
Garage
- Type of garage
- Built-in
- Capacity
- 1 car
- Facilities
- Electrical door, electricity, heating and running water
Parking
- Type of parking facilities
- Parking on private property and public parking
Curious what your home is worth?
See your estimated home value and discover what's happening in your neighborhood.

Popularity
0x
Viewed
0x
Saved
17-11-2026
On Funda
Neighborhood

Westzanerpolder
Westzaan- Residents
- 655
- Family with children
- 36%
Discover the neighborhood
Curious about the housing supply, residents and local real estate agents?

Don’t want to forget this home?
Save it as a favorite. You’ll easily find it back and get notified when something changes.
