
Weiver 1091551 SG WestzaanWestzaan Noord
€ 1,300,000 k.k.

- 209 m²living area
- 449 m²plot size
- 4bedrooms
- Aenergy label
Vrijstaand wonen aan open vaarwater met een prachtige tuin!
Description
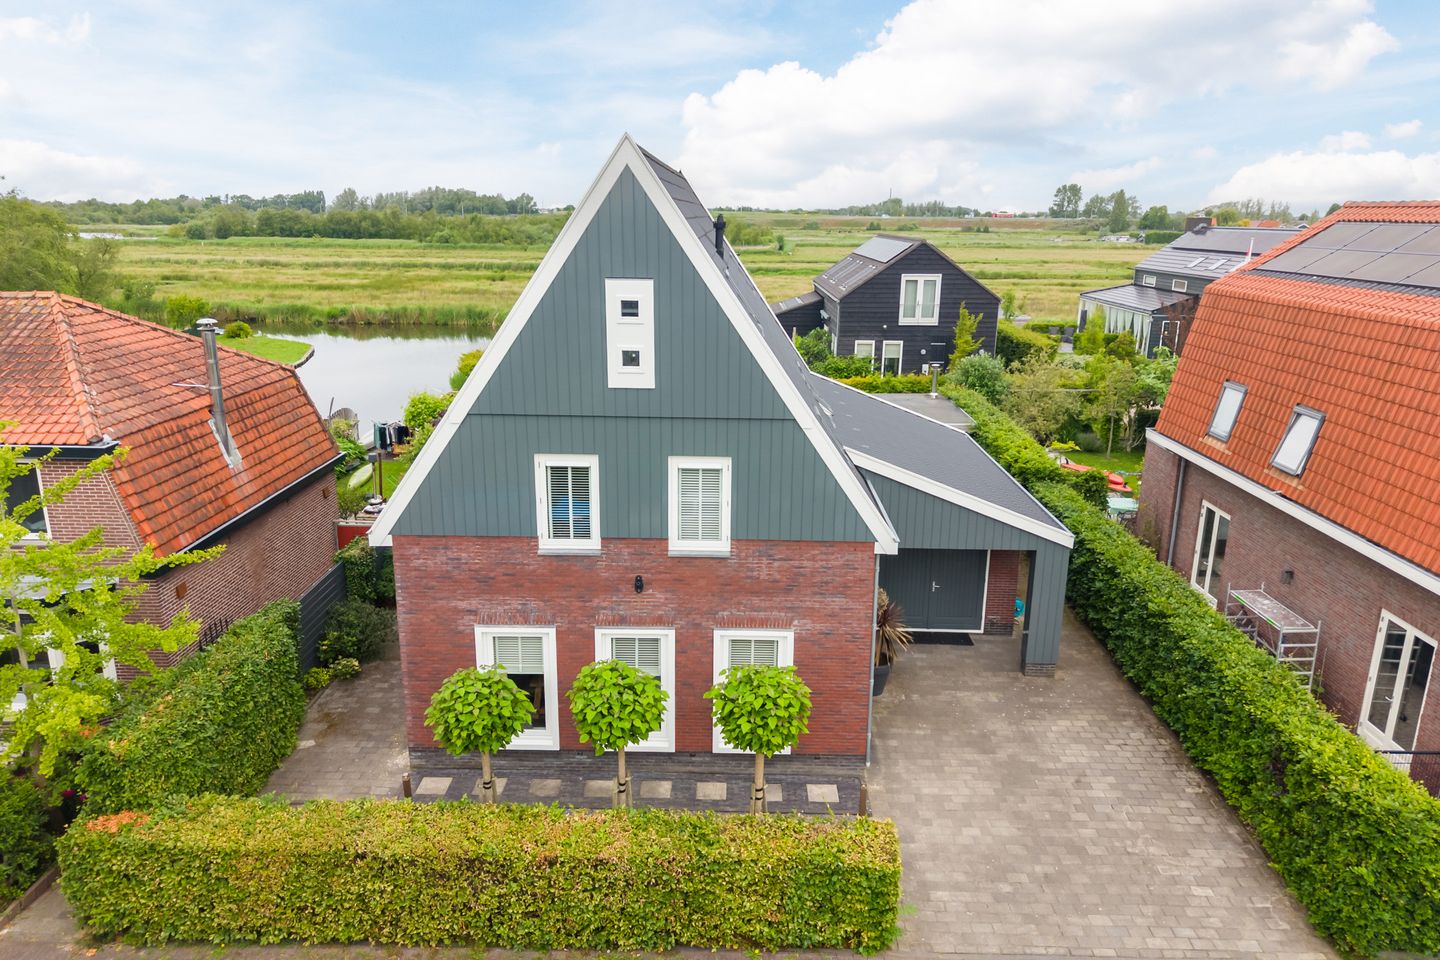
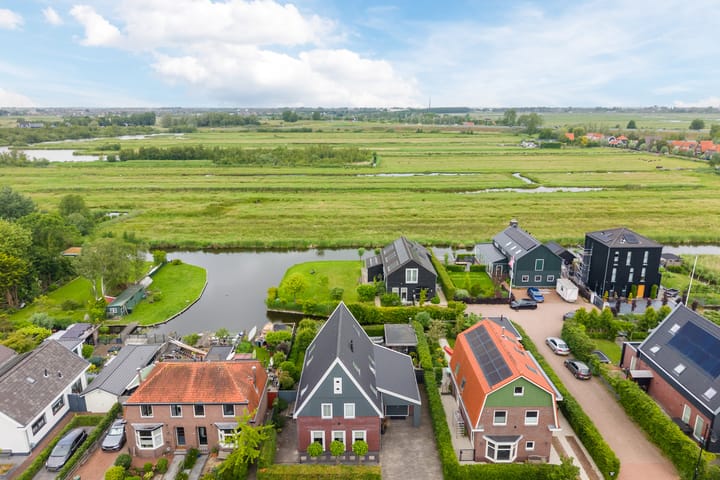
Detached living on open navigable water with a beautiful garden and plenty of space! Every day feels special in this wonderful location. This spacious, excellently maintained villa combines comfort, space and a unique waterside setting. Inside, you will find a generous living room, a stylish kitchen-diner, four spacious bedrooms, two bathrooms and a practical garage. Outside, a fantastic garden awaits, offering plenty of privacy, several terraces, an atmospheric covered seating area and a private jetty. Here, every day feels like a holiday.
Comfort and sustainability have also been carefully considered. The property is fully insulated, has energy label A and features underfloor heating on the ground floor and in the bathrooms. The peaceful, green location with all daily amenities close at hand completes the picture. Let us show you around:
• Living area: 209.4 m²
• Excellently maintained
• Spacious living room with French doors to the garden
• Stylish kitchen-diner with cooking island and high-quality built-in appliances
• Four beautifully finished bedrooms
• Two modern bathrooms
• Large garage with laundry area and plenty of storage space
• Air conditioning on the first floor
• Fantastic garden on open navigable water with covered seating area and private jetty
Layout of the property:
Ground floor:
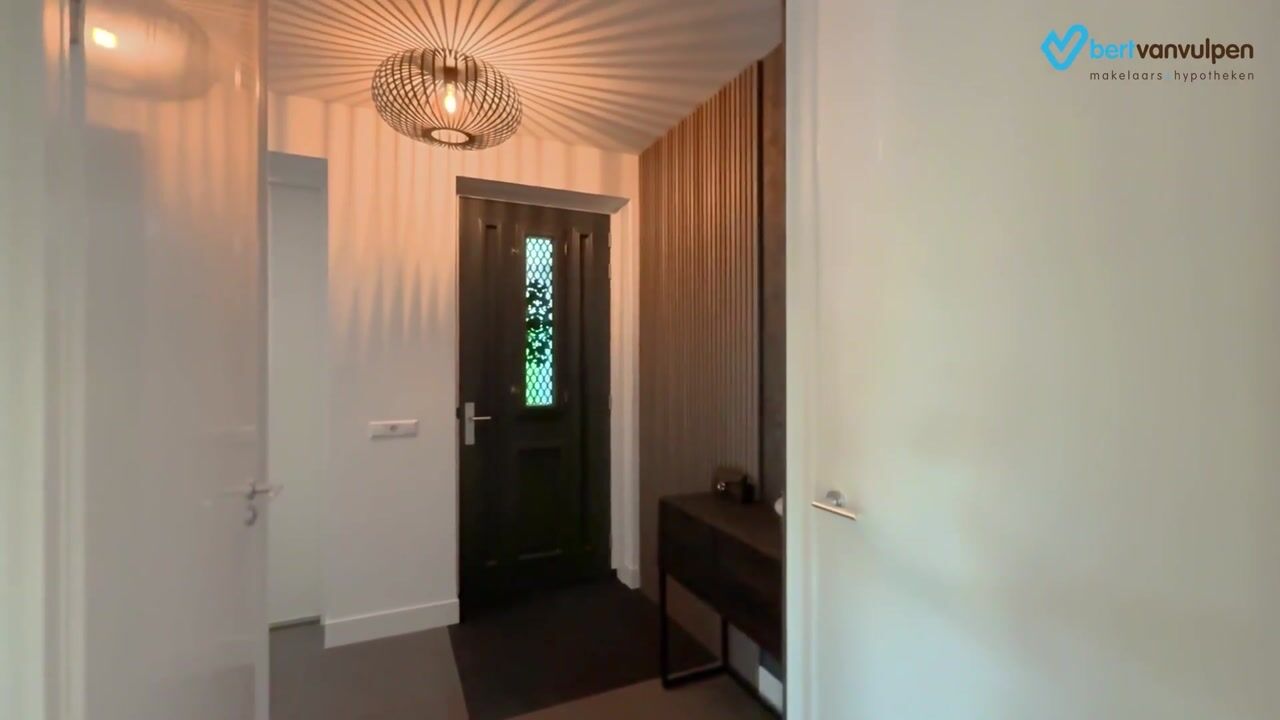
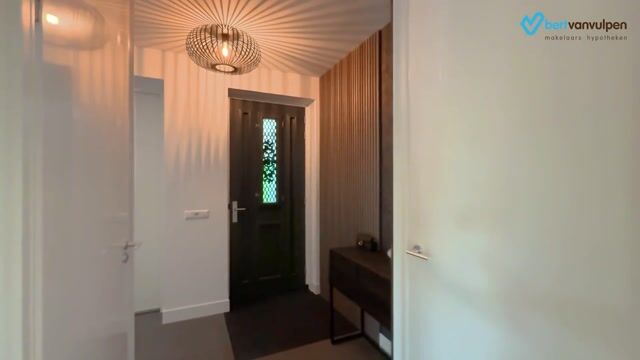
The spacious driveway leads to the garage and entrance of this beautiful detached villa. The well-presented hallway is finished with a dark tiled floor and provides access to the meter cupboard, toilet with wall-mounted closet, staircase to the first floor, garage and living room. The generous garage has connections for the washing machine and dryer and also offers plenty of space for bicycles and additional storage.
The living room is the warm heart of the home. This stylishly finished space features a beautiful wood floor, sleek walls, modern wall panels and an atmospheric gasfireplace. Thanks to the large windows and French doors to the garden, natural light flows in beautifully and creates a strong connection between indoors and outdoors. The combination of recessed and surface-mounted spotlights gives the room a contemporary feel.
Stylish sliding doors lead to the kitchen-diner. This wonderful living space offers plenty of room for a large dining table and forms a central place for cooking, dining and spending time together. The kitchen consists of a generous cabinet wall and a cooking island with a black worktop. It is equipped with various high-quality built-in appliances, including a dishwasher, gas hob, extractor hood, oven, steam oven, combination microwave oven, refrigerator, freezer and Quooker tap (2021). French doors from the kitchen-diner also provide direct access to the garden.
First floor:
This floor offers three spacious bedrooms and two bathrooms. Two bedrooms are located at the front of the property and one generous bedroom is located at the rear. All rooms are neatly finished, wonderfully bright and two bedrooms are fitted with air conditioning for extra comfort.
The generous rear bedroom extends across the full width of the property and features an en-suite bathroom. This modern bathroom is fitted with a wall-mounted toilet, vanity unit with double washbasin, designer radiator and a spacious walk-in shower. The second bathroom is also modern in style and features a wall-mounted toilet, vanity unit with washbasin and walk-in shower.
Second floor:
A fixed staircase leads to the spacious landing on the second floor. Here you will find a practical storage cupboard housing the central heating system and mechanical ventilation, with additional space to create extra storage. From the landing, you access the fourth bedroom. This room is spacious, bright and can be used in many ways, for example as a bedroom, home office or hobby room.
Garden:
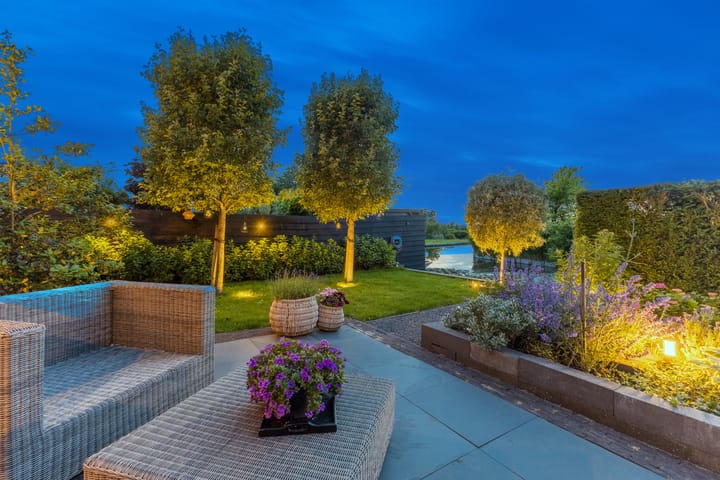
What a wonderful place this is! The beautifully landscaped garden forms a natural extension of the home and is designed with a combination of paving, lawn, decorative gravel, mature planting and several terraces. This means you can always find a pleasant spot in the sun or shade at any time of day. Thanks to its sheltered position, the garden also offers a great deal of privacy.
The large wooden covered seating area makes it possible to enjoy the outdoors almost all year round. The absolute highlight is, of course, the location on open navigable water. With your own private jetty, you can step straight from the garden into your boat and set off to explore the beautiful surroundings. A unique combination of freedom, peace and comfort.
Parking:
Ample parking on private grounds with space for several cars. In addition, the garage offers extra parking and storage space.
Do you already know the area?
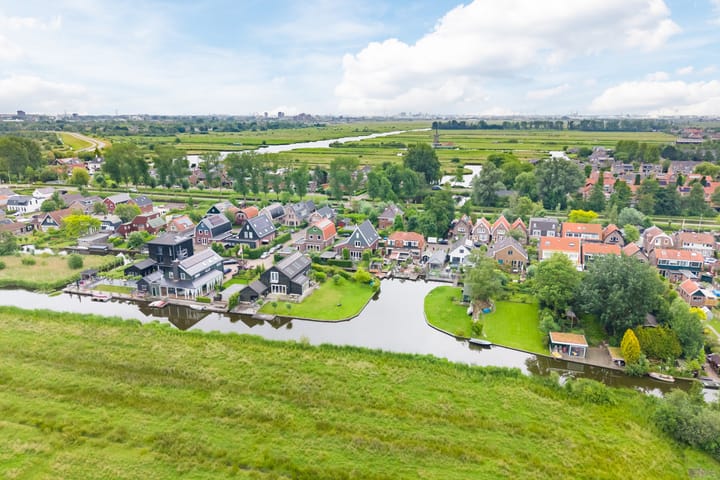
This detached villa (2014) is situated in a beautiful location in a peaceful, green and water-rich residential area. Open navigable water is located directly behind the property, and nature areas such as Westzijderveld and De Reef are close by. Ideal for those who enjoy walking, cycling and outdoor recreation.
The charming centre of Westzaan is nearby for daily shopping. Koog aan de Zaan, Zaandijk, Assendelft and Zaandam are also easily accessible and offer a wide range of shops, restaurants, cafés and other amenities. Schools, childcare facilities, sports clubs and medical facilities can also be found in the surrounding area.
With a bus stop within walking distance, railway stations a short bike ride away and quick access to the A8 towards the A7, A10 and Amsterdam, accessibility is excellent.
Good to know:
• Move-in-ready detached villa on open navigable water
• Year of construction: 2014
• Fully insulated
• Underfloor heating in the hallway, toilet, kitchen and both bathrooms
• Four bedrooms and two bathrooms
• Air conditioning on the first floor
• Generous garage with laundry area and storage space
• Mechanical ventilation present
• Private jetty
• Plot size: 449 m²
• Peaceful and green residential setting
• Excellent accessibility towards Amsterdam and the Randstad
• Energy label A
• Freehold property
Highlights
AI-generated from the description
Garden on open water
Beautiful garden with covered seating and private jetty.
Stylish kitchen with island
Kitchen-diner with island and high-quality appliances.
Spacious detached villa
Four bedrooms, two bathrooms and generous living room.
Advertisement
Features
Transfer of ownership
- Listed since
- Acceptance
- Available in consultation
- Asking price
- € 1,300,000 kosten koper
- Asking price per m²
- € 6,220
- Status
- Available
Construction
- Kind of house
- Villa, detached residential property
- Building type
- Resale property
- Year of construction
- 2014
- Type of roof
- Gable roof covered with roof tiles
Surface areas and volume
- Areas
- Living area
- 209 m²
- Other space inside the building
- 23 m²
- Exterior space attached to the building
- 5 m²
- Plot size
- 449 m²
- Volume in cubic meters
- 850 m³
Layout
- Number of rooms
- 5 rooms (4 bedrooms)
- Number of bath rooms
- 2 bathrooms and 1 separate toilet
- Bathroom facilities
- Double sink, 2 walk-in showers, 2 toilets, underfloor heating, 2 washstands, and sink
- Number of stories
- 3 stories
- Facilities
- Air conditioning, skylight, mechanical ventilation, and passive ventilation system
Energy
- Energy label
- A
- Insulation
- Completely insulated
- Heating
- CH boiler, gas heater and partial floor heating
- Hot water
- CH boiler
- CH boiler
- Remeha (gas-fired combination boiler from 2014, in ownership)
Cadastral data
- WESTZAAN B 4236
- Cadastral map
- Area
- 449 m²
- Ownership situation
- Full ownership
Exterior space
- Location
- Along waterway, in residential district and unobstructed view
- Garden
- Surrounded by garden
Garage
- Type of garage
- Attached brick garage
- Capacity
- 1 car
- Facilities
- Loft, electricity and running water
Parking
- Type of parking facilities
- Parking on private property and public parking
Popularity
5,225x
Viewed
70x
Saved
25-8-2026
On Funda
Neighborhood

Westzaan Noord
Westzaan- Residents
- 2,455
- Family with children
- 35%
- Avg. asking price / m²
- € 4,348
Discover the neighborhood
Curious about the housing supply, residents and local real estate agents?

Don’t want to forget this home?
Save it as a favorite. You’ll easily find it back and get notified when something changes.
