
New
Weiver 1211551 SH WestzaanWestzaan Noord
€ 1,075,000 k.k.

- 177 m²living area
- 475 m²plot size
- 4bedrooms
- Aenergy label
Hier voelt thuiskomen als vakantie! Vrijstaande woning aan vaarwater
Description
Detached living on the water: where coming home feels like a holiday!
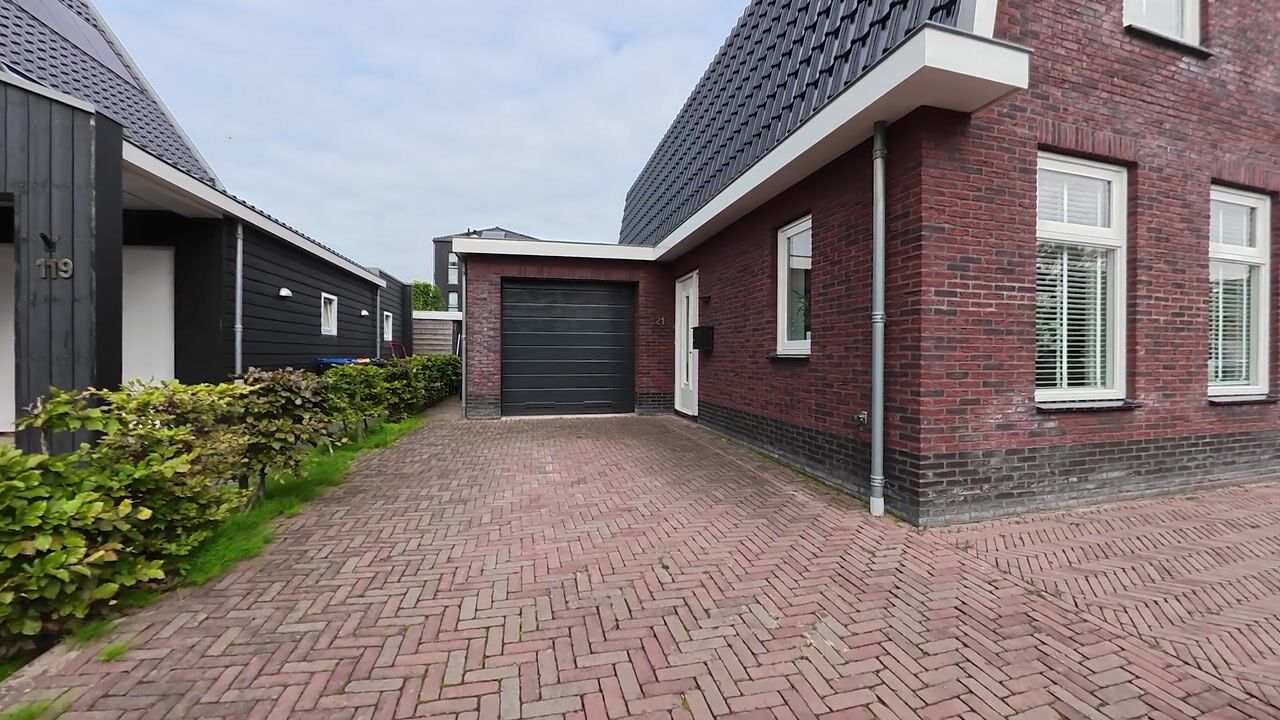
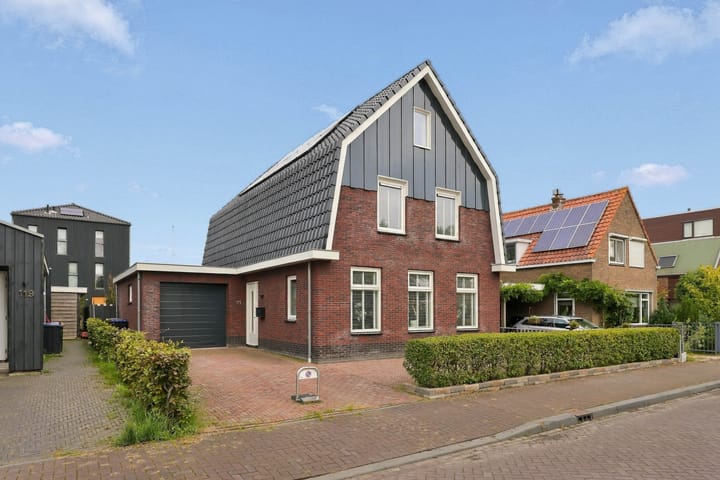
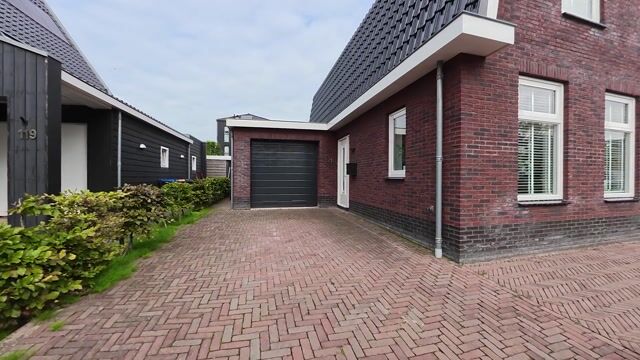
Comfortable living starts the moment you arrive. You drive up your private driveway, which offers ample space for several cars. Unloading groceries, dropping the kids off, and heading straight inside—parking on your own property truly makes daily life a little easier. Through the front door, you step into the hall, which leads directly into the living room.
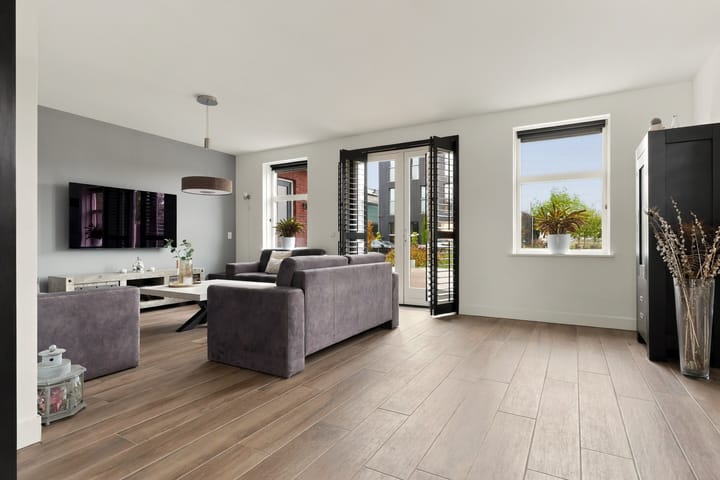
In the living room, a spacious seating area immediately draws your attention. This is the perfect spot to create a cozy setting for watching movies together, catching up, or simply enjoying a relaxed morning. The view of the lush greenery enhances the room’s laid-back, inviting atmosphere. Imagine a comfortable sofa arrangement, your favorite armchair, and plenty of space to make it all uniquely yours.
Towards the front of the home, you’ll find the dining area and kitchen. This is where the day begins together and where you reconvene each evening. From a quick breakfast before school or work to a sumptuous dinner with friends, the seamless connection between the dining space and the kitchen creates a warm and convivial ambiance. The kitchen boasts a neat, well-maintained look that harmonizes beautifully with the living area. Underfloor heating throughout the entire ground floor provides a pleasant warmth even when the weather turns cooler.
A staircase leads you to the first floor, where three bedrooms and the bathroom are located. The largest of these is the master bedroom, offering ample space for a large bed and generous built-in wardrobes, creating a peaceful and comfortable retreat. The other two rooms also present excellent possibilities—be they children’s bedrooms, a guest room, or a dedicated home office, you can organize them to suit your family’s needs. The well-appointed bathroom includes a toilet, washbasin, and a stylish walk-in shower.
The second floor adds even more flexibility. Currently configured as one open space, it offers the potential to create two additional bedrooms—expanding the home to a total of five bedrooms. Alternatively, if you prefer a spacious hobby room, work area, or playroom, this floor can be adapted to your desires. This valuable extra space can be customized entirely to match your specific living requirements.
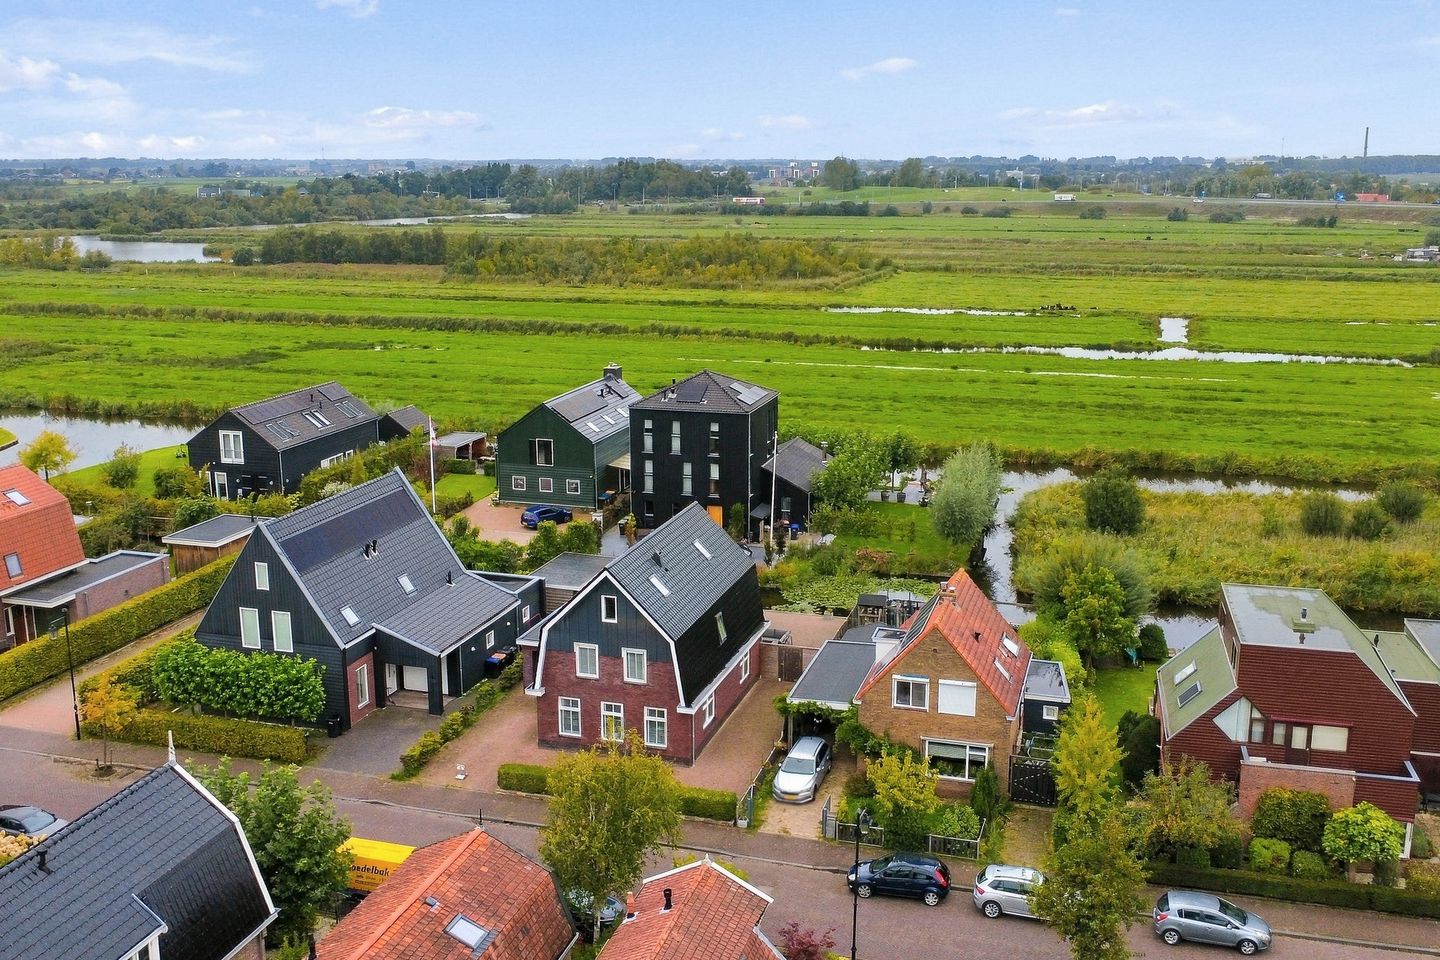
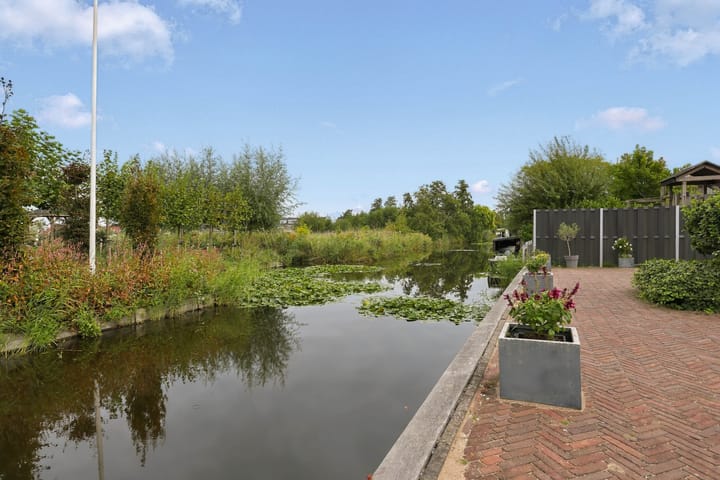
And then there’s the garden! Here you truly experience the special feeling that comes with living in such a unique location. The spacious, well-maintained outdoor area borders the waterway and offers views of greenery. There’s plenty of room to create various appealing seating areas—a large table for long summer evenings, a comfortable lounge area to curl up with a book, and ample space for the children to play. The water adds an extra layer of charm. On a beautiful day, you can set sail from your very own backyard through the surrounding natural landscape. Whether you’re escaping after a busy day or leisurely enjoying an afternoon on the water, you’ll appreciate the opportunity to embrace outdoor living. Even when you’re back home, you can continue to enjoy the open air in your private garden—a place where you can truly savor each season and every free moment outdoors.
The property also offers many practical benefits. The garage features an electrically operated door and offers space for your car, bicycles, or hobby equipment. In addition, there’s a separate storage room with an area set aside for the washing machine and dryer. Constructed in 2018, the home benefits from excellent insulation. The ground floor’s underfloor heating and 13 solar panels further enhance modern, energy-efficient living.
In short, this detached home offers a generous living space, plenty of potential, and a garden that puts outdoor living at center stage. With the comfort of modern construction, private parking, and a garden that borders the waterway, this is a place you really have to experience for yourself. Call Brantjes and discover Weiver 121 during a viewing!
Key Details:
- Year Built: 2018
- Living Area: 177 m²
- Plot Area: 475 m² of private land
- Energy Label: A
The Weiver is one of the most popular streets in Westzaan Noord for living, and the combination of a village-like character, water, and green surroundings makes it clear why. Here you’ll live in a family-friendly environment where outdoor life is right at your doorstep. In the surrounding Polder Westzaan, you can enjoy walking, cycling, and sailing through a water-rich landscape. It’s an ideal setting for watching children grow up and for yourself to enjoy each day.
Special Features:
- Detached home built in 2018;
- Living area of 117 m² and a plot of 475 m²;
- Three bedrooms with the possibility of adding two extra bedrooms;
- Underfloor heating throughout the ground floor;
- Fully insulated home equipped with 13 solar panels;
- Spacious, well-maintained garden on the waterway with views of greenery;
- Garage with an electrically operated door and a separate storage room with a designated space for the washing machine and dryer;
- Parking space for several cars on your own property;
- Green, family-friendly location on the popular Weiver;
- Handover available by agreement.
Interested in this home? Contact your own NVM buying agent directly. Your NVM buying agent will represent your interests and help save you time, money, and worry. You can find addresses of fellow NVM buying agents on Funda.
Highlights
AI-generated from the description
Spacious garden on waterway
Well-maintained garden on waterway with green views.
Private on-site parking
Private driveway, space for several cars and garage.
Comfortable and energy-efficient
Built in 2018, underfloor heating and 13 solar panels.
Advertisement
Features
Transfer of ownership
- Listed since
- Acceptance
- Available in consultation
- Asking price
- € 1,075,000 kosten koper
- Asking price per m²
- € 6,073
- Status
- Available
Construction
- Kind of house
- Villa, detached residential property
- Building type
- Resale property
- Year of construction
- 2018
- Type of roof
- Mansard roof covered with roof tiles
Surface areas and volume
- Areas
- Living area
- 177 m²
- Other space inside the building
- 22 m²
- Plot size
- 475 m²
- Volume in cubic meters
- 693 m³
Layout
- Number of rooms
- 5 rooms (4 bedrooms)
- Number of bath rooms
- 1 bathroom and 1 separate toilet
- Bathroom facilities
- Walk-in shower, toilet, and sink
- Number of stories
- 3 stories
- Facilities
- Skylight, mechanical ventilation, and solar panels
Energy
- Energy label
- A
- Insulation
- Roof insulation, insulated walls, floor insulation and completely insulated
- Heating
- CH boiler and partial floor heating
- Hot water
- CH boiler
- CH boiler
- Intergas (gas-fired combination boiler from 2018, in ownership)
Cadastral data
- WESTZAAN B 4238
- Cadastral map
- Area
- 475 m²
- Ownership situation
- Full ownership
Exterior space
- Location
- In residential district and unobstructed view
- Garden
- Surrounded by garden
Storage space
- Shed / storage
- Attached brick storage
- Facilities
- Electricity and running water
Garage
- Type of garage
- Attached brick garage
- Capacity
- 1 car
- Facilities
- Electrical door and electricity
- Insulation
- No insulation
Parking
- Type of parking facilities
- Parking on private property and public parking
Popularity
1,274x
Viewed
26x
Saved
24-9-2026
On Funda
Neighborhood

Westzaan Noord
Westzaan- Residents
- 2,455
- Family with children
- 35%
- Avg. asking price / m²
- € 4,359
Discover the neighborhood
Curious about the housing supply, residents and local real estate agents?

Don’t want to forget this home?
Save it as a favorite. You’ll easily find it back and get notified when something changes.
